• Map Search
    • Houses For Sale
    • Apartments For Sale
    • Precon & Assignment For Sale
    • Townhouse For Sale
    • Open Houses
    • Houses For Rent
    • Apartments For Rent
    • Townhouse For Rent
    • Estimate Your House Value
  • Blog
  • Market Trends
  • Ontario
Address
THE CANADIAN HOME REALTY INC2810 Matheson Blvd E unit 801, MississaugaOntario
Quick links
  • About Us
  • Career
  • Blog
  • Zero Down Payment Program*
  • Our Team
  • FAQ
  • Terms & Conditions
  • Privacy Policy
  • Contact Us
  • Disclaimer
  • Sitemap
get the app
play storeApp Store
download qr code

Copyright © 2026 The Canadian Home Realty Inc.
  • Ontario
  • Stratford
  • Stratford
  • 27 Greenwood Drive
27-greenwood-drive-stratford-ontario-x13220308
Login/Sign UpTo see all photos
$20K (Jun 01)
  • For SaleAdded in Jun 2026
  • Detached

27 Greenwood Drive

Stratford, Stratford
  • 3 Bedrooms
  • 2 Bathrooms
  • 0 Garage
  • Share
Listed for:
3.51%
Estimated Price: $ 569,027
3.48%
Discuss with partner/expertView on Map

Contact an Experienced Real Estate Agent

Upon submitting this form, you acknowledge your agreement to receive marketing phone calls, text messages and emails from The Canadian Home. See more
join-the-canadian-home
JOIN OUR TEAM

Latest listing in Stratford

  • 261 Albert Street, Stratford
  • 128 Douglas Street, Stratford
  • 164 - 200 MCCARTHY Road, Stratford
  • 211 Nelson Street, Stratford
  • 23 Galt Road, Stratford
  • 103 - 11 Cobourg Street, Stratford
  • 34 Somerset Street, Stratford
  • 59 Bradshaw Drive, Stratford
  • 50 Dufferin Street, Stratford
  • 471 Albert Street, Stratford
  • 220 Hibernia Street, Stratford

Near By Cities

  • Sebringville
  • Shakespeare
  • Perth East
  • Tavistock
  • Perth South
  • St. Marys
  • Mitchell
  • Milverton
  • New Hamburg
  • East Zorra-Tavistock
  • West Perth

Popular Searches in Stratford

  • House for sale in Stratford
  • Condo Apartment for sale in Stratford
  • Townhouse for sale in Stratford
  • Open House in Stratford
  • Price dropped properties in Stratford
  • Investment properties in Stratford
  • Not sold for 30 days in Stratford
  • House for rent in Stratford
  • Condos for rent in Stratford
  • Townhouse for rent in Stratford
  • Detached properties in Stratford

Room Details of 27 Greenwood Drive, Stratford

FloorBedroomsBathrooms
Ground*1
Third31
Loading...

Open House

View all upcoming open houses in Stratford

No open houses are currently scheduled for this property.

Key Facts About 27 Greenwood Drive, Stratford

  • Tax$4,302 / 2025
  • Property TypeResidential
  • Building TypeDetached
  • Building StyleBacksplit 4
  • Building Age31-50
  • Size1100 - 1500 feet²
  • Lot Size54.7 x 100 feet
  • Parking0 garage, 2 parking
  • BasementFinished with Walk-Out
  • Listing #X13220308
  • Data SourcePROPTX
  • Days on Market40
  • Listed On01/06/2026
  • Updated On23/06/2026
  • Market Demand
    the canadian homethe canadian home

Description

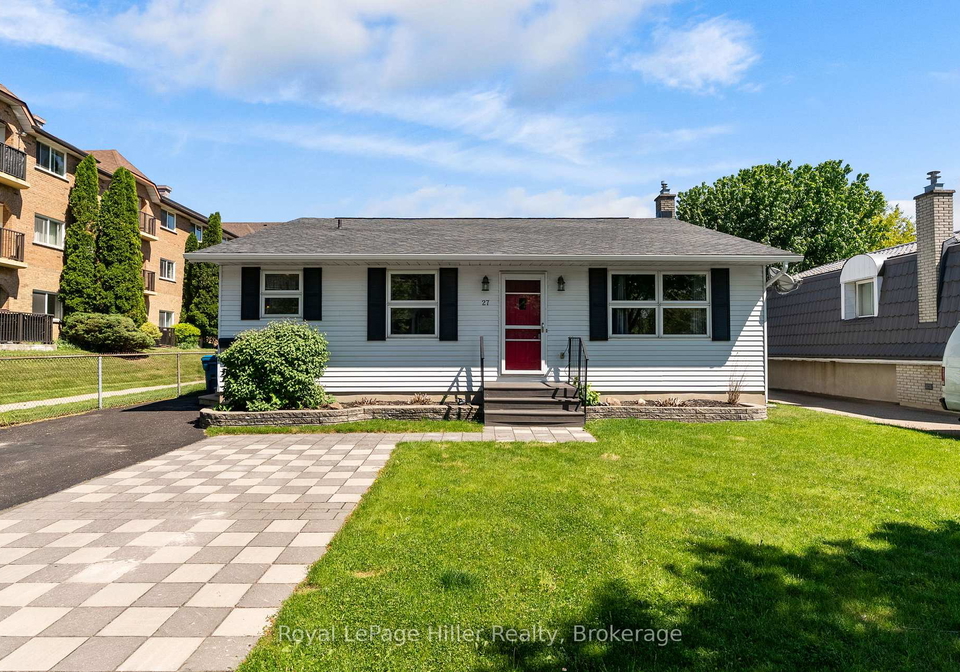
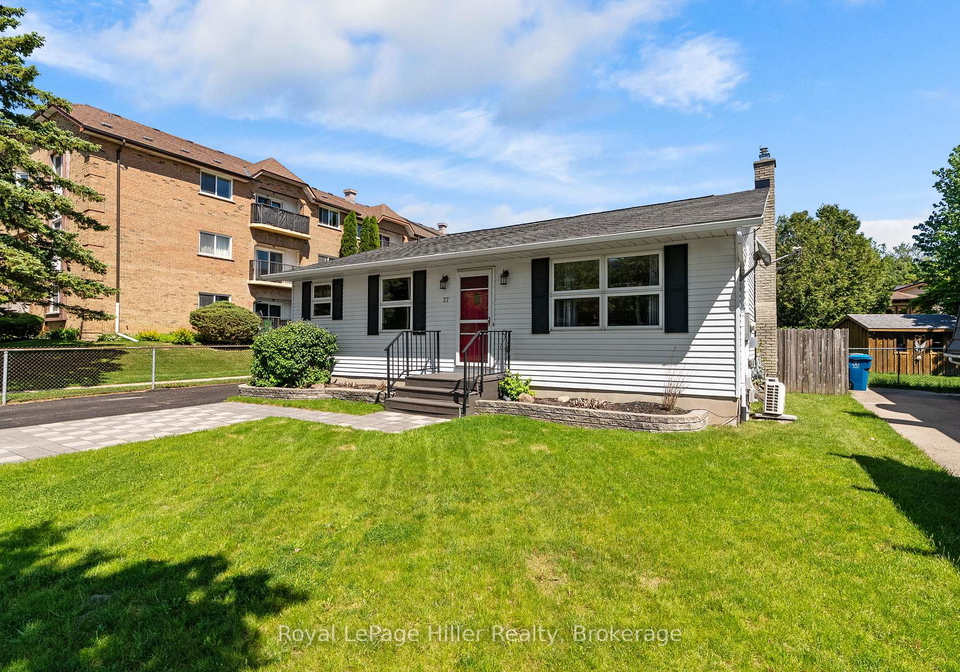
This spacious 4-level backsplit on Greenwood Drive offers a unique layout with plenty of room for families, featuring 3 bedrooms and 2 bathrooms. Set on a 54' x 100' fenced lot, the home offers multiple gathering spaces including a bright main floor living room and a comfortable lower level family room with walkout access to the backyard. Enjoy summer evenings on the large deck under the gazebo overlooking the manicured yard. Inside, two gas fireplaces provide warmth and comfort throughout much of the home. The versatile multi-level design offe

Property Details of 27 Greenwood Drive, Stratford

Property

  • Property TypeDetached
  • StyleBacksplit 4
  • Fronting OnE
  • CommunityStratford
  • MunicipalityStratford

Inside

  • Bedrooms3
  • Bathrooms2
  • Bathroom Details1, 4pc Second
  • Bathroom Details1, 3pc Basement
  • BasementFinished with Walk-Out
  • Kitchen1
  • Rooms7
  • Family RoomsY
  • Central VacN
  • FireplaceY

Utilities

  • WaterMunicipal
  • CoolingOther, Wall Unit(s)
  • Heating TypeBaseboard
  • Heating FuelElectric

Building

  • Size1100 - 1500 feet²
  • Architecture StyleBacksplit 4
  • Exterior FeatureAluminum Siding
  • Building Age31-50

Parking

  • Drive WayPrivate Double
  • Garage0
  • Parking Places2
  • Total Parking Places2

Land

  • SewerSewer
  • Frontage54.7
  • Depth100
  • ZoningR1(3)
  • Lot Size54.7 x 100 feet
  • Lot Size CodeFeet
  • Cross StreetGreenwood & McCarthy

Features

  • Public TransitY
  • Rec./Commun.CentreY

Our Estimate

Estimated Home Value

$ 569,027

Date of Estimation

01-Jun-2026

School Score

8/10

Listings In the Same Street at 27 Greenwood Drive, Stratford

Houses For Sale

View

Houses For Rent

View

Recently Sold

View

Homes listed below the last sold prices in Stratford

Loading..

Similar Sold
Similar Properties

Loading..

Loading..

Rooms

Utility Room (4.65X3.44 metre)
Level: Basement
Other (1.64X3.54 metre)
Level: Basement
Other (4.2X4.06 metre)
Level: Basement
Bathroom (2.38X1.8 metre)
Level: Main
Recreation (10.17X3.84 metre)
Level: Main
Kitchen (2.73X3.45 metre)
Level: Second
Dining Room (2.7X2.18 metre)
Level: Second
Bedroom (3.41X2.87 metre)
Level: Third
Bedroom (2.96X2.88 metre)
Level: Third
Primary Bedroom (3.31X4.1 metre)
Level: Third
Bathroom (2.54X1.73 metre)
Level: Third
Living Room (5.17X4.06 metre)
Level: Second

Expense Breakdown

Monthly Mortgage Payment

$0/monthly

30 Year , 3.99% interest

Cash Expenditure for Home Purchase

$1,000

  • Downpayment
    $0
  • PST on Mortgage Insurance
    $0
  • Land Transfer Tax
    $0
  • Lawyer Fees
    $1,000
  • Title Insurance
    $0

Monthly Expenses After Home Purchase

$569

  • Mortgage Payment
    $0
  • Property Insurance
    $50
  • Property Tax
    $250
  • Phone
    $40
  • Monthly debt payments
    $0
  • Cable
    $60
  • Utilities
    $124
  • Internet
    $45
join-our-teamjoin-our-team

Loading..

MLS® Trusted listing from Toronto Real Estate Board The trademarks MLS®, Multiple Listing Service® and the associated logos identify professional services rendered by REALTOR® members of CREA to effect the purchase, sale and lease of real estate as part of a cooperative selling system.

Copyright:© The Canadian Home Realty Inc. All rights reserved. The Canadian Home Realty Inc is a registered real estate brokerage.

Affordability Calculator

Find out what home price you can afford.

Are you a first time home buyer ?

Affordability Calculation for a repeat buyer has multiple factors to be considered. Schedule a call with our mortgage specialist to learn more.

About 27 Greenwood Drive, Stratford

Nestled in the heart of Stratford, at 27 Greenwood Drive, this charming detached house for sale in Stratford is a splendid opportunity for families seeking a spacious and versatile home. With its unique backsplit design, this property spans four levels, providing ample room for everyone to enjoy their own space while still being connected. The layout is thoughtfully crafted, making it perfect for both entertaining and everyday living.

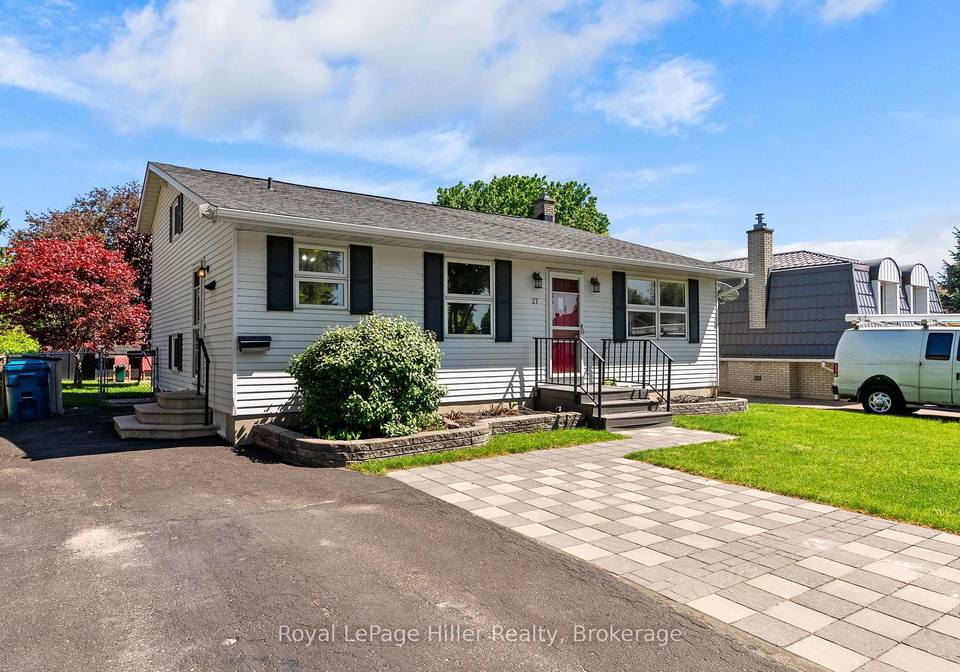
As you approach the house, you'll notice its appealing exterior, clad in durable aluminium siding, which adds a modern touch to the traditional charm of the neighbourhood. The property sits on a generous 55 x 100 feet lot, offering a fenced garden that is ideal for children to play in or for hosting summer barbecues. The large deck, complete with a gazebo, provides a delightful space to unwind and enjoy the beautifully manicured yard.

Inside, the house boasts three well-proportioned bedrooms and two bathrooms, ensuring that there is plenty of room for family and guests. The main floor living room is bright and inviting, perfect for family gatherings or quiet evenings in. The lower-level family room is a true highlight, featuring a walkout that leads directly to the backyard, making it an excellent space for entertaining or simply enjoying the fresh air. The warmth of the two gas fireplaces throughout the home adds a cosy ambience, perfect for those chilly winter nights.

At 27 Greenwood Drive, Stratford, you will find a second kitchen that enhances the functionality of this already spacious home. While there is no additional kitchen or den, the existing layout provides ample opportunities for creativity in how you use the space. The total of seven rooms, including the family room and the finished basement, ensures that everyone has their own area to relax or work.

The property is equipped with a wall unit air conditioning system, ensuring comfort during the warmer months. Although there is no central vacuum system, the convenience of municipal water and sewer services adds to the ease of living in this lovely home. The heating is provided by a baseboard system, which is efficient and effective in keeping the house warm throughout the colder seasons.

Parking is a breeze with a private double driveway that accommodates up to two vehicles, and while there is no garage space, the driveway provides ample room for your cars. The home is unfurnished, allowing you to personalise it to your taste and style.

The location of this house for sale in Stratford is truly enviable. Situated on Greenwood Drive, at the intersection of Greenwood and McCarthy, you are in a well-established and sought-after community. The area is known for its proximity to public transport, parks, and a variety of amenities, making it a convenient choice for families.

With an age of 31 to 50 years, this home has been well-maintained and offers a blend of character and modern conveniences. The generous room sizes across all four levels ensure that you will never feel cramped, and the finished basement adds an extra layer of versatility to the property.

In summary, 27 Greenwood Drive, Stratford, is not just a house; it is a home filled with potential and warmth. With its spacious layout, lovely outdoor spaces, and fantastic location, this house for sale in Stratford is an opportunity not to be missed. Whether you are a growing family or someone looking for a comfortable space to call your own, this property ticks all the boxes. Come and see for yourself the charm and comfort that awaits you in this delightful home.

Stratford, located in the heart of East London, is a vibrant and rapidly evolving area that seamlessly blends the historic with the contemporary. Renowned for its iconic Olympic Park, Stratford offers an array of green spaces, including the picturesque Queen Elizabeth Olympic Park, perfect for outdoor activities and leisurely strolls. The area boasts excellent transport links, with the Stratford station providing easy access to central London and beyond. A diverse mix of shops, restaurants, and cultural venues, including the renowned Theatre Royal Stratford East, enriches the local experience. With a strong sense of community spirit and ongoing regeneration projects, Stratford presents an exciting opportunity for those looking to immerse themselves in a dynamic urban environment.

Schools in the Neighbourhood

This property is conveniently located near several educational institutions, making it an ideal choice for families. The closest school is Bedford Public School, just 0.3 km away, offering elementary education in both English and French for grades JK to 6, with a commendable rating of 7.2. For older children, Stratford Intermediate School, located 1.9 km away, serves grades 7 to 8 and has a higher rating of 7.7. Stratford District Secondary School, situated 1.6 km from the property, caters to grades 9 to 12 but has a lower rating of 5.4. Additionally, there are Catholic schooling options, including St. Aloysius Catholic Elementary School and St. Michael Catholic Secondary School, both approximately 1.6 to 1.7 km away, though they currently lack a rating. Jeanne Sauvé Catholic School, which offers French education for JK to 8, is also within 1.8 km. Overall, this area provides a variety of schooling options across different educational boards, ensuring that families have access to quality education for their children.

FAQs About 27 Greenwood Drive, Stratford

How many bathrooms does this property have?

This property features 2 bathroom(s) and 3 bedroom(s).

Does this 3 bedroom property have additional bedrooms or a den?

This Detached property does not have an additional bedroom or a den.

What is the square footage (sqft) of this Detached property?

The total square footage of this Detached 3 bed property in Stratford is 1100 - 1500.

How many parking spaces are available with this property?

27 Greenwood Drive boasts 2 convenient parking spaces.

How many cars can be parked in the garage of 27 Greenwood Drive?

This property does not feature a garage.

What type of garage does this property have?

Information about the garage type is not provided.

Does this property have a basement?

Yes, this property has a basement.

What type of basement is it?

This property features Finished with Walk-Out basement.

Does this property have a swimming pool?

It is not specified whether this property has a swimming pool.

Does this property have a fireplace?

A fireplace is available in this property.

How many kitchens does this property have?

This property includes 1 kitchen(s).

Is there a maintenance fee associated with this property?

Information about the maintenance fee is not available.

Is this property furnished?

Information about whether this property is furnished is not available.

What type of heating system is in place?

The heating system in place is a Baseboard.

What utilities are available for this property?

Information about utilities is not available.

School Rating for 27 Greenwood Drive, Stratford

XXX

Properties near top rated schools in Stratford

Sign Into see near by schools

Listing History

See more recently sold homes in Stratford

Real Estate Board require you toSign Into see the full details of this property

Banner Image

Loading....

Similar Properties

See More
60-nethercott-drive-stratford-ontario-40843362
60 Nethercott Drive
1
Date: 27 Jun 2026
For Sale
3 + 1 Bedrooms
2 Bathrooms
0 Garage
60 Nethercott Drive
  • $674,998
  • Detached
60 Nethercott Drive, Stratford, 22 - Stratford
  • 0.23 KM
  • 34-somerset-street-stratford-ontario-x13094790
    34 Somerset Street
    2
    Date: 07 May 2026
    For Sale
    3 Bedrooms
    3 Bathrooms (+1)
    0 Garage
    34 Somerset Street
    • $565,000
    • Detached
    34 Somerset Street, Stratford, Stratford
  • 0.91 KM
  • 54-coriano-street-stratford-ontario-x13158910
    54 Coriano Street
    3
    Date: 21 May 2026
    For Sale
    3 Bedrooms
    2 Bathrooms
    0 Garage
    54 Coriano Street
    • $599,900
    • Detached
    54 Coriano Street, Stratford, Stratford
  • 1.01 KM
  • 38-mowat-street-stratford-ontario-x13433592
    38 Mowat Street
    4
    Date: 11 Jun 2026
    For Sale
    4 Bedrooms (+1)
    2 Bathrooms
    0 Garage
    38 Mowat Street
    • $399,000
    • Detached
    38 Mowat Street, Stratford, Stratford
  • 1.12 KM
  • 20-rankin-street-stratford-ontario-x13531078
    20 Rankin Street
    5
    Date: 07 Jul 2026
    Sold Conditional (e)
    3 Bedrooms
    3 Bathrooms (+1)
    0 Garage
    20 Rankin Street
    • $599,900
    • Detached
    20 Rankin Street, Stratford, Stratford
  • 1.14 KM
  • 432-albert-street-stratford-ontario-x13532110
    432 Albert Street
    6
    Date: 07 Jul 2026
    For Sale
    3 Bedrooms
    2 Bathrooms
    0 Garage
    432 Albert Street
    • $629,000
    • Detached
    432 Albert Street, Stratford, Stratford
  • 1.69 KM
  • 61-mc-donald-street-stratford-ontario-x13152128
    61 Mc Donald Street
    7
    Date: 20 May 2026
    For Sale
    3 Bedrooms
    1 Bathrooms (-1)
    0 Garage
    61 Mc Donald Street
    • $534,900
    • Detached
    61 Mc Donald Street, Stratford, Stratford
  • 1.77 KM
  • 71-douglas-street-stratford-ontario-x13240364
    71 Douglas Street
    8
    Date: 04 Jun 2026
    For Sale
    3 Bedrooms
    1 Bathrooms (-1)
    0 Garage
    71 Douglas Street
    • $ $775,000
    • Detached
    71 Douglas Street, Stratford, Stratford
  • 1.78 KM
