• Map Search
    • Houses For Sale
    • Apartments For Sale
    • Precon & Assignment For Sale
    • Townhouse For Sale
    • Open Houses
    • Houses For Rent
    • Apartments For Rent
    • Townhouse For Rent
    • Estimate Your House Value
  • Blog
  • Market Trends
  • Ontario
Address
THE CANADIAN HOME REALTY INC2810 Matheson Blvd E unit 801, MississaugaOntario
Quick links
  • About Us
  • Career
  • Blog
  • Zero Down Payment Program*
  • Our Team
  • FAQ
  • Terms & Conditions
  • Privacy Policy
  • Contact Us
  • Disclaimer
  • Sitemap
get the app
play storeApp Store
download qr code

Copyright © 2026 The Canadian Home Realty Inc.
  • Ontario
  • Toronto
  • Rosedale-Moore Park
  • 27 Glen Elm Avenue
27-glen-elm-avenue-toronto-ontario-c12042841
Login/Sign UpTo see all photos

Sign in Required

Real estate boards require you to be signed in to see the full details of this property

to see all images.
  • Sold Sold in Apr 2025
  • Multiplex

27 Glen Elm Avenue

Toronto, Rosedale-Moore Park
  • 5 + 3 Bedrooms
  • 7 Bathrooms
  • 4 Garage
  • Share
Sold Price: $ 4,550,000
5.19%
Listed Price: $ 4,799,000
Discuss with partner/expertView on Map

Real Estate Board require you toSign Into see the full details of this property

Contact an Experienced Real Estate Agent

Upon submitting this form, you acknowledge your agreement to receive marketing phone calls, text messages and emails from The Canadian Home. See more
join-the-canadian-home
JOIN OUR TEAM

Latest listing in Toronto

  • 72 Mann Avenue, Toronto
  • PH1 - 2 Lynwood Avenue, Toronto
  • 53 Argyle Street, Toronto
  • 61 Cameron Avenue, Toronto
  • 122 Macpherson Avenue Toronto, Toronto
  • 168 Moore Avenue, Toronto
  • 215 Dunvegan Road, Toronto
  • 21 Lowther Avenue, Toronto
  • 4 Bridgman Avenue, Toronto
  • 163 Wychwood Avenue, Toronto
  • 69 Sullivan Street, Toronto

Near By Cities

  • Oakwood
  • East York
  • Brockton
  • Caledonia
  • York
  • North York
  • Fisherville
  • Etobicoke
  • Thornhill
  • Scarborough
  • Concord

Popular Searches in Toronto

  • House for sale in Toronto
  • Condo Apartment for sale in Toronto
  • Townhouse for sale in Toronto
  • Open House in Toronto
  • Price dropped properties in Toronto
  • Investment properties in Toronto
  • Not sold for 30 days in Toronto
  • House for rent in Toronto
  • Condos for rent in Toronto
  • Townhouse for rent in Toronto
  • Detached properties in Toronto

Room Details of 27 Glen Elm Avenue, Toronto

FloorBedroomsBathrooms
Ground 5 *
Second 2 *
Third 1 *

Real Estate Board require you toSign Into see the full details of this property

sell-with-the-canadian-homesell-with-the-canadian-homeLoading...

Open House

View all upcoming open houses in Toronto

No open houses are currently scheduled for this property.

Key Facts About 27 Glen Elm Avenue, Toronto

  • Tax $15,271 / 2024
  • Property Type Residential
  • Building Type Multiplex
  • Building Style 2 1/2 Storey
  • Size 3500 - 5000 feet²
  • Lot Size 43.33 x 125.71 feet
  • Parking 4 garage, 8 parking
  • Basement Apartment
  • Listing # C12042841
  • Data Source PROPTX
  • Days on Market 12
  • Listed On 26/03/2025
  • Updated On 30/04/2025
  • Market Demand
    the canadian homethe canadian home

Description

** A "must see" Midtown, Deer Park detached multiplex home nestled on the doorsteps of Forest Hill, Summerhill, Rosedale as well as acclaimed schools. This beautifully renovated, turnkey, 5plex property at Yonge & St. Clair combines a peaceful residential setting with convenient access to a vibrant urban life. Enjoy convenient walkability to subway, grocery retailers, belt line/parks, restaurants, sports/tennis clubs, and well respected public/private schools (UCC, BSS, York). **6 reasons this property stands out *1) Renovated for occupancy *

Real Estate Board require you toSign Into see the full details of this property

Property Details of 27 Glen Elm Avenue, Toronto

Property

  • Property Type Multiplex
  • Style 2 1/2 Storey
  • Fronting On S
  • Community Rosedale-Moore Park
  • Municipality Toronto

Inside

  • Bedrooms 5
  • Bathrooms 7
  • Bathroom Details 1, 2pc
  • Bathroom Details 6, 3pc
  • Basement Apartment
  • Kitchen 3 + 2
  • Rooms 15
  • Family Rooms Y
  • Central Vac N
  • Fireplace Y

Utilities

  • Water Municipal
  • Cooling Wall Unit(s)
  • Heating Type Radiant
  • Heating Fuel Gas
    • Gas Y
    • Electricity Y

Building

  • Size 3500 - 5000 feet²
  • Architecture Style 2 1/2 Storey
  • Exterior Feature Brick

Parking

  • Drive Way Private
  • Garage Type Detached
  • Garage 4
  • Parking Places 8
  • Total Parking Places 12

Land

  • Sewer Sewer
  • Frontage 43.33
  • Depth 125.71
  • Lot Size 43.33 x 125.71 feet
  • Lot Size Code Feet
  • Cross Street Yonge St. & Glen Elm Ave.

Real Estate Board require you toSign Into see the full details of this property

Listings In the Same Street at 27 Glen Elm Avenue, Toronto

Houses For Sale

View

Houses For Rent

View

Recently Sold

View

Homes listed below the last sold prices in Toronto

Loading..

Similar Sold
Similar Properties

Loading..

Loading..

Rooms

Bedroom (3.96X3.89 metre)
Level: Main
Bedroom 2 (3.86X3.1 metre)
Level: Main
Living Room (3.89X4.26 metre)
Level: Main
Family Room (3.73X3.12 metre)
Level: Main
Kitchen (5.61X4.37 metre)
Level: Main
Den (3.28X2.57 metre)
Level: Main
Dining Room (3.2X3.23 metre)
Level: Main
Bedroom (4.22X3.86 metre)
Level: Second
Family Room (3.89X3.86 metre)
Level: Second
Living Room (5.61X4.37 metre)
Level: Second
Kitchen (4.72X3.23 metre)
Level: Second
Bedroom (3.73X3.05 metre)
Level: Third

Real Estate Board require you toSign Into see the full details of this property

Expense Breakdown

Monthly Mortgage Payment

$0/monthly

30 Year , 3.99% interest

Cash Expenditure for Home Purchase

$1,000

  • Downpayment
    $0
  • PST on Mortgage Insurance
    $0
  • Land Transfer Tax
    $0
  • Lawyer Fees
    $1,000
  • Title Insurance
    $0

Monthly Expenses After Home Purchase

$569

  • Mortgage Payment
    $0
  • Property Insurance
    $50
  • Property Tax
    $250
  • Phone
    $40
  • Monthly debt payments
    $0
  • Cable
    $60
  • Utilities
    $124
  • Internet
    $45
join-our-teamjoin-our-team

Loading..

MLS® Trusted listing from Toronto Real Estate Board The trademarks MLS®, Multiple Listing Service® and the associated logos identify professional services rendered by REALTOR® members of CREA to effect the purchase, sale and lease of real estate as part of a cooperative selling system.

Copyright:© The Canadian Home Realty Inc. All rights reserved. The Canadian Home Realty Inc is a registered real estate brokerage.

About 27 Glen Elm Avenue, Toronto

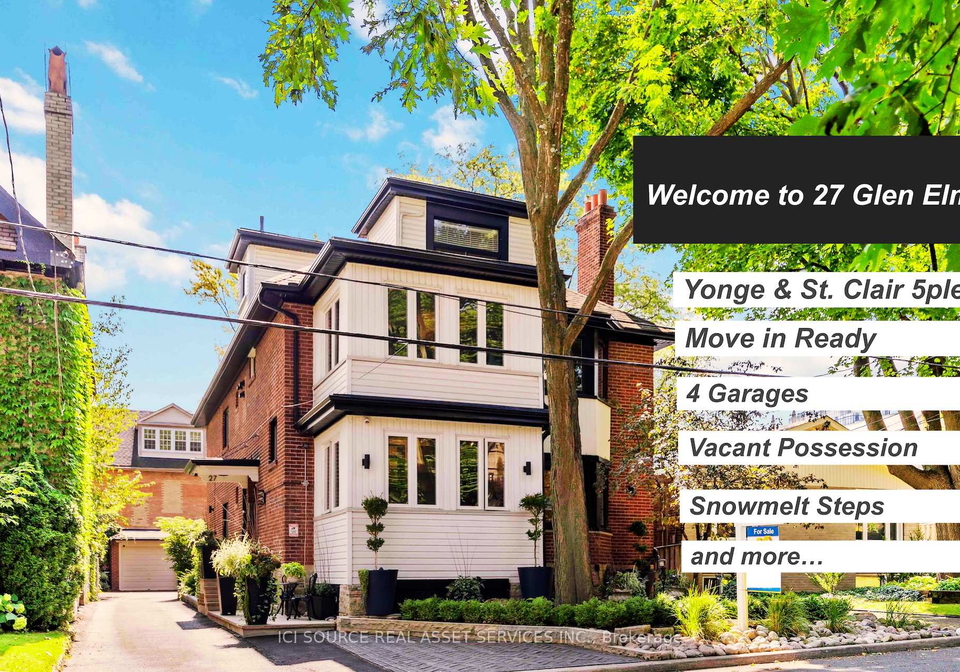
Welcome to this stunning Multi-Family Home for sale in Toronto , located at 27 Glen Elm Avenue, Toronto. Nestled in the desirable community of Rosedale-Moore Park, this beautifully renovated multiplex offers a perfect blend of tranquillity and urban convenience. With its prime location just a stone's throw from the vibrant Yonge St. & Glen Elm Ave., this property is a true gem in the heart of Midtown, Deer Park.

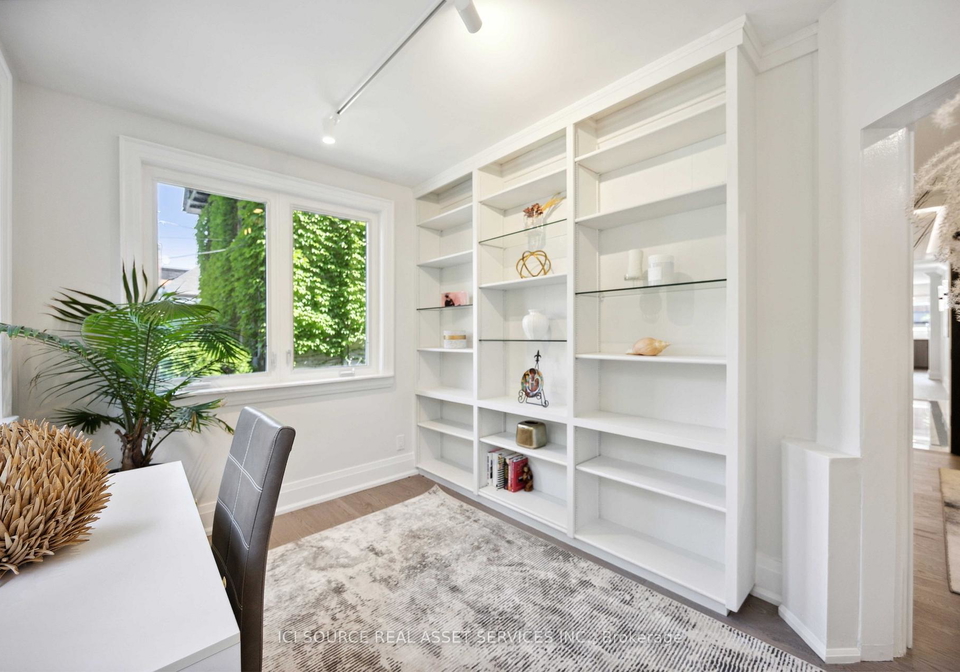
As you approach 27 Glen Elm Avenue, Toronto, you’ll immediately notice the charming brick exterior that adds character to this 2 1/2 storey building. This Multi-Family Home for sale in Toronto boasts an impressive total of 15 rooms, including five spacious bedrooms and three additional dens, making it ideal for multi-generational living or as an investment opportunity. With seven bathrooms, there's no need to worry about morning queues, ensuring comfort for all residents.

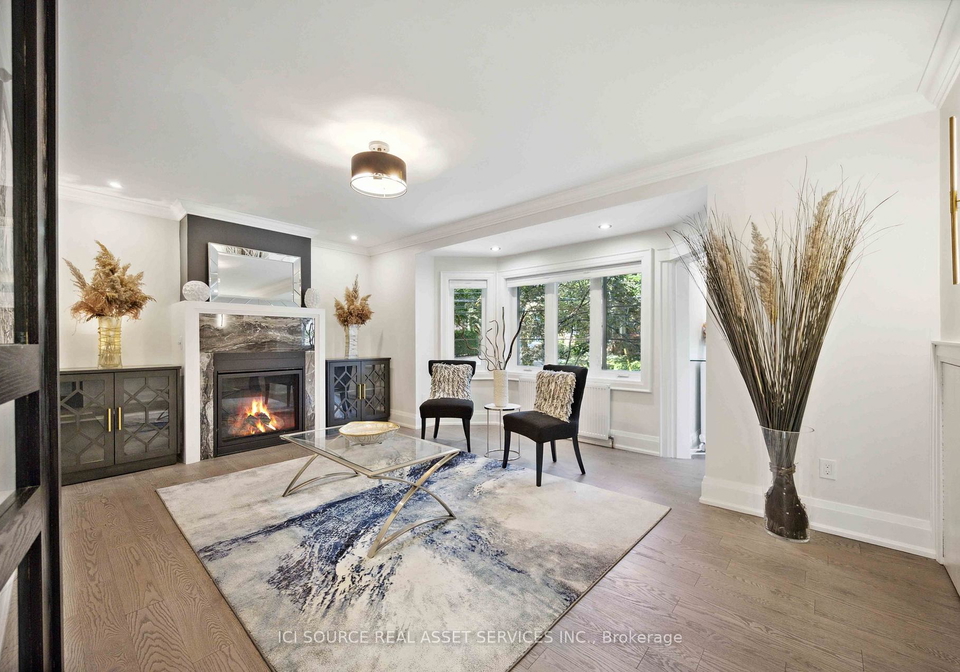
Inside, the home has been thoughtfully renovated with permits, showcasing new electrical, plumbing, and mechanical systems. The radiant heating zones throughout the property ensure a warm and inviting atmosphere during those chilly Toronto winters. The owner’s suite features a chef’s kitchen equipped with top-of-the-line Sub-Zero, Wolf, and Bosch appliances, complemented by stunning quartzite countertops. This is truly a culinary haven for anyone who loves to cook and entertain.

The three kitchens in this Multi-Family Home for sale in Toronto provide ample space for meal preparation and dining. The open-concept design allows for easy flow between the living areas, making it perfect for gatherings with family and friends. Each suite has its own in-suite laundry, adding to the convenience of modern living. The property also features five hydro meters, ensuring that utility management is a breeze.

For those who enjoy outdoor living, the private decks are perfect for summer meals and relaxation. Automated landscape lighting enhances the outdoor space, creating a welcoming atmosphere in the evenings. Although there is no pool on the property, the expansive lot of 43 x 126 feet offers plenty of room for outdoor activities or potential landscaping projects.

Parking is a breeze with a private driveway that accommodates up to eight vehicles, along with four detached garages for secure auto storage. This is a significant advantage in a bustling city like Toronto, where parking can often be a challenge. The Multi-Family Home for sale in Toronto truly caters to the needs of modern families and investors alike.

Located within walking distance to the subway, grocery retailers, parks, and an array of restaurants, this property is perfectly situated for those who appreciate the convenience of urban living. The nearby sports and tennis clubs, as well as well-respected public and private schools such as UCC and BSS, make this an ideal location for families.

In addition to its impressive features, this home also offers flexible living arrangements. You could utilise one or two of the suites as a personal residence or home office while benefiting from premium executive rentals in the other units. This flexibility makes the Multi-Family Home for sale in Toronto a smart investment for those looking to earn strong rental income.

With the potential for capital appreciation by adding a garden suite over the garages, this property is not only a beautiful place to live but also a wise investment for the future. Whether you are an investor, a multi-generational family, or simply looking for a home that offers both comfort and income potential, 27 Glen Elm Avenue, Toronto, is a must-see.

In summary, this Multi-Family Home for sale in Toronto is a remarkable opportunity that combines luxury, convenience, and flexibility. Don’t miss your chance to own this exquisite property in one of Toronto’s most sought-after neighbourhoods. Schedule a viewing today and experience all that 27 Glen Elm Avenue, Toronto, has to offer!

Rosedale-Moore Park is a picturesque and affluent neighbourhood in Toronto, renowned for its lush greenery, historic architecture, and tranquil atmosphere. Nestled between the Don Valley Ravine and the bustling urban centre, this area offers a unique blend of natural beauty and urban convenience. Residents enjoy access to charming boutiques, delightful cafés, and excellent schools, all within a stone's throw of the vibrant cultural offerings of downtown Toronto. With its tree-lined streets, spacious parks, and a strong sense of community, Rosedale-Moore Park is an ideal haven for those seeking a serene yet connected lifestyle in one of the city's most desirable locales.

Schools in the Neighbourhood

This property is conveniently located near several educational institutions, making it an ideal choice for families. The closest school is Deer Park Junior and Senior Public School, just 0.3 km away, offering grades JK to 8 with a commendable school rating of 8.8. Additionally, Our Lady of Perpetual Help Catholic School, located 0.9 km from the property, provides a strong Catholic education for grades JK to 8 and boasts an impressive rating of 9.2. For secondary education, Northern Secondary School and Marshall McLuhan Catholic Secondary School are both within 2.2 km, with the latter achieving a rating of 7.7. Other nearby schools include John Fisher Junior Public School and Humewood Community School, which offer French language programs and cater to younger students. The diverse range of schools, including both public and Catholic options, ensures that families can find suitable educational pathways for their children. With a mix of English and French language programs, the area caters to a variety of preferences and needs, enhancing the overall appeal of the property for potential buyers seeking a family-friendly neighborhood.

Key Statistics of the Neighbourhood

The demographic profile of the area surrounding the property reveals a small, affluent community with a population of 547 residents and an average household size of 1.9. The average age of residents is 45, indicating a mature population, while the average household income stands at an impressive $141,000. Despite this affluence, approximately 10.4% of the population is classified as low-income. The housing market is characterized by high property values, with an average price of $1,600,000, and a significant proportion of renters at 72.34%. Single individuals make up a substantial 58.76% of the population, while households with children represent 34.78%. The area is notably diverse, with 36.17% of residents being immigrants. Educational attainment is high, with 77.91% of the population holding a college or university degree. However, 22.09% of residents are not in the labor force, which may reflect the demographic's stability and financial security. Additionally, condos comprise 17.02% of the housing market, catering to a variety of living preferences in this vibrant community. Overall, this area presents a blend of affluence, diversity, and educational achievement.
FAQs About 27 Glen Elm Avenue, Toronto

How many bathrooms does this property have?

This property features 7 bathroom(s) and 5 bedroom(s).

Does this 5 bedroom property have additional bedrooms or a den?

This Multiplex property includes 3 additional bedrooms.

What is the square footage (sqft) of this Multiplex property?

The total square footage of this Multiplex 5 bed property in Toronto is 3500 - 5000.

How many parking spaces are available with this property?

27 Glen Elm Avenue boasts 8 convenient parking spaces.

How many cars can be parked in the garage of 27 Glen Elm Avenue?

This property features a garage with space for 4 cars.

What type of garage does this property have?

This property includes an Detached garage with space for 4 cars.

Does this property have a basement?

Yes, this property has a basement.

What type of basement is it?

This property features Apartment basement.

Does this property have a swimming pool?

It is not specified whether this property has a swimming pool.

Does this property have a fireplace?

A fireplace is available in this property.

How many kitchens does this property have?

This property includes 3 kitchen(s).

Is there a maintenance fee associated with this property?

Information about the maintenance fee is not available.

Is this property furnished?

Information about whether this property is furnished is not available.

What type of heating system is in place?

Information about heating system is not available.

What utilities are available for this property?

Information about utilities is not available.

School Rating for 27 Glen Elm Avenue, Toronto

XXX

Properties near top rated schools in Toronto

Sign Into see near by schools

Listing History

See more recently sold homes in Toronto

Real Estate Board require you toSign Into see the full details of this property

Banner Image

Similar Properties

6-ferndale-avenue-toronto-ontario-c13087052
6 Ferndale Avenue
1
Date: 05 May 2026
For Sale
4 + 1 Bedrooms (-1)
4 Bathrooms (-3)
0 Garage (-4)
6 Ferndale Avenue
  • $4,500,000
  • Duplex
6 Ferndale Avenue, Toronto, Rosedale-Moore Park
  • 0.30 KM
  • 156-sussex-mews-toronto-ontario-c13122060
    156 Sussex Mews
    2
    Date: 13 May 2026
    For Sale
    5 + 1 Bedrooms
    3 Bathrooms (-4)
    0 Garage (-4)
    156 Sussex Mews
    • $3,995,000
    • Triplex
    156 Sussex Mews, Toronto, University
  • 3.21 KM
  • Loading....