Real Estate Board require you toSign Into see the full details of this property
| Floor | Bedrooms | Bathrooms |
|---|---|---|
| Ground | * | 1 |
| Second | 3 | 1 |
Real Estate Board require you toSign Into see the full details of this property

 Loading...
Loading..
Loading..
Loading..
Real Estate Board require you toSign Into see the full details of this property
30 Year , 3.99% interest
No open houses are currently scheduled for this property.


Loading..


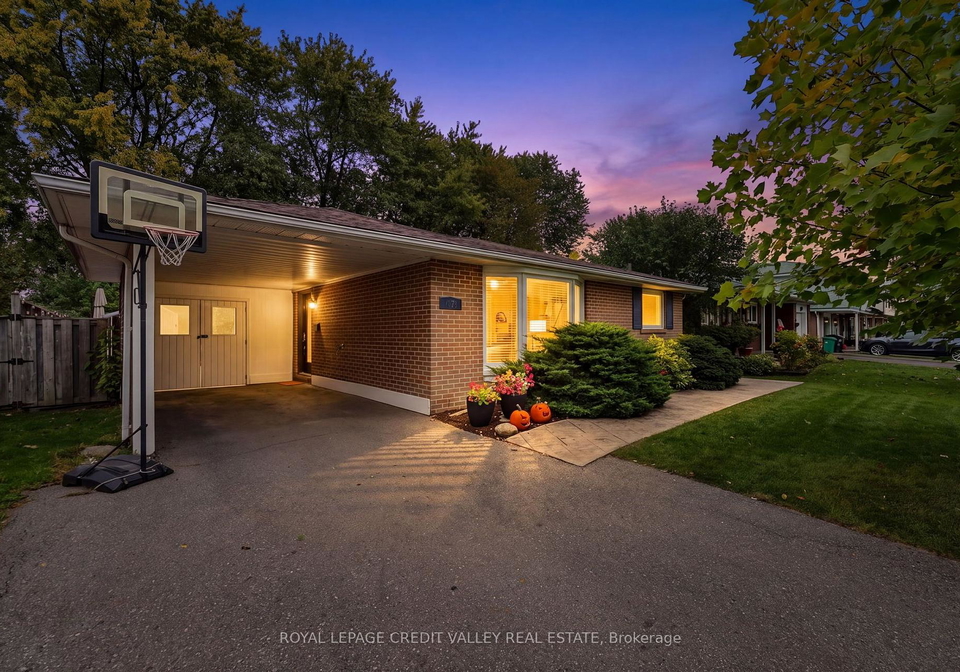
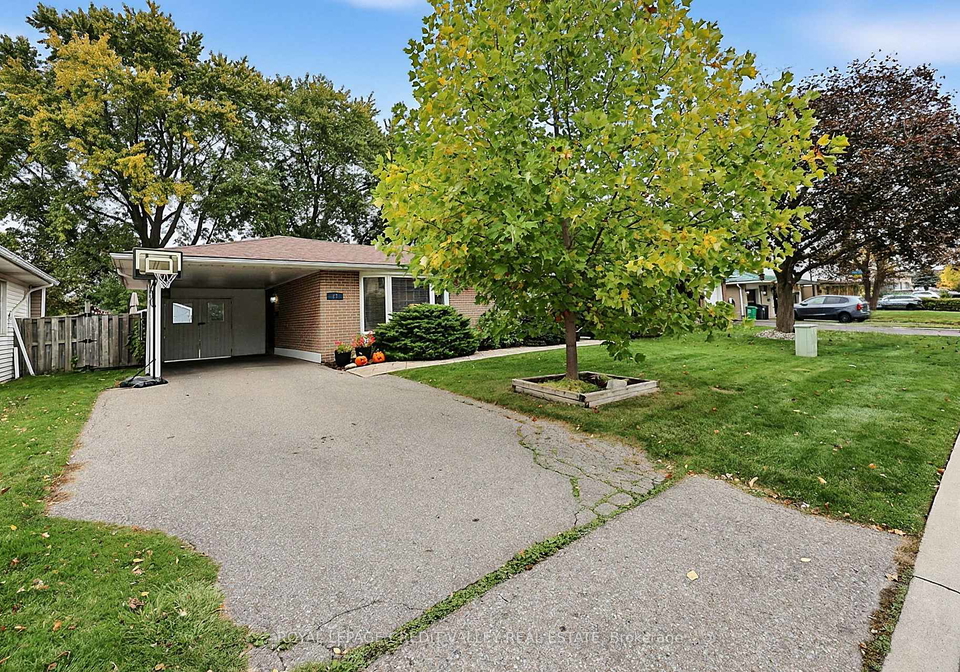
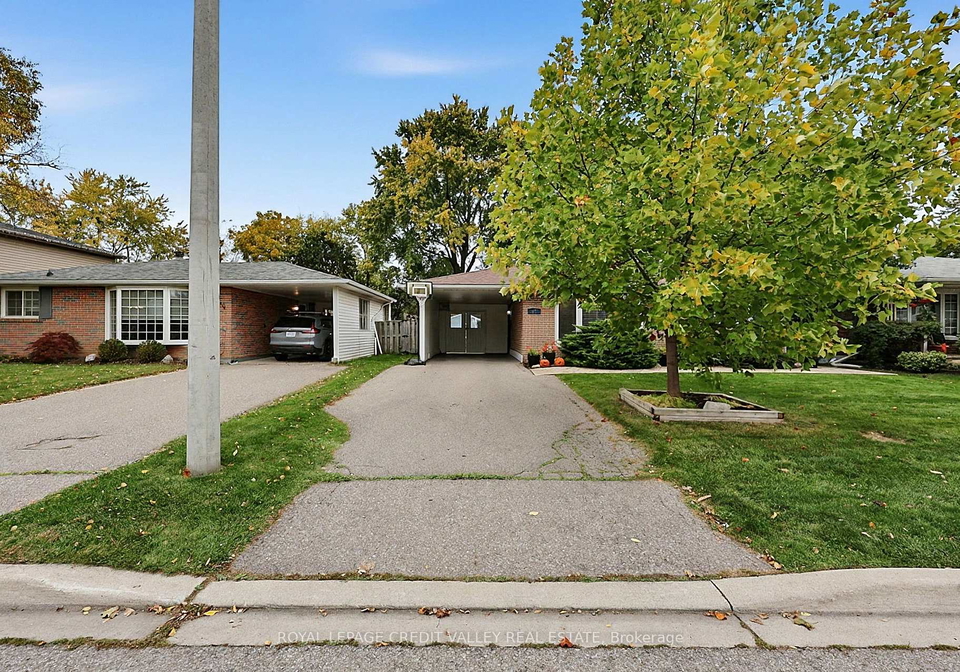
Welcome to 27 Castlemore Drive, a beautifully updated 3-bedroom backsplit nestled in Brampton's highly sought after Peel Village neighbourhood. From the moment you arrive, you'll appreciate the outstanding curb appeal, enhanced by pattern concrete walkways and patio, setting the stage for this meticulously maintained home. Step inside to carpet free interior featuring tasteful upgrades throughout, included updated windows, doors, and custom blinds. The remodeled kitchen is designed to impress with elegant quartz countertops, abundant cabinetry
Real Estate Board require you toSign Into see the full details of this property
Real Estate Board require you toSign Into see the full details of this property
This property features 2 bathroom(s) and 3 bedroom(s).
This Detached property does not have an additional bedroom or a den.
The total square footage of this Detached 3 bed property in Brampton is 1100 - 1500.
27 Castlemore Drive boasts 4 convenient parking spaces.
This property features a garage with space for 1 cars.
This property includes an Carport garage with space for 1 cars.
Yes, this property has a basement.
This property features Finished basement.
It is not specified whether this property has a swimming pool.
A fireplace is available in this property.
This property includes 1 kitchen(s).
Information about the maintenance fee is not available.
Information about whether this property is furnished is not available.
The heating system in place is a Forced Air.
Information about utilities is not available.
Sign Into see near by schools
Real Estate Board require you toSign Into see the full details of this property

Loading....