• Map Search
    • Houses For Sale
    • Apartments For Sale
    • Precon & Assignment For Sale
    • Townhouse For Sale
    • Open Houses
    • Houses For Rent
    • Apartments For Rent
    • Townhouse For Rent
    • Estimate Your House Value
  • Blog
  • Market Trends
  • Ontario
Address
THE CANADIAN HOME REALTY INC2810 Matheson Blvd E unit 801, MississaugaOntario
Quick links
  • About Us
  • Career
  • Blog
  • Zero Down Payment Program*
  • Our Team
  • FAQ
  • Terms & Conditions
  • Privacy Policy
  • Contact Us
  • Disclaimer
  • Sitemap
get the app
play storeApp Store
download qr code

Copyright © 2026 The Canadian Home Realty Inc.
  • Ontario
  • Thorold
  • 558 - Confederation Heights
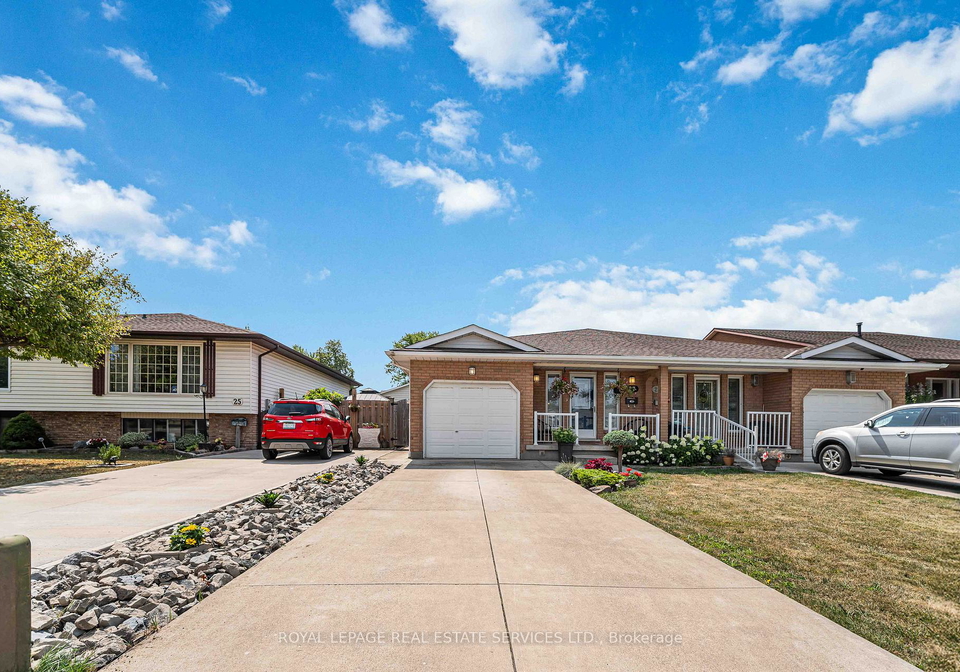
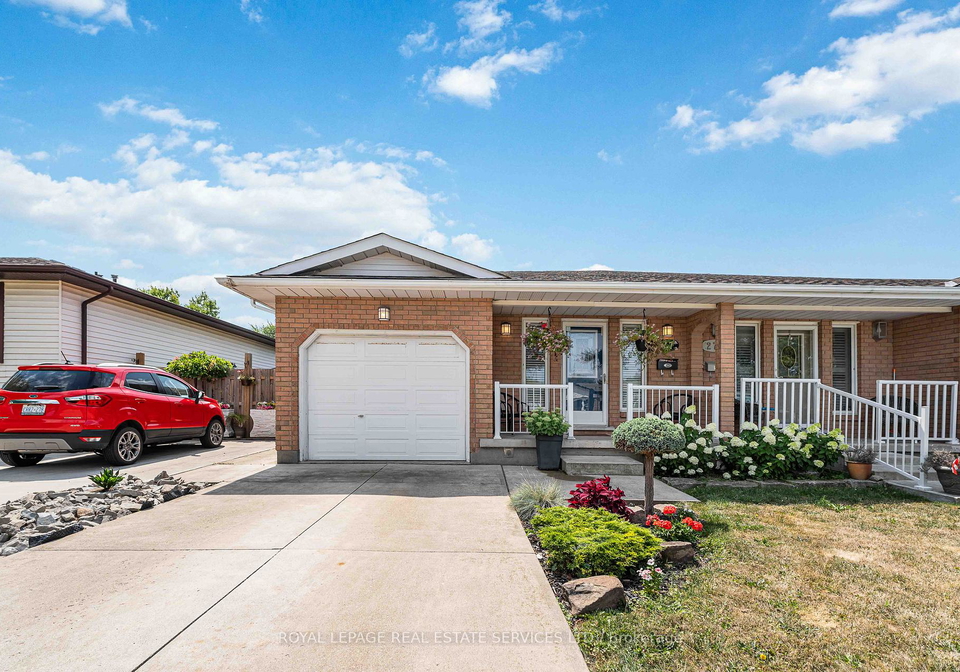
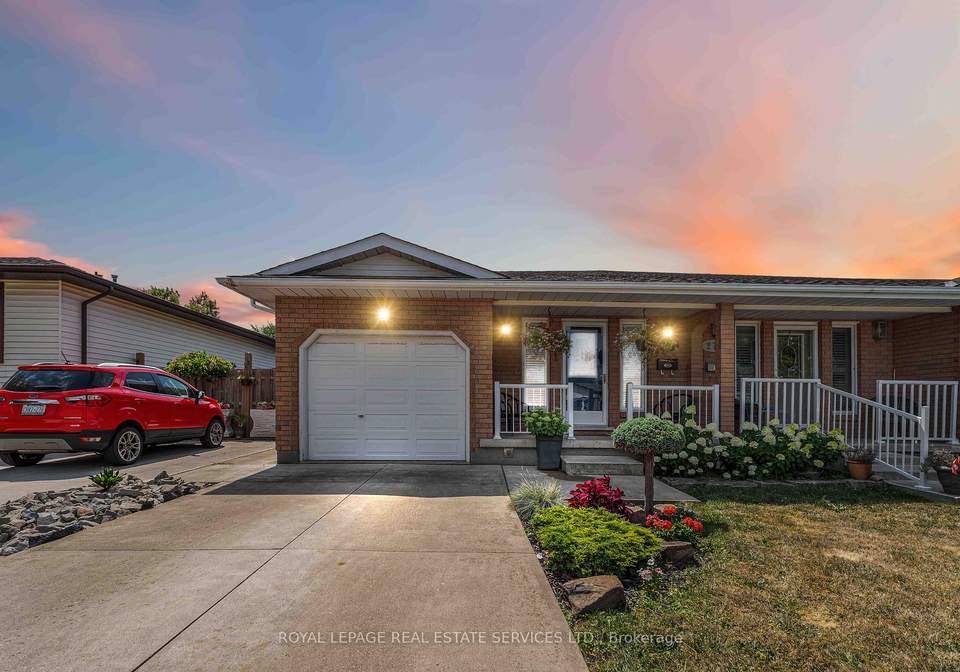
  • 27 Cartier Drive
27-cartier-drive-thorold-ontario-x12448922
Login/Sign UpTo see all photos

Sign in Required

Real estate boards require you to be signed in to see the full details of this property

to see all images.
  • Sold Sold in Oct 2025
  • Semi Detached

27 Cartier Drive

Thorold, 558 - Confederation Heights
  • 3 Bedrooms
  • 2 Bathrooms
  • 1 Garage
  • Share
Sold Price: $ 599,500
Listed Price: $ 599,000
Discuss with partner/expertView on Map

Real Estate Board require you toSign Into see the full details of this property

Contact an Experienced Real Estate Agent

Upon submitting this form, you acknowledge your agreement to receive marketing phone calls, text messages and emails from The Canadian Home. See more
join-the-canadian-home
JOIN OUR TEAM

Latest listing in Thorold

  • 27 Harmony Way, Thorold
  • 25 Seanesy Drive, Thorold
  • 35 Sunset Way, Thorold
  • 19 Windle Village Crescent, Thorold
  • 47 Honey Locust Circle, Thorold
  • 142 CLARA Street, Thorold
  • 61 HARMONY Way, Thorold
  • 41 Vanilla Trail, Thorold
  • 8 Elderberry Road, Thorold
  • 72 Tuliptree Road, Thorold
  • 96 Esther Crescent S, Thorold

Near By Cities

  • St. Catharines
  • Pelham
  • Port Robinson
  • St. Davids
  • Fonthill
  • Jordan
  • Jordan Station
  • Niagara Falls
  • Virgil
  • Vineland
  • Welland

Popular Searches in Thorold

  • House for sale in Thorold
  • Condo Apartment for sale in Thorold
  • Townhouse for sale in Thorold
  • Open House in Thorold
  • Price dropped properties in Thorold
  • Investment properties in Thorold
  • Not sold for 30 days in Thorold
  • House for rent in Thorold
  • Condos for rent in Thorold
  • Townhouse for rent in Thorold
  • Detached properties in Thorold

Room Details of 27 Cartier Drive, Thorold

FloorBedroomsBathrooms
Second 3 *

Real Estate Board require you toSign Into see the full details of this property

sell-with-the-canadian-homesell-with-the-canadian-homeLoading...

Open House

View all upcoming open houses in Thorold

No open houses are currently scheduled for this property.

Key Facts About 27 Cartier Drive, Thorold

  • Tax $4,133 / 2025
  • Property Type Residential
  • Building Type Semi-Detached
  • Building Style Backsplit 3
  • Size 700 - 1100 feet²
  • Lot Size 28.45 x 117.56 feet
  • Parking 1 garage, 2 parking
  • Basement Finished, Full
  • Listing # X12448922
  • Data Source PROPTX
  • Days on Market 16
  • Listed On 07/10/2025
  • Updated On 27/10/2025
  • Market Demand
    the canadian homethe canadian home

Description

Welcome to this stunning renovated 3-bedroom, 2-bathroom semi-detached backsplit in a prime Thorold location. This turn-key home offers over 2,000 sq ft of total living space, meticulously updated from top to bottom. The entire main level was beautifully transformed between 2021 and 2022, creating a seamless, open-concept living and dining area perfect for modern life. The gorgeous, fully remodelled kitchen is the heart of the home, bathed in natural light from the new skylights. The kitchen boasts elegant quartz countertops, a large island, si

Real Estate Board require you toSign Into see the full details of this property

Property Details of 27 Cartier Drive, Thorold

Property

  • Property Type Semi Detached
  • Style Backsplit 3
  • Fronting On S
  • Community 558 - Confederation Heights
  • Municipality Thorold

Inside

  • Bedrooms 3
  • Bathrooms 2
  • Bathroom Details 1, 5pc
  • Bathroom Details 1, 3pc
  • Basement Finished, Full
  • Kitchen 1
  • Rooms 6
  • Family Rooms N
  • Central Vac N
  • Fireplace Y

Utilities

  • Water Municipal
  • Cooling Central Air
  • Heating Type Forced Air
  • Heating Fuel Gas

Building

  • Size 700 - 1100 feet²
  • Architecture Style Backsplit 3
  • Exterior Feature Brick

Parking

  • Garage Type Attached
  • Garage 1
  • Parking Places 2
  • Total Parking Places 3

Land

  • Sewer Sewer
  • Frontage 28.45
  • Depth 117.56
  • Zoning R1B
  • Lot Size 28.45 x 117.56 feet
  • Lot Size Code Feet
  • Cross Street Tupper Dr. & Richmond St.

Features

  • Park Y
  • Place Of Worship Y
  • Public Transit Y
  • School Y

Real Estate Board require you toSign Into see the full details of this property

Listings In the Same Street at 27 Cartier Drive, Thorold

Houses For Sale

View

Houses For Rent

View

Recently Sold

View

Homes listed below the last sold prices in Thorold

Loading..

Similar Sold
Similar Properties

Loading..

Loading..

Rooms

Living Room (4.76X4.04 metre)
Level: Main
Dining Room (3.47X3.4 metre)
Level: Main
Kitchen (3.3X3.94 metre)
Level: Main
Primary Bedroom (3.4X3.33 metre)
Level: Upper
Bedroom 2 (4.5X2.43 metre)
Level: Upper
Bedroom 3 (2.5X3.08 metre)
Level: Upper
Recreation (5.26X5.93 metre)
Level: Lower
Exercise Room (4.86X3.45 metre)
Level: Basement
Den (2.96X2.14 metre)
Level: Basement
Laundry (2.96X4.72 metre)
Level: Basement

Real Estate Board require you toSign Into see the full details of this property

Expense Breakdown

Monthly Mortgage Payment

$0/monthly

30 Year , 3.99% interest

Cash Expenditure for Home Purchase

$1,000

  • Downpayment
    $0
  • PST on Mortgage Insurance
    $0
  • Land Transfer Tax
    $0
  • Lawyer Fees
    $1,000
  • Title Insurance
    $0

Monthly Expenses After Home Purchase

$569

  • Mortgage Payment
    $0
  • Property Insurance
    $50
  • Property Tax
    $250
  • Phone
    $40
  • Monthly debt payments
    $0
  • Cable
    $60
  • Utilities
    $124
  • Internet
    $45
join-our-teamjoin-our-team

Loading..

MLS® Trusted listing from Toronto Real Estate Board The trademarks MLS®, Multiple Listing Service® and the associated logos identify professional services rendered by REALTOR® members of CREA to effect the purchase, sale and lease of real estate as part of a cooperative selling system.

Copyright:© The Canadian Home Realty Inc. All rights reserved. The Canadian Home Realty Inc is a registered real estate brokerage.

About 27 Cartier Drive, Thorold

Welcome to this stunning renovated semi-detached backsplit house for sale in Thorold , located at 27 Cartier Drive, Thorold. This remarkable property boasts three spacious bedrooms and two well-appointed bathrooms, making it an ideal choice for families or anyone seeking a comfortable living space. With over 2,000 square feet of total living area, this home has been meticulously updated from top to bottom, ensuring that it meets the demands of modern life while retaining its charm.

The main level of the house for sale in Thorold has undergone a beautiful transformation between 2021 and 2022, resulting in a seamless open-concept living and dining area that is perfect for entertaining guests or enjoying quiet evenings at home. The heart of this home is undoubtedly the gorgeous, fully remodelled kitchen, which is flooded with natural light thanks to new skylights. Featuring elegant quartz countertops and a large island, this kitchen is not only functional but also a lovely space for casual meals or gatherings with friends and family.

As you explore further, you’ll discover a recreation room that is perfect for relaxation and entertainment. This space features a custom accent TV wall and an entertainment/bar area, making it an ideal spot for movie nights or hosting friends. The gas fireplace, elegantly reframed with ceramic tile and custom cabinetry, adds a touch of warmth and sophistication to the room. Throughout the house for sale in Thorold, you'll notice the fresh paint on the walls, new vinyl flooring, baseboards, and trim, all contributing to a clean and modern aesthetic. The removal of popcorn ceilings has further enhanced the contemporary feel of the home.

In addition to the main living areas, this property includes a finished full basement, which adds even more space for your needs. Recent additions to the home include a new home gym completed in 2024 and a den or additional bedroom on the lower level, set to be finished in 2025. This versatility allows for various living arrangements, whether you need a home office, a playroom, or an extra guest room.

Outside, the house for sale in Thorold features a private driveway with an automatic garage opener, providing convenient access to your attached garage. The backyard is a delightful retreat, complete with a concrete patio and a storage shed, offering ample space for outdoor enjoyment, barbecues, or simply relaxing in the fresh air.

Located in the peaceful community of 558 - Confederation Heights, this home is within walking distance of Hutt Park, making it a great spot for families and outdoor enthusiasts. The property is also just minutes away from Brock University, making it a prime location for students or staff. Furthermore, its proximity to Highways 406 and 58 ensures easy access to the surrounding areas, including a mere 15-minute drive to the renowned Niagara-on-the-Lake wine country and the famous Niagara Falls tourist area.

In summary, this semi-detached backsplit house for sale in Thorold at 27 Cartier Drive, Thorold, is a beautifully renovated home that combines modern amenities with a prime location. With three bedrooms, two bathrooms, and a finished basement, it offers ample space for comfortable living. Don’t miss the opportunity to make this stunning property your new home. If you're in the market for a house for sale in Thorold, this one is certainly worth a visit!

Confederation Heights, nestled within the city of Thorold, is a charming residential area that offers a blend of suburban tranquillity and convenient access to urban amenities. Characterised by its well-planned streets and green spaces, the community is ideal for families and individuals seeking a peaceful lifestyle while remaining close to the vibrant attractions of the Niagara region. With a variety of local parks, schools, and shopping options nearby, residents enjoy a sense of connectivity and convenience. The area's proximity to major transport links further enhances its appeal, making it an attractive choice for those looking to settle in a welcoming and well-established neighbourhood.

Schools in the Neighbourhood

This property is conveniently located near several educational institutions, making it an ideal choice for families. Within a short distance, you'll find Richmond Street Public School, an elementary school offering grades JK to 8, just 0.7 km away, rated at 6.4. Monsignor Clancy Catholic Elementary School, also nearby at 0.6 km, serves grades 4 to 8, although it currently has a rating of 0. For secondary education, Thorold Secondary School is located 2.3 km away with a rating of 4.9, while Sir Winston Churchill Secondary School, rated higher at 7.5, is 2.8 km from the property. Additionally, Jeanne Sauve French Immersion Public School, offering French language education for grades 1 to 8, is situated 5.0 km away, also rated at 6.4. For those interested in Catholic education, St. Charles Catholic Elementary School and Denis Morris Catholic High School are within 1.3 km and 2.6 km respectively, with the latter rated at 6.9. Overall, this location offers a variety of educational options, catering to diverse needs and preferences, ensuring a supportive environment for children's academic growth.

Key Statistics of the Neighbourhood

The demographic profile of the area surrounding the property reveals a small community with a population of 511 residents and an average household size of 2.8 individuals. The average age of residents is 41.9 years, indicating a mature population. The average household income stands at a robust $107,000, with only 6.4% of the population classified as low-income, reflecting a relatively affluent community. The average property price is approximately $590,000, suggesting a competitive real estate market. The community is characterized by a diverse demographic, with 46.43% of residents being single and 34.48% living in households with children. Immigrants make up 15.53% of the population, contributing to the area's cultural diversity. Additionally, 25% of households are renters, while there are no condominiums in the area. Educational attainment is high, with 50.6% of residents holding a college or university degree. However, a significant portion of the population, 38.55%, is not in the labor force, which may influence local economic dynamics. Overall, this community offers a blend of stability, education, and diversity, making it an attractive option for potential homeowners.
FAQs About 27 Cartier Drive, Thorold

How many bathrooms does this property have?

This property features 2 bathroom(s) and 3 bedroom(s).

Does this 3 bedroom property have additional bedrooms or a den?

This Semi Detached property does not have an additional bedroom or a den.

What is the square footage (sqft) of this Semi Detached property?

The total square footage of this Semi Detached 3 bed property in Thorold is 700 - 1100.

How many parking spaces are available with this property?

27 Cartier Drive boasts 2 convenient parking spaces.

How many cars can be parked in the garage of 27 Cartier Drive?

This property features a garage with space for 1 cars.

What type of garage does this property have?

This property includes an Attached garage with space for 1 cars.

Does this property have a basement?

Yes, this property has a basement.

What type of basement is it?

This property features Finished, Full basement.

Does this property have a swimming pool?

It is not specified whether this property has a swimming pool.

Does this property have a fireplace?

A fireplace is available in this property.

How many kitchens does this property have?

This property includes 1 kitchen(s).

Is there a maintenance fee associated with this property?

Information about the maintenance fee is not available.

Is this property furnished?

Information about whether this property is furnished is not available.

What type of heating system is in place?

The heating system in place is a Forced Air.

What utilities are available for this property?

Information about utilities is not available.

School Rating for 27 Cartier Drive, Thorold

XXX

Properties near top rated schools in Thorold

Sign Into see near by schools

Listing History

See more recently sold homes in Thorold

Real Estate Board require you toSign Into see the full details of this property

Banner Image

Similar Properties

See More
32-elderberry-road-thorold-ontario-x13470472
32 Elderberry Road
1
Date: 20 Jun 2026
For Sale
4 Bedrooms (+1)
3 Bathrooms (+1)
1 Garage
32 Elderberry Road
  • $575,000
  • Semi Detached
32 Elderberry Road, Thorold, 558 - Confederation Heights
  • 0.74 KM
  • 2-townline-road-e-thorold-ontario-x12754662
    2 Townline Road E
    2
    Date: 03 Feb 2026
    For Sale
    4 + 2 Bedrooms (+1)
    3 Bathrooms (+1)
    1 Garage
    2 Townline Road E
    • $478,888
    • Semi Detached
    2 Townline Road E, Thorold, 557 - Thorold Downtown
  • 2.50 KM
  • 50-sunflower-crescent-thorold-ontario-x13224122
    50 Sunflower Crescent
    3
    Date: 01 Jun 2026
    Sold Conditional
    4 Bedrooms (+1)
    3 Bathrooms (+1)
    1 Garage
    50 Sunflower Crescent
    • $638,000
    • Semi Detached
    50 Sunflower Crescent, Thorold, 562 - Hurricane/Merrittville
  • 8.82 KM
  • Loading....