Real estate boards require you to be signed in to see the full details of this property
Real Estate Board require you toSign Into see the full details of this property
| Floor | Bedrooms | Bathrooms |
|---|---|---|
| Ground | * | 1 |
| Second | 3 | 2 |
Real Estate Board require you toSign Into see the full details of this property

No open houses are currently scheduled for this property.
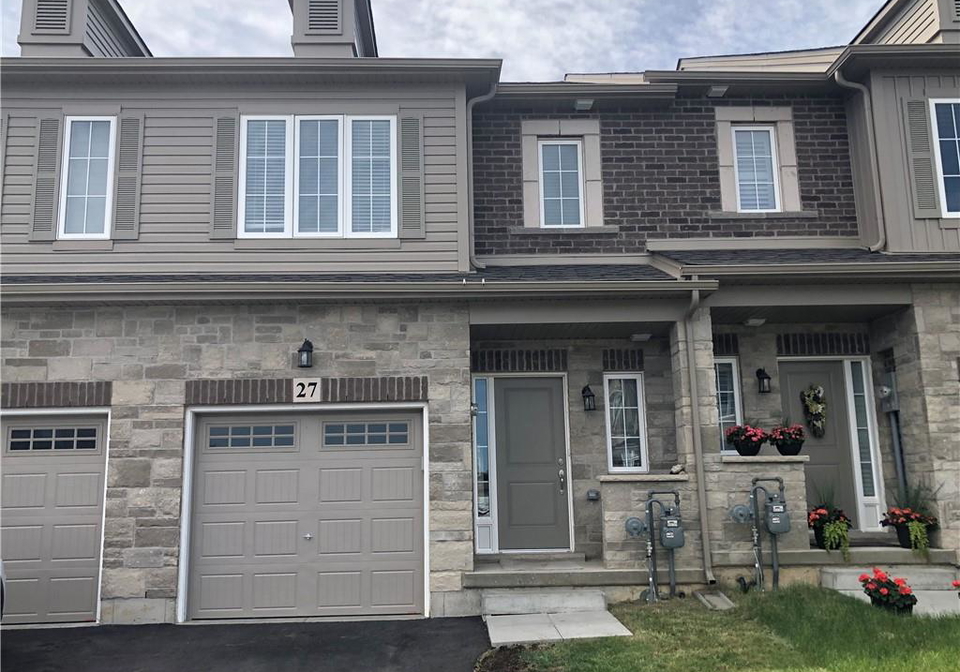
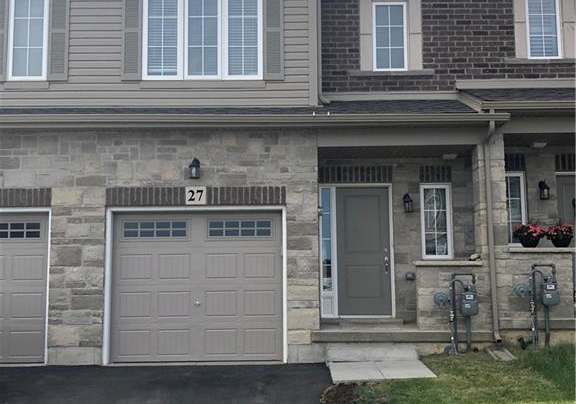
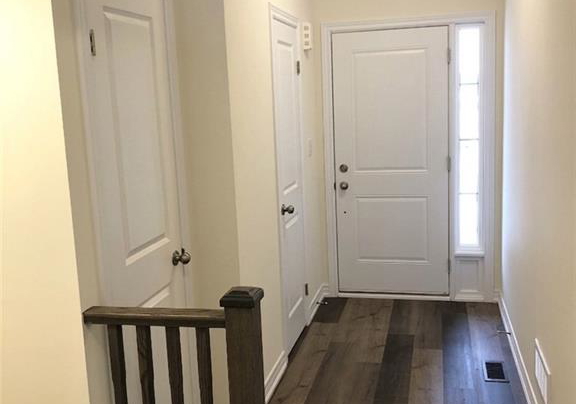
Stunning Executive freshly painted. Built by Desantis Homes in Ancaster Meadowlands. Open concept main flr with 9 ft ceilings. Ideal location for commuters for quick access to LINC & 403. Closeby; Costco shopping centre, walk to Tiffany Hills school, parks, restaurants and movie theater. Large eat-in kitchen with island, undermount lighting & high end new stainless steel appliances with rear access to yard. Living rm with potlights and upgraded engineered flooring. Generous bedrooms includes Huge Master w/walk-in closet, ensuite with glass
Real Estate Board require you toSign Into see the full details of this property
Loading..
Loading..
Loading..
Real Estate Board require you toSign Into see the full details of this property


Loading..
This property features 3 bathroom(s) and 3 bedroom(s).
This Residential Lease property does not have an additional bedroom or a den.
The total square footage of this Residential Lease 3 bed property in Ancaster is 1430.
27 Beasley Grove boasts 2 convenient parking spaces.
This property features a garage with space for 1 cars.
This property includes an Attached Garage garage with space for 1 cars.
Yes, this property has a basement.
This property features Full, Unfinished basement.
It is not specified whether this property has a swimming pool.
A fireplace is available in this property.
This property includes 1 kitchen(s).
Information about the maintenance fee is not available.
No, this property is not furnished.
The heating system in place is a Forced Air.
Information about utilities is not available.
Sign Into see near by schools
Real Estate Board require you toSign Into see the full details of this property
Loading....