Real Estate Board require you toSign Into see the full details of this property
Loading...
Key Facts About 2698 Line 47, Gads Hill
Tax$5,965 / 2025
Property TypeResidential
Building TypeSingle Family Residence
Building StyleBungalow
Property AttachedDetached
Maintenance FeesN/A
Building Age1996
Square Feet2512 feet²
Lot FrontN/A
Parking2 garage, 7 parking
BasementWalk-Up Access, Full, Finished, Sump Pump
Postal CodeN0K1J0
Listing #40800588
Data SourceITSO
Days on Market21
Listed On02/03/2026
Updated On13/05/2026
Market Demand
Description
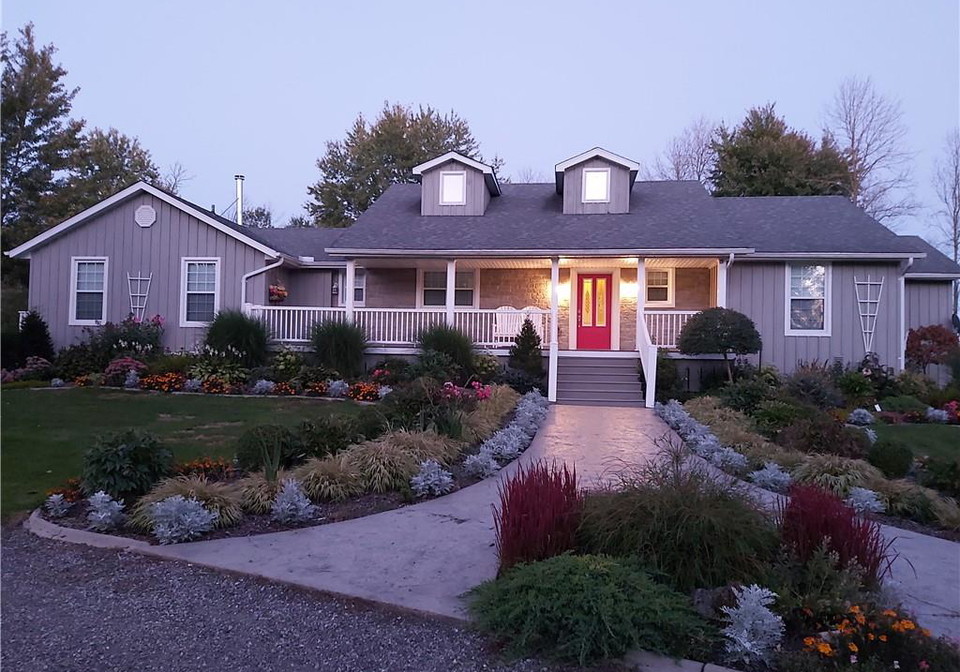
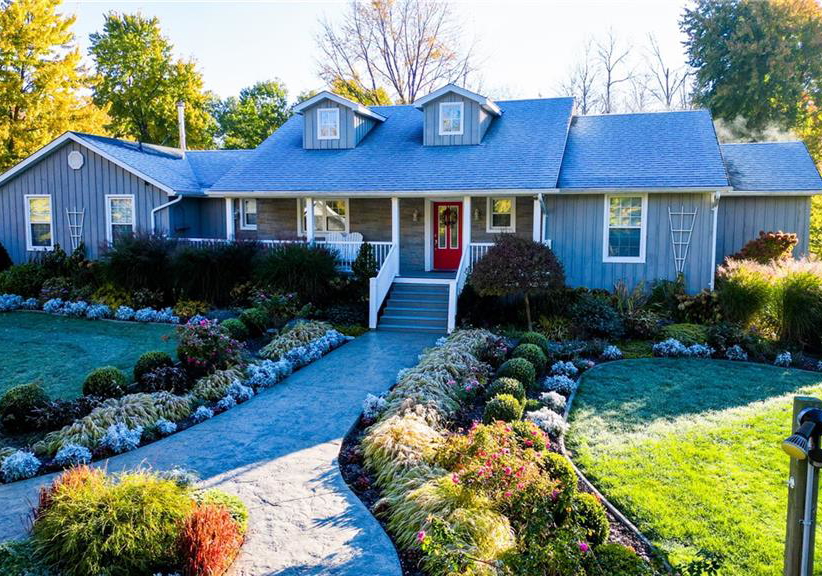
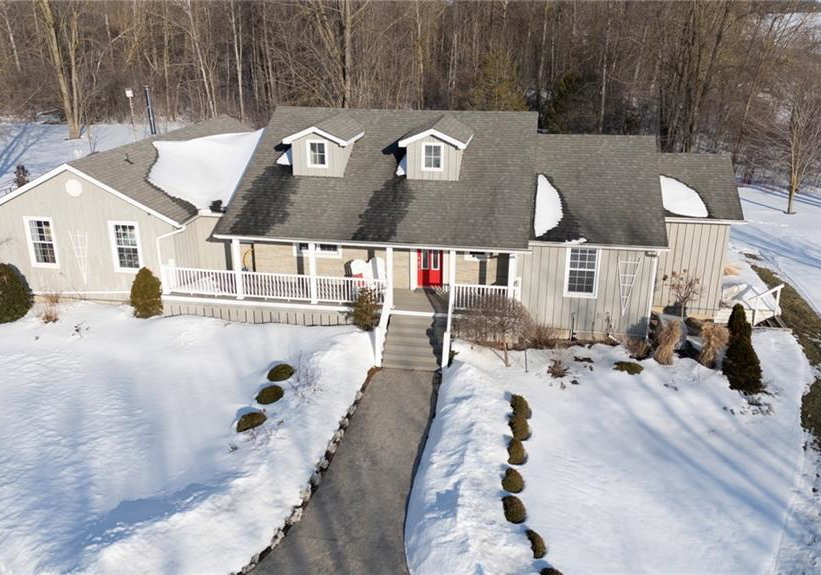
A rare opportunity to own a private country retreat just 25 minutes to Waterloo and minutes from Stratford. This exceptional rural estate offers approximately 4 workable acres, 2 acres surrounding the home, and 90 acres of mature bush with over 6 km of marked grass trails. Maple trees provide syrup potential, while two ponds with sandy beach areas offer swimming, paddling, and year-round enjoyment. The renovated 6-bedroom bungalow is ideal for multi-generational living or hosting guests attending the renowned Stratford Festival, featuring a ful
Real Estate Board require you toSign Into see the full details of this property
Property Details of 2698 Line 47, Gads Hill
Property
Property TypeDetached, Detached
StyleBungalow
Fronting OnNorth
Community46 - North Easthope Twp
MunicipalityGads Hill
Inside
Bedrooms3
Bathrooms5
BasementWalk-Up Access, Full, Finished, Sump Pump
Kitchen1 + 1
Rooms29
FireplaceY
AppliancesWater Heater Owned, Water Softener, Dishwasher, Dryer, Hot W...View More
Appliances IncludedCentral Vac,Dishwasher,Dryer,Garage Door Opener,Hot Water Ta...View More
Appliances ExcludedChest Freezer, Stand Up Freezer, Maple Syrup Coverall, Secur...View More
Utilities
WaterDrilled Well
CoolingCentral Air
Heating TypeElectric, Fireplace(s), Fireplace-Wood, Forced Air, Geotherm...View More
PropaneY
Building
Size2512 feet²
Architecture StyleBungalow
Exterior FeatureLandscaped, Privacy
RoofAsphalt Shing
ConstructionBoard & Batten Siding, Stone
Foundation TypePoured Concrete
Building Age1996
Parking
Drive WayOutside/Surface/Open, Private Drive Single Wide
Garage TypeDetached Garage, Garage Door Opener
Garage2
Parking Places7
Total Parking Places9
Land
FrontageN/A
ZoningA-NRE2
Lot Size CodeAcres
TopographyOpen Space,Wooded/Treed
Acreage50-99.99
Features
Central VacuumY
Auto Garage Door Remote(s)Y
Ceiling Fan(s)Y
In-law CapabilityY
Real Estate Board require you toSign Into see the full details of this property
Listings In the Same Street at 2698 Line 47, Gads Hill
Real Estate Board require you toSign Into see the full details of this property
Expense Breakdown
Monthly Mortgage Payment
$0/monthly
30 Year , 3.99% interest
Cash Expenditure for Home Purchase
$1,000
Downpayment
$0
PST on Mortgage Insurance
$0
Land Transfer Tax
$0
Lawyer Fees
$1,000
Title Insurance
$0
Monthly Expenses After Home Purchase
$569
Mortgage Payment
$0
Property Insurance
$50
Property Tax
$250
Phone
$40
Monthly debt payments
$0
Cable
$60
Utilities
$124
Internet
$45
Open House
No open houses are currently scheduled for this property.
Loading..
About 2698 Line 47, Gads Hill
It is a 3 + 3 bedroom, 5 bathroom, Single Family Residence property located at 46 - North Easthope Twp. It is a Bungalow building, facing North. This Single Family Residence house in Gads Hill has Bathroom,Bedroom,Bathroom,Bedroom,Bedroom,Den,Dining Room,Gym,Recreation Room,Kitchen,Storage,Storage,Utility Room,Workshop,Bathroom,Bathroom,Bedroom,,Bedroom,Breakfast Room,Dining Room,Family Room,Foyer,Laundry,Kitchen,Mud Room,Bedroom Primary,Other,Living Room in main level. Electric, Fireplace(s), Fireplace-Wood, Forced Air, Geothermal, Pellet Stove heating systems are used in heating/cooling systems for 2698 Line 47, Gads Hill. This property which is located in Line 47 does not have a pool. This property located in Perth East have a fire place. This Residential property in Gads Hill also has Central Vacuum, Auto Garage Door Remote(s), Ceiling Fan(s), In-law Capability.
FAQs About 2698 Line 47, Gads Hill
How many bathrooms does this property have?
This property features 5 bathroom(s) and 3 bedroom(s).
Does this 3 bedroom property have additional bedrooms or a den?
This Detached property includes 3 additional bedrooms.
What is the square footage (sqft) of this Detached property?
The total square footage of this Detached 3 bed property in Gads Hill is 2512.
How many parking spaces are available with this property?
2698 Line 47 boasts 7 convenient parking spaces.
How many cars can be parked in the garage of 2698 Line 47?
This property features a garage with space for 2 cars.
What type of garage does this property have?
This property includes an Detached Garage, Garage Door Opener garage with space for 2 cars.
Does this property have a basement?
Yes, this property has a basement.
What type of basement is it?
This property features Walk-Up Access, Full, Finished, Sump Pump basement.
Does this property have a swimming pool?
It is not specified whether this property has a swimming pool.
Does this property have a fireplace?
A fireplace is available in this property.
How many kitchens does this property have?
This property includes 1 kitchen(s).
Is there a maintenance fee associated with this property?
Information about the maintenance fee is not available.
Is this property furnished?
Information about whether this property is furnished is not available.
What type of heating system is in place?
The heating system in place is a Electric, Fireplace(s), Fireplace-Wood, Forced Air, Geothermal, Pellet Stove.
What utilities are available for this property?
This property include following utilities : Propane.