Real estate boards require you to be signed in to see the full details of this property
Real Estate Board require you toSign Into see the full details of this property
| Floor | Bedrooms | Bathrooms |
|---|---|---|
| Ground | 3 | 1 |
Real Estate Board require you toSign Into see the full details of this property

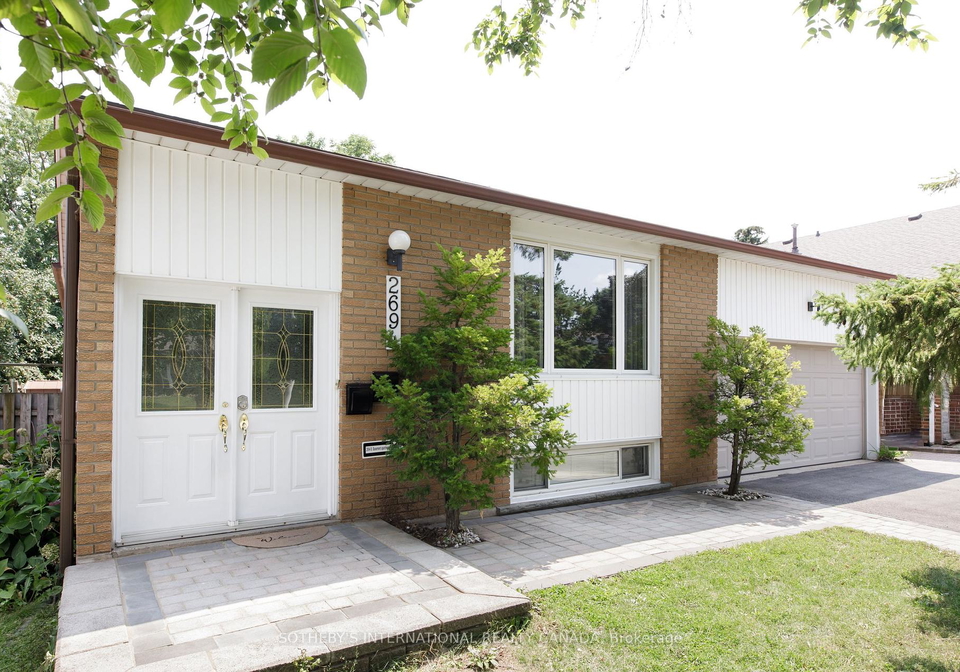
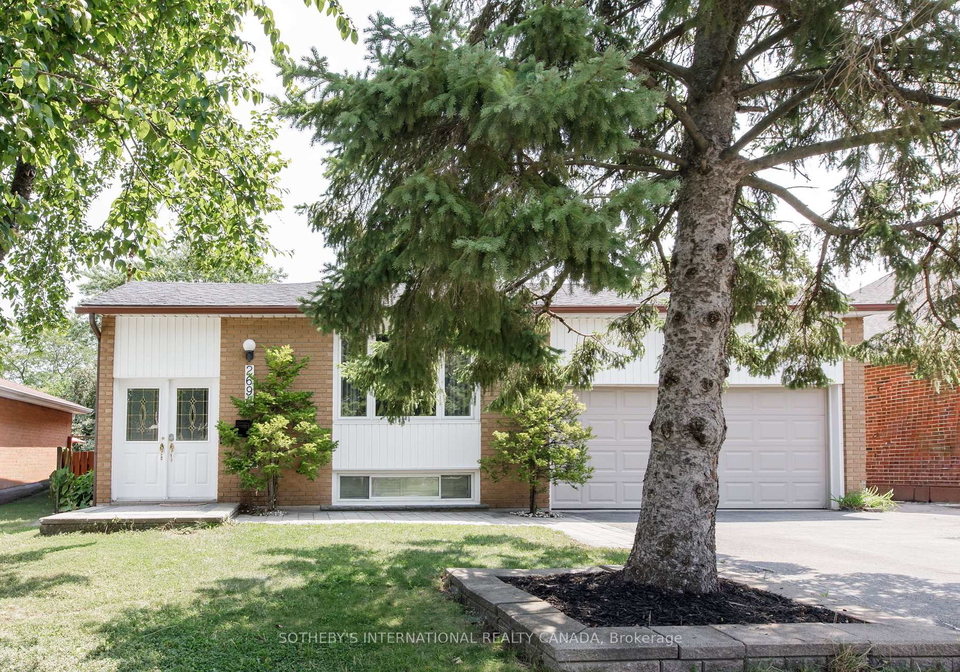
Nestled in one of Mississauga's most sought-after neighbourhoods, this updated, legal duplex is freshly painted and beautifully maintained, offering the perfect blend of comfort, convenience, and lifestyle. Located in a family-friendly community known for its top-rated schools, mature tree-lined streets, and exceptional amenities, you are just minutes from the QEW and GO access with a 25 minute GO-express to Union Station, the scenic Rattray Marsh Trails, Clarkson Community Centre, Jack Darling Memorial Park, and the charming shops and restaura
Real Estate Board require you toSign Into see the full details of this property
Loading..
Loading..
Loading..
Real Estate Board require you toSign Into see the full details of this property
No open houses are currently scheduled for this property.


Loading..
This property features 1 bathroom(s) and 3 bedroom(s).
This Detached property does not have an additional bedroom or a den.
The total square footage of this Detached 3 bed property in Mississauga is 700 - 1100.
2694 Constable Road boasts 1 convenient parking spaces.
This property features a garage with space for 1 cars.
This property includes an Attached garage with space for 1 cars.
Yes, this property has a basement.
This property features Apartment basement.
It is not specified whether this property has a swimming pool.
There is no fireplace in this property.
This property includes 1 kitchen(s).
Information about the maintenance fee is not available.
No, this property is not furnished.
The heating system in place is a Forced Air.
Information about utilities is not available.
Sign Into see near by schools
Real Estate Board require you toSign Into see the full details of this property
Loading....