Real estate boards require you to be signed in to see the full details of this property
Real Estate Board require you toSign Into see the full details of this property
| Floor | Bedrooms | Bathrooms |
|---|---|---|
| Basement | 1 | 2 |
| Ground | * | 1 |
| Second | 4 | 3 |
Real Estate Board require you toSign Into see the full details of this property

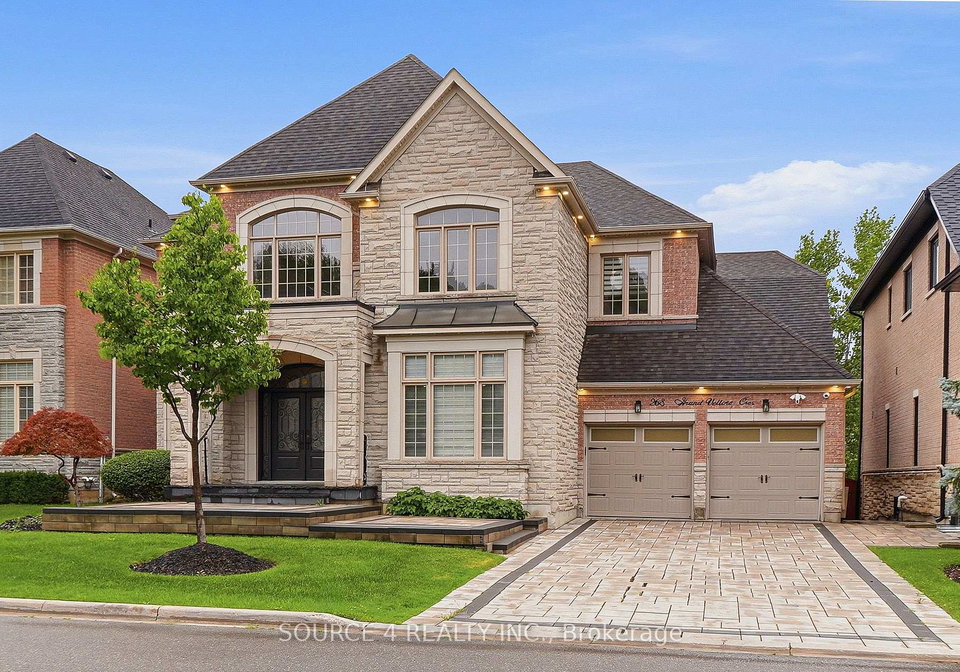
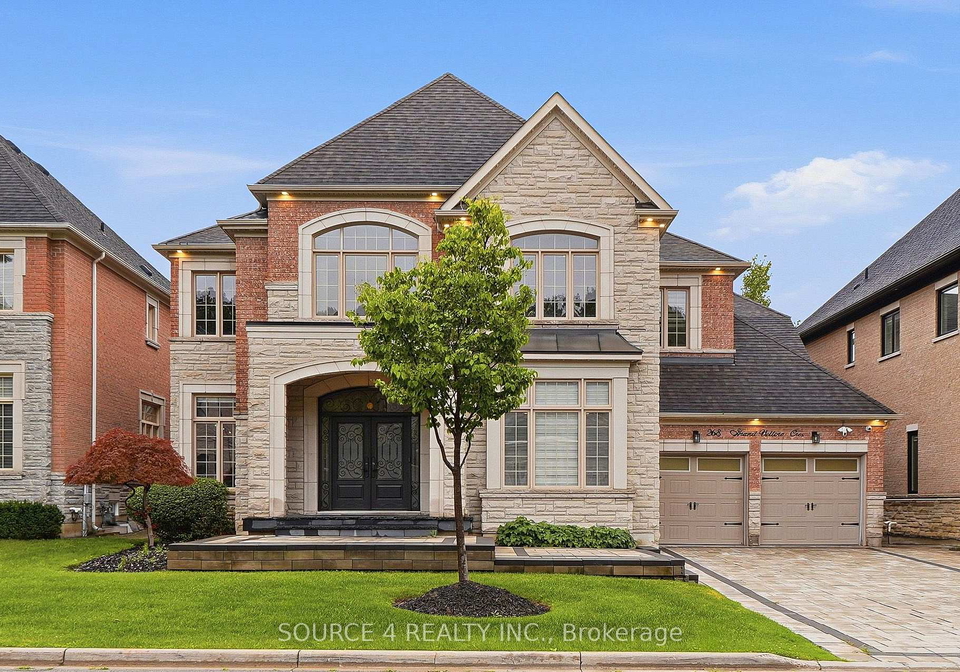
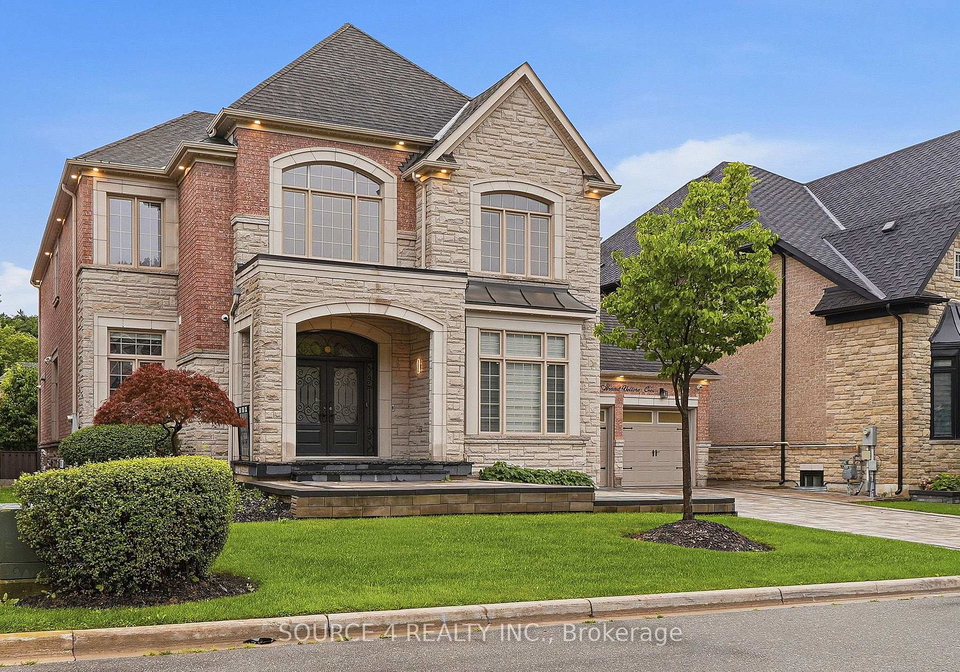
Loading...Located In One Of Vaughan's Most Desirable Neighborhoods, 268 Grand Vellore Crescent Offers Nearly 6,500 Square Feet Of Meticulously Finished, Open-Concept Living Space. Designed For The Most Discerning Buyers Who Value Grand-Scale Living And Refined Family Comfort, This Exceptional Four-Bedroom Executive Residence Blends High-End Craftsmanship With Sophisticated Luxury. From The Moment You Step Inside, Expansive Open Spaces And Premium Finishes Create An Atmosphere Of Effortless Elegance. The Home Features A Gourmet Chef's Kitchen Which Is Bea
Real Estate Board require you toSign Into see the full details of this property

Loading..
Loading..
Loading..
Real Estate Board require you toSign Into see the full details of this property
30 Year , 3.99% interest
No open houses are currently scheduled for this property.


Loading..
This property features 6 bathroom(s) and 4 bedroom(s).
This Detached property includes 1 additional bedrooms.
The total square footage of this Detached 4 bed property in Vaughan is 3500 - 5000.
268 Grand Vellore Crescent boasts 4 convenient parking spaces.
This property features a garage with space for 3 cars.
This property includes an Built-In garage with space for 3 cars.
Yes, this property has a basement.
This property features Finished basement.
It is not specified whether this property has a swimming pool.
A fireplace is available in this property.
This property includes 1 kitchen(s).
Information about the maintenance fee is not available.
Information about whether this property is furnished is not available.
The heating system in place is a Forced Air.
Information about utilities is not available.
Sign Into see near by schools
Real Estate Board require you toSign Into see the full details of this property
Loading....