- For RentAdded 1 month ago
- Multiplex
2 - 267 Saint Helens Avenue Toronto
- 3 Bedrooms
- 2 Bathrooms
- 0 Garage
| Floor | Bedrooms | Bathrooms |
|---|---|---|
| Basement | 1 | 1 |
| Ground | 2 | 1 |
No open houses are currently scheduled for this property.


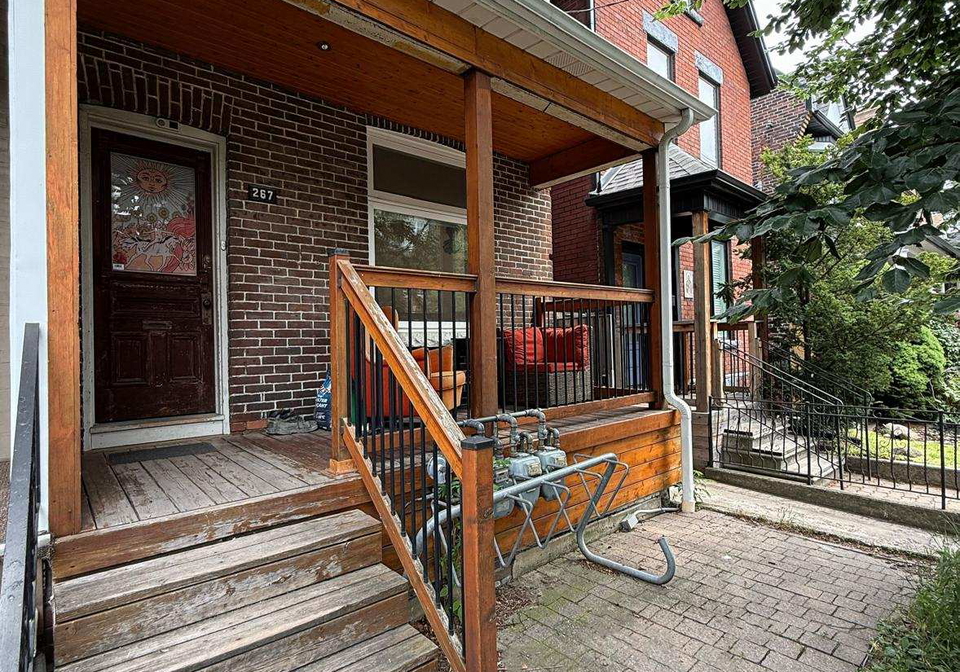
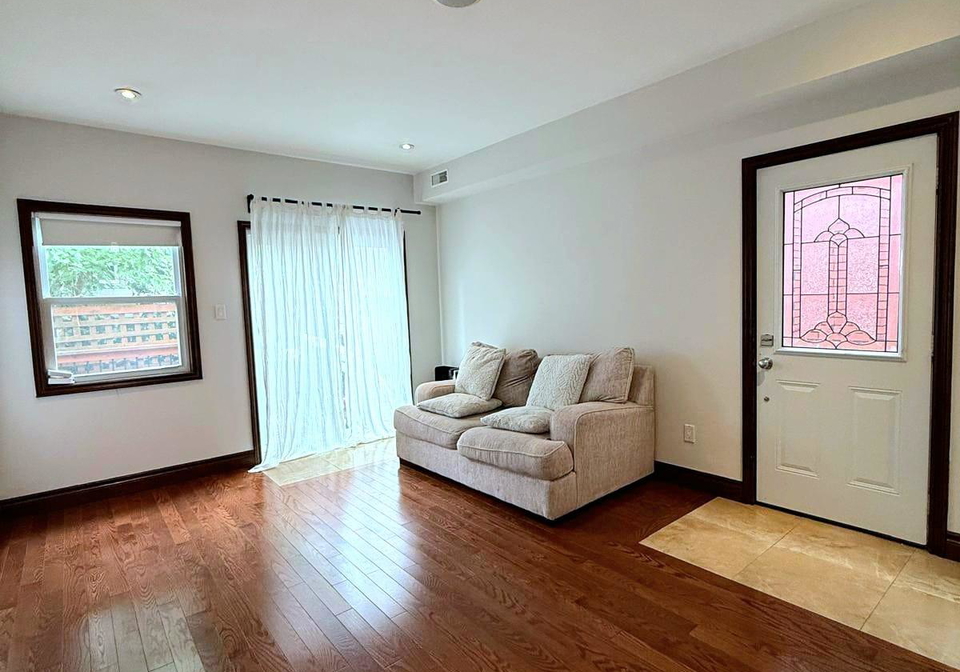
Welcome to 267 St Helens Ave #2! This property situated in the high demand Dufferin Grove neighbourhood features a spacious 3 bedroom, 2 washroom layout spanning two floors. The secure private entrance walks you into an airy and spacious living room with a double sliding door walkout to a neat and tidy deck. The open concept kitchen is furnished with all stainless steel appliances and a full sized double door fridge. The vast majority of the unit is adorned with hardwood flooring except the kitchen which is tiled. Pot lights provide ample light
Loading..
Loading..
Loading..


Loading..
This property features 2 bathroom(s) and 3 bedroom(s).
This Multiplex property does not have an additional bedroom or a den.
The total square footage of this Multiplex 3 bed property in Toronto is 700 - 1100.
There are no parking spaces available with this property.
This property does not feature a garage.
Information about the garage type is not provided.
Yes, this property has a basement.
This property features Finished basement.
It is not specified whether this property has a swimming pool.
There is no fireplace in this property.
This property includes 1 kitchen(s).
Information about the maintenance fee is not available.
No, this property is not furnished.
The heating system in place is a Forced Air.
Information about utilities is not available.
Sign Into see near by schools
Real Estate Board require you toSign Into see the full details of this property

Loading....


