Real estate boards require you to be signed in to see the full details of this property
Real Estate Board require you toSign Into see the full details of this property
| Floor | Bedrooms | Bathrooms |
|---|---|---|
| Basement | 2 | 1 |
Real Estate Board require you toSign Into see the full details of this property

No open houses are currently scheduled for this property.
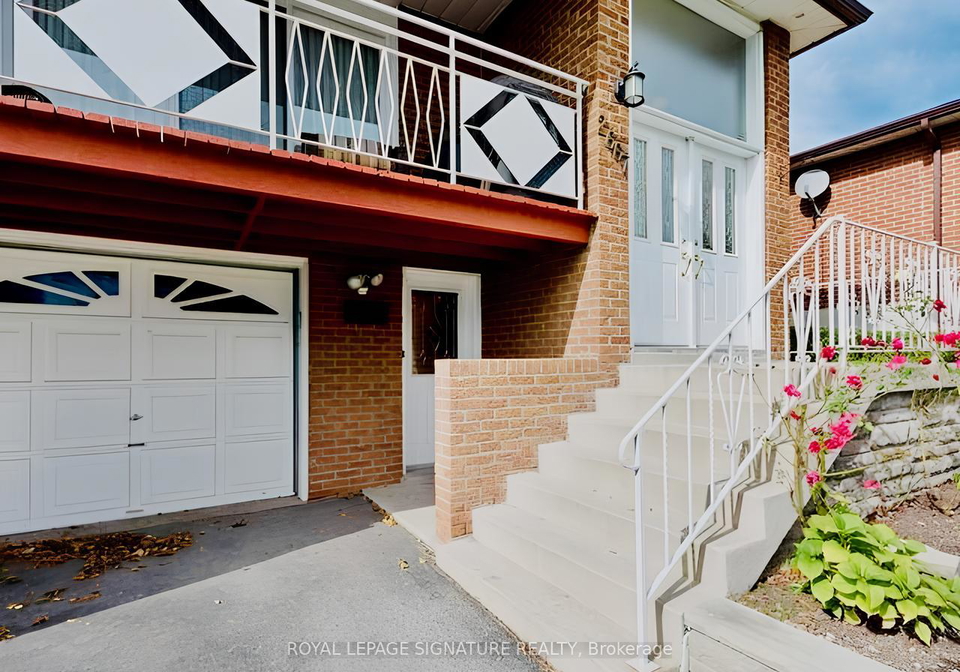
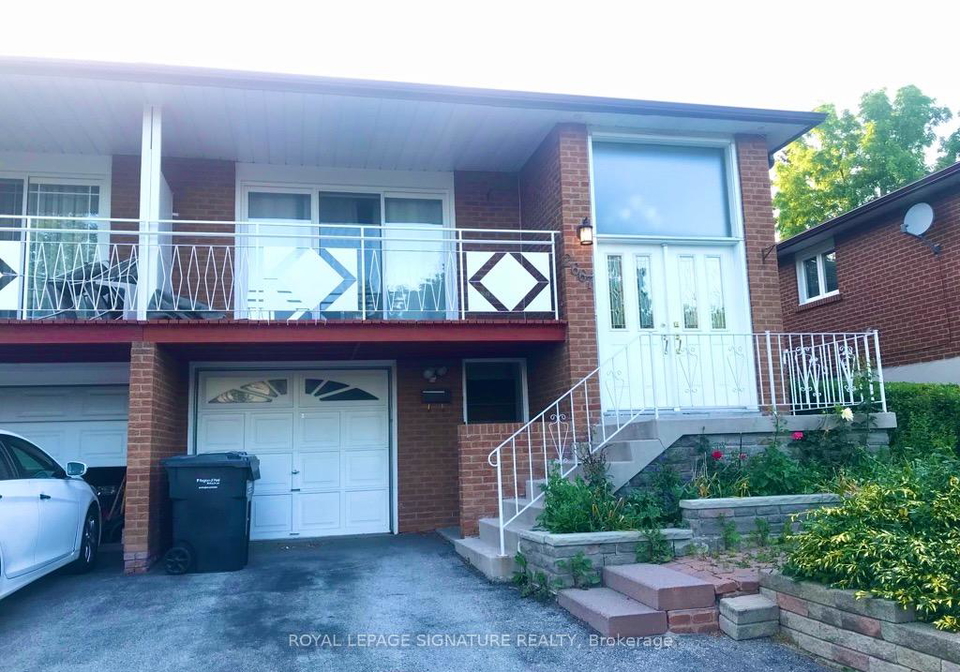
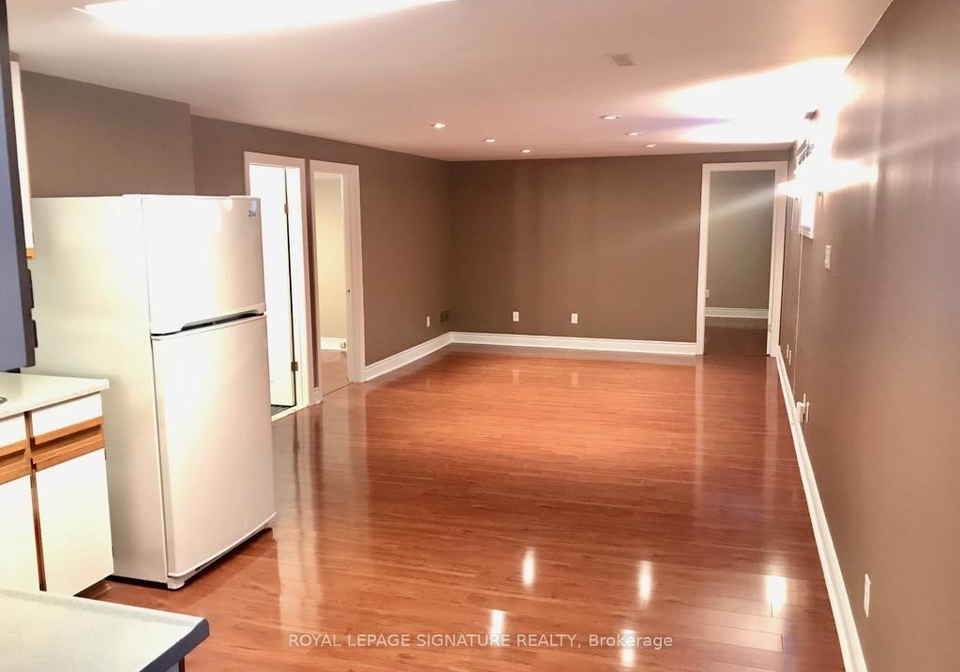
Perfect Apartment Available For Students and/or Professionals. Separate Entrance & Self-Contained Bright & Clean Unit with Large Above Grade Windows & Lots of Natural Light. 1 Parking Spot Included in Driveway. Great Neighborhood with Great Landlord. Close to all Amenities; Public Transit and Clarkson GO, Schools, Shopping. 2 Bedrooms, Living/Dining Room, 1 Kitchen, 3 Piece Bath. Shared Laundry Facilities. Tenant(s) pay 50% of Utilities. New Top Load Washer & Electric Dryer - Jul 2024, New Electric Range - Nov 2023
Real Estate Board require you toSign Into see the full details of this property
Loading..
Loading..
Loading..
Real Estate Board require you toSign Into see the full details of this property


Loading..
This property features 1 bathroom(s) and 2 bedroom(s).
This Semi Detached property does not have an additional bedroom or a den.
The total square footage of this Semi Detached 2 bed property in Mississauga is 1100 - 1500.
2667 Sherhill Drive boasts 1 convenient parking spaces.
This property does not feature a garage.
This property includes an Attached garage with space for 0 cars.
Yes, this property has a basement.
This property features Finished with Walk-Out basement.
It is not specified whether this property has a swimming pool.
There is no fireplace in this property.
This property includes 1 kitchen(s).
Information about the maintenance fee is not available.
No, this property is not furnished.
The heating system in place is a Forced Air.
This property include following utilities : Gas, Electricity.
Sign Into see near by schools
Real Estate Board require you toSign Into see the full details of this property
Loading....