Real estate boards require you to be signed in to see the full details of this property
Real Estate Board require you toSign Into see the full details of this property
| Floor | Bedrooms | Bathrooms |
|---|---|---|
| Basement | 1 | 1 |
| Ground | * | 1 |
| Second | 4 | 4 |
Real Estate Board require you toSign Into see the full details of this property

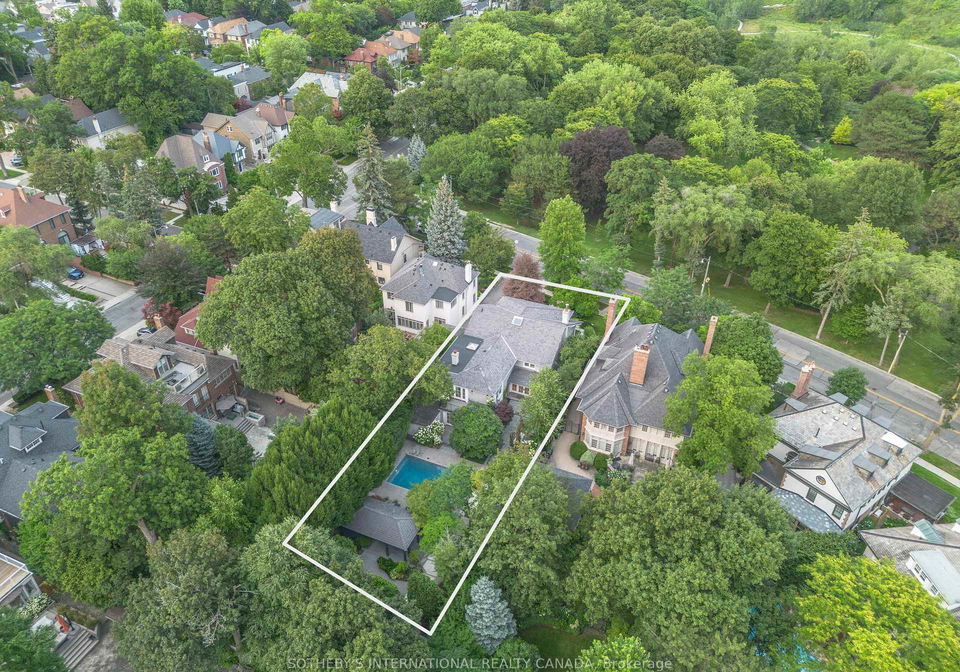
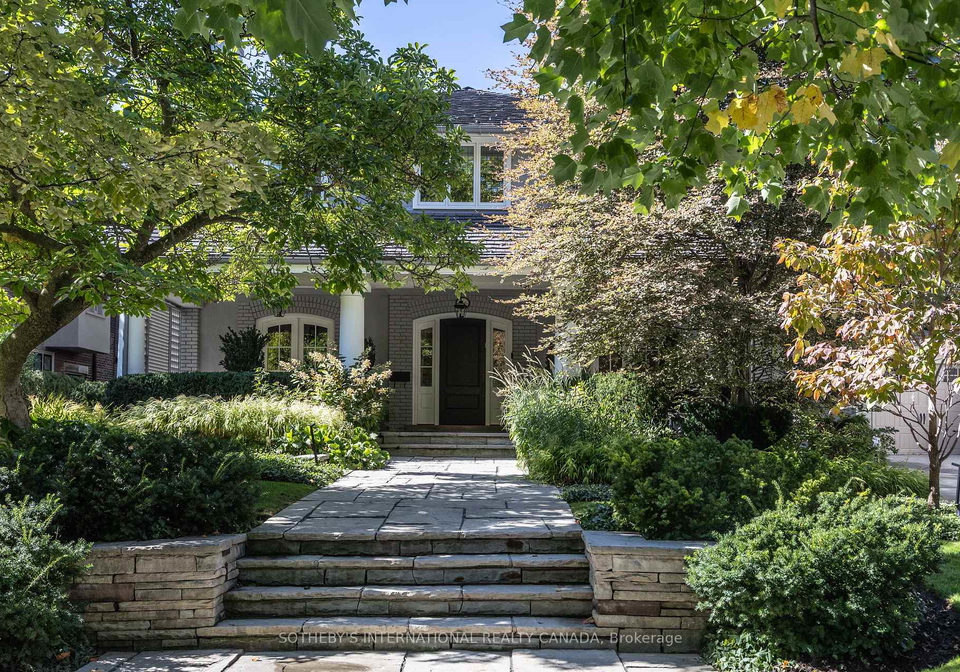
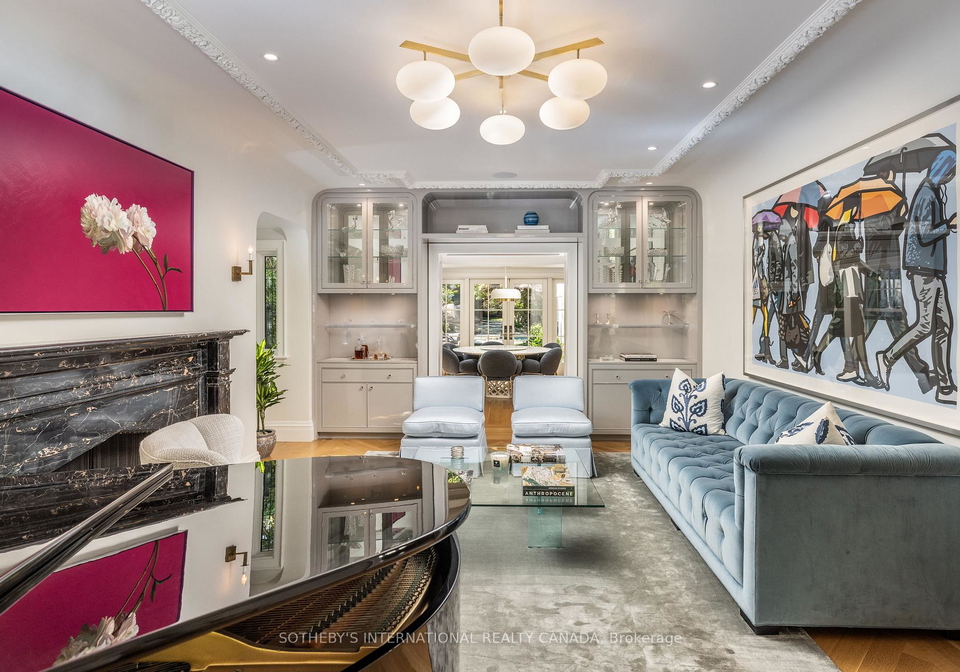
One of North Rosedale's most admired and coveted estate residences, originally built in 1921, has undergone a complete transformation and expansion under the meticulous care of Karen Kayne Design. Directly facing the lawns and lush mature trees of Chorley Park, this magnificent residence sits on an extraordinary 62 by 235-foot lot spanning a full one-third of an acre. A large covered front verandah offers a peaceful vantage point to enjoy the surrounding green landscape. Inside, approximately 5,825 sq ft of total living space (across all levels
Real Estate Board require you toSign Into see the full details of this property
Loading..
Loading..
Loading..
Real Estate Board require you toSign Into see the full details of this property
30 Year , 3.99% interest
No open houses are currently scheduled for this property.


Loading..
Find out what home price you can afford.
Are you a first time home buyer ?
Affordability Calculation for a repeat buyer has multiple factors to be considered. Schedule a call with our mortgage specialist to learn more.
This property features 6 bathroom(s) and 4 bedroom(s).
This Detached property includes 1 additional bedrooms.
The total square footage of this Detached 4 bed property in Toronto is 3500 - 5000.
266 Douglas Drive Toronto boasts 4 convenient parking spaces.
This property features a garage with space for 2 cars.
This property includes an Attached garage with space for 2 cars.
Yes, this property has a basement.
This property features Finished basement.
Yes, this property has a Inground swimming pool.
A fireplace is available in this property.
This property includes 1 kitchen(s).
Information about the maintenance fee is not available.
Information about whether this property is furnished is not available.
The heating system in place is a Forced Air.
Information about utilities is not available.
Sign Into see near by schools
Real Estate Board require you toSign Into see the full details of this property
Loading....