Real Estate Board require you toSign Into see the full details of this property
Loading...
Key Facts About 207 - 265 Poulin Avenue, Ottawa
Tax$3,394 / 2025
Property TypeCondo
Building TypeCondo Apt
Building Style1 Storey/Apt
Maintenance Fees$1044.76
Square Feet1200 - 1399 feet²
Lot FrontN/A
Parking1 garage, 1 parking
Postal CodeK2B7Y8
Listing #X13171210
Data SourcePROPTX
Days on Market127
Listed On25/05/2026
Updated On01/10/2026
Market Demand
Description
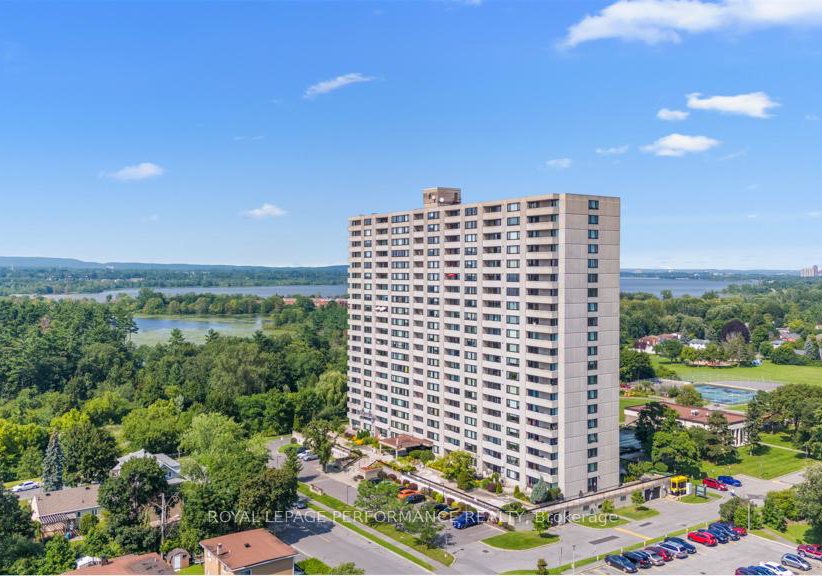
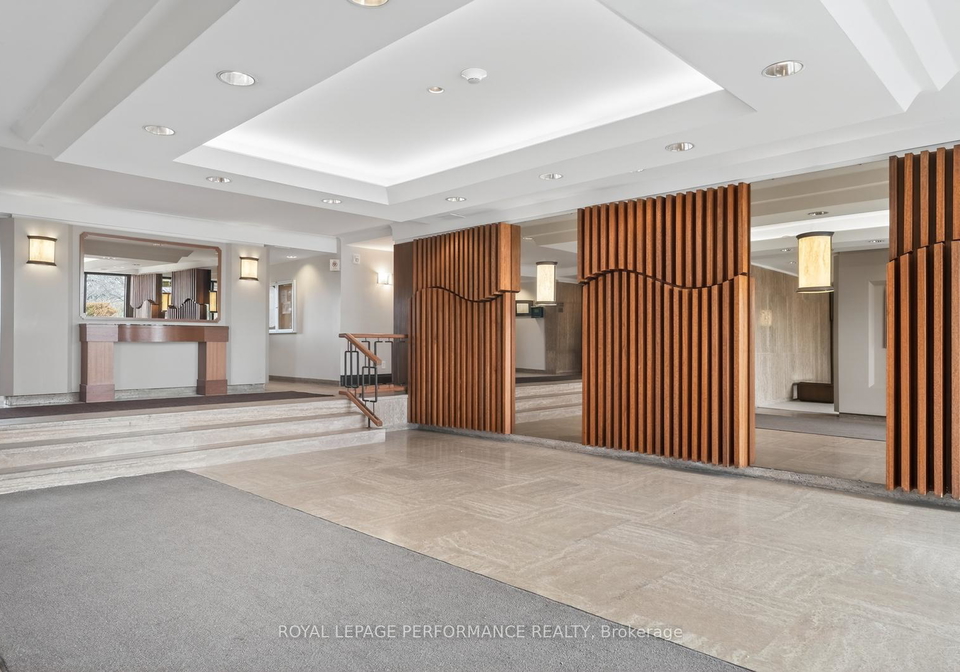
Rarely available 3-bedroom condo in Northwest One, over 1,200 sq ft, in a lifestyle building with a genuine community feel and amenities people actually use. Large west-facing windows keep the unit bright, and the layout is straightforward and functional. The updated kitchen has stainless steel appliances and opens into a proper dining area and spacious living room. Two of the three bedrooms have balcony access, as does the living room. The primary suite has a walk-in closet and a full ensuite with an updated vanity and stand-up shower. The oth
Real Estate Board require you toSign Into see the full details of this property
Property Details of 207 - 265 Poulin Avenue, Ottawa
Property
Property TypeCondo
Style1 Storey/Apt
Community6102 - Britannia
MunicipalityOttawa
Inside
Bedrooms3
Bathrooms2
Bathroom Details1, 4pc Main
Bathroom Details1, 3pc Main
Kitchen1
Rooms6
Family RoomsN
Central VacN
FireplaceN
Utilities
CoolingCentral Air
Heating TypeHeat Pump
Heating FuelElectric
Building
Size1200 - 1399 feet²
Architecture Style1 Storey/Apt
Exterior FeatureConcrete
AmenitiesExercise Room, Indoor Pool, Game Room, Party Room/Meeting Ro...View More
Parking
Garage TypeUnderground
Garage1
Parking Places1
Total Parking Places2
Land
FrontageN/A
Cross StreetPoulin Ave and Howe St
Features
BeachY
Greenbelt/ConservationY
MarinaY
Public TransitY
Rec./Commun.CentreY
WaterfrontY
Real Estate Board require you toSign Into see the full details of this property
Listings In the Same Street at 207 - 265 Poulin Avenue, Ottawa
No open houses are currently scheduled for this property.
Loading..
About 207 - 265 Poulin Avenue, Ottawa
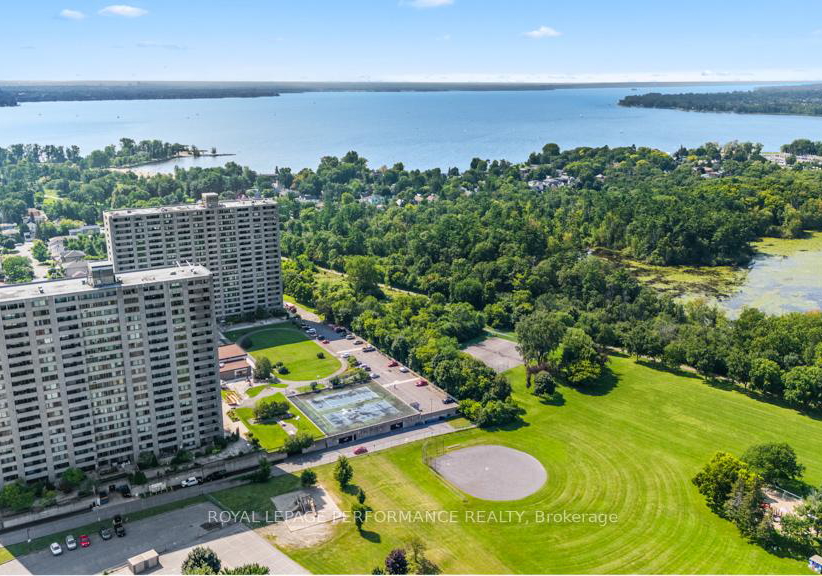
It is a 3 bedroom, 2 bathroom, Condo Apt property located at 6102 - Britannia. 265 Poulin Avenue has 1 garage, and has total 1 parking places. This Condo Apt house in Ottawa has Foyer,Bedroom 3,Bedroom 2,Bathroom,Bathroom,Dining Room,Primary Bedroom,Kitchen,Living Room in main level. Heat Pump, Electric heating systems are used in heating/cooling systems for 265 Poulin Avenue, Ottawa. This property which is located in Poulin Avenue does not have a pool. This property located in Ottawa doesn't have a fire place. This 3 bedrooms Condo Apt property in Ottawa has following amenities, Exercise Room, Indoor Pool, Game Room, Party Room/Meeting Room, Tennis Court, Visitor Parking. This Condo property in Ottawa also has Beach, Greenbelt/Conservation, Marina, Public Transit, Rec./Commun.Centre, Waterfront.
FAQs About 207 - 265 Poulin Avenue, Ottawa
How many bathrooms does this property have?
This property features 2 bathroom(s) and 3 bedroom(s).
Does this 3 bedroom property have additional bedrooms or a den?
This Condo property does not have an additional bedroom or a den.
What is the square footage (sqft) of this Condo property?
The total square footage of this Condo 3 bed property in Ottawa is 1200 - 1399.
How many parking spaces are available with this property?