Sign in Required
Real estate boards require you to be signed in to see the full details of this property
to see all images.
Real Estate Board require you toSign Into see the full details of this property
Real estate boards require you to be signed in to see the full details of this property
Real Estate Board require you toSign Into see the full details of this property
| Floor | Bedrooms | Bathrooms |
|---|---|---|
| Basement | 2 | 1 |
Real Estate Board require you toSign Into see the full details of this property


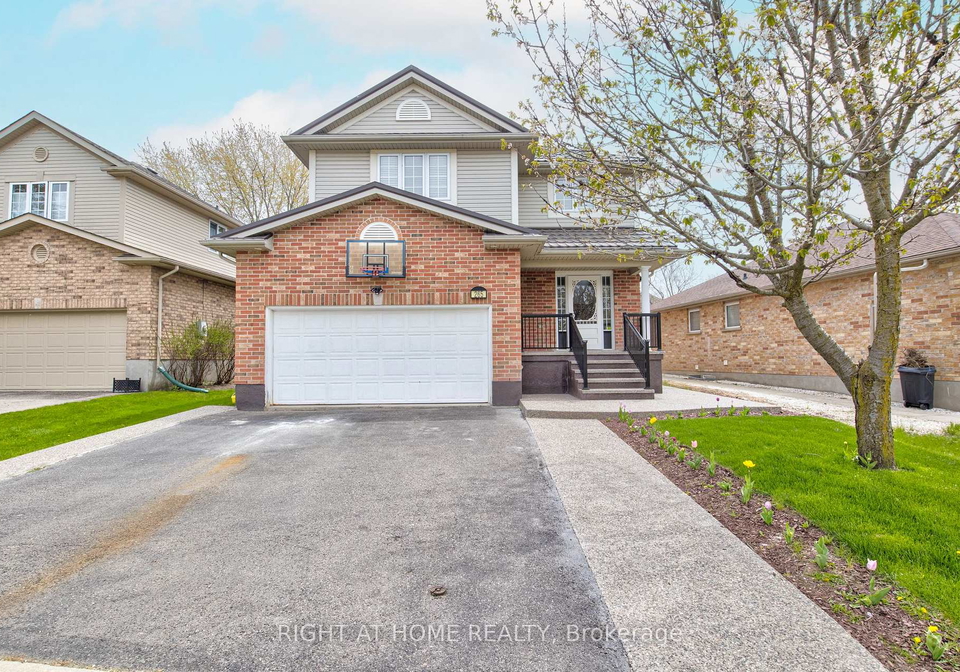
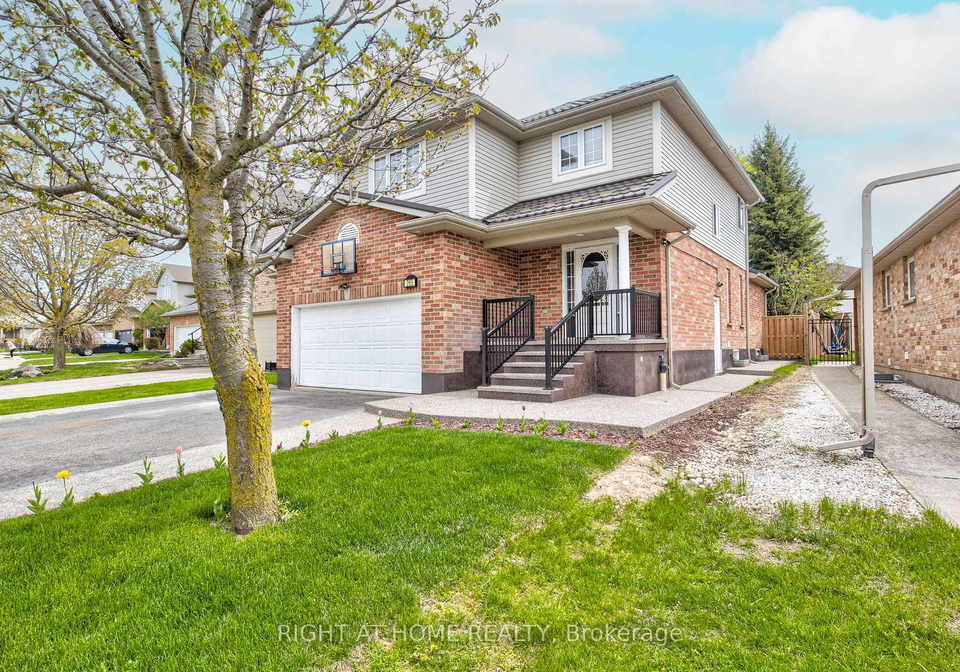
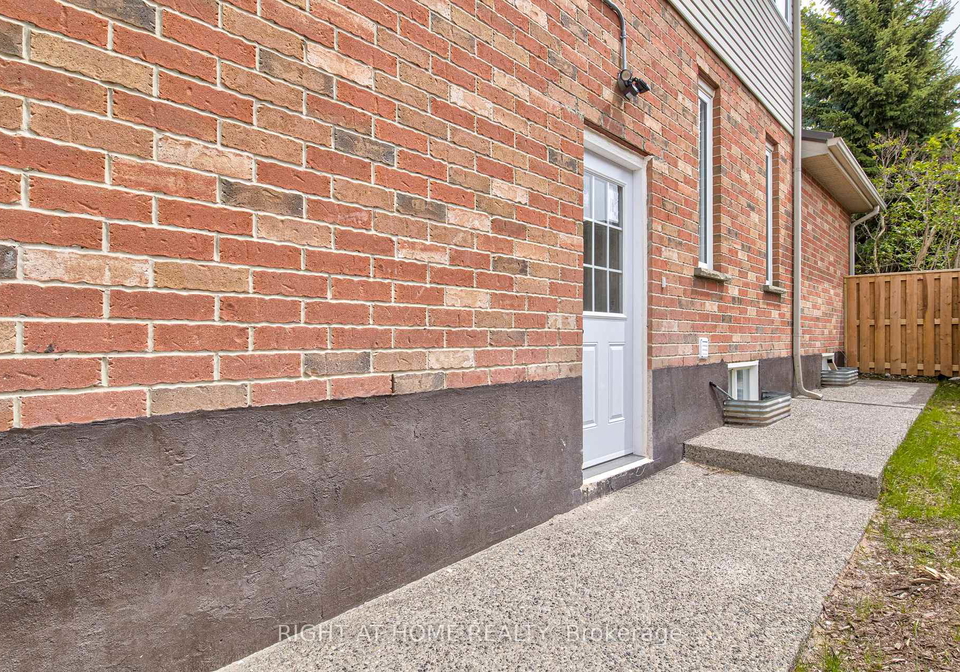
BRAND NEW LEGAL 2-BEDROOM BASEMENT Available for immediate occupancy! Plus Optional 30% of utilities or $1,900 including utilities! Move into this stunning, never-lived-in legal suite on Dearborn Blvd, Waterloo. Perfectly located right beside the University of Waterloo and professionally finished for its very first tenants. This isn't your typical basement apartment. It is a fully registered legal unit with a private separate entrance and over 850+ sq. ft. of bright, modern living space. Brand new kitchen with high-end cabinets and stainless st
Real Estate Board require you toSign Into see the full details of this property
Real Estate Board require you toSign Into see the full details of this property
Loading..
Loading..
Loading..
Real Estate Board require you toSign Into see the full details of this property
No open houses are currently scheduled for this property.


Loading..
This property features 1 bathroom(s) and 2 bedroom(s).
This Detached property does not have an additional bedroom or a den.
The total square footage of this Detached 2 bed property in Waterloo is 1500 - 2000.
265 Dearborn Boulevard boasts 1 convenient parking spaces.
This property does not feature a garage.
Information about the garage type is not provided.
Yes, this property has a basement.
This property features Full basement.
It is not specified whether this property has a swimming pool.
There is no fireplace in this property.
This property includes 1 kitchen(s).
Information about the maintenance fee is not available.
No, this property is not furnished.
The heating system in place is a Forced Air.
Information about utilities is not available.
Sign Into see near by schools
Real Estate Board require you toSign Into see the full details of this property

Loading....


