Real estate boards require you to be signed in to see the full details of this property
Real Estate Board require you toSign Into see the full details of this property
| Floor | Bedrooms | Bathrooms |
|---|---|---|
| Basement | 1 | * |
| Ground | * | 1 |
| Second | 3 | 1 |
Real Estate Board require you toSign Into see the full details of this property

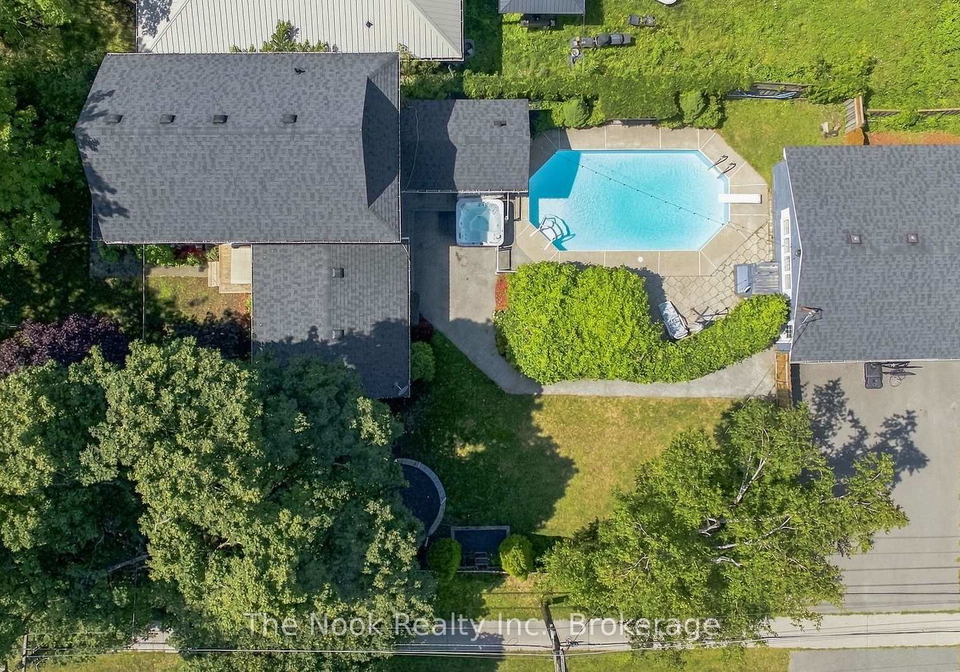
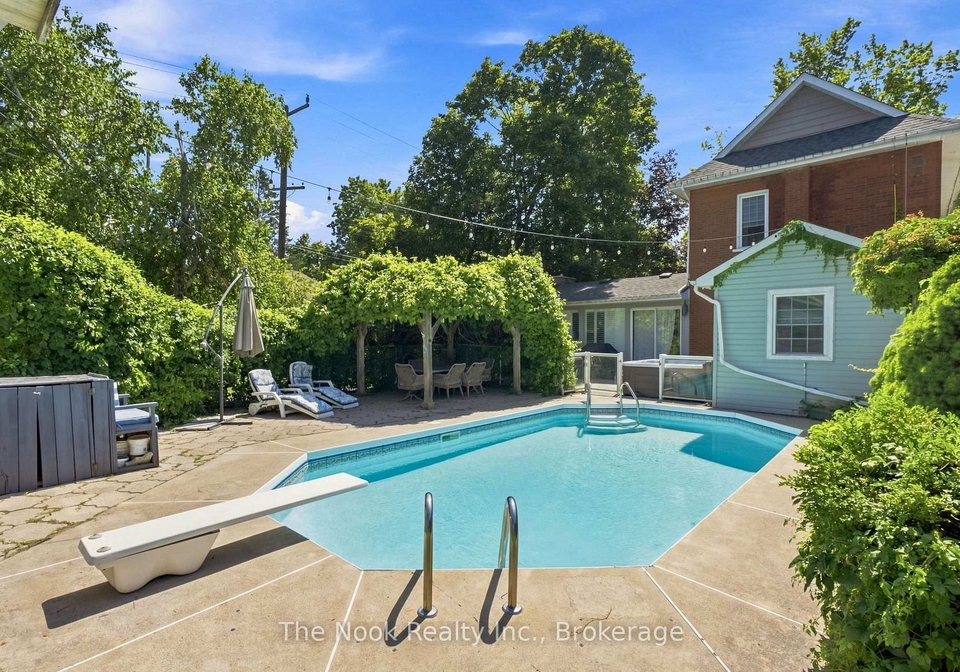
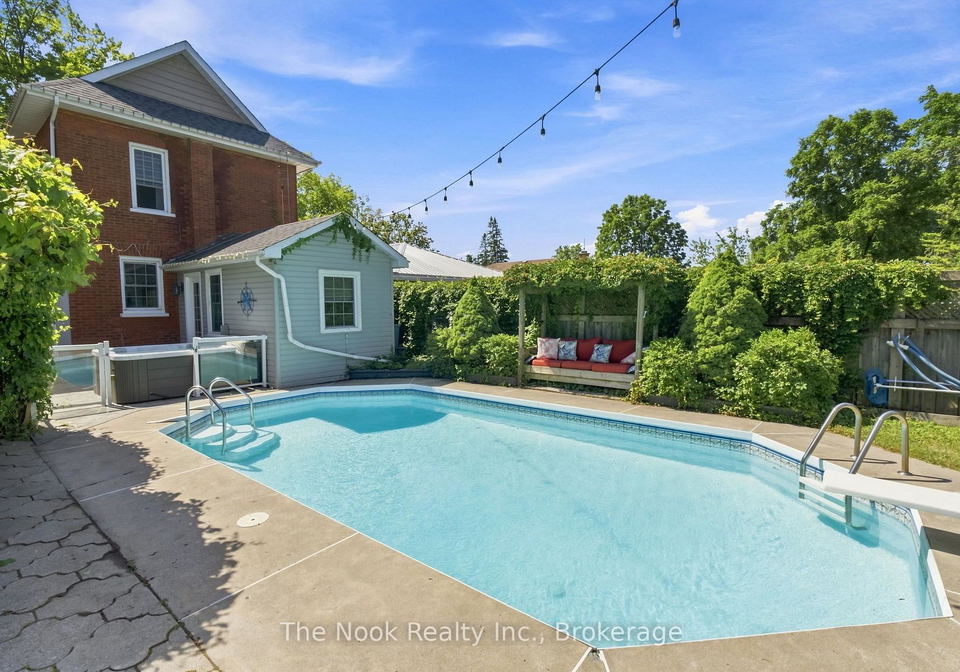
Loading...***OPEN HOUSE CANCELLED. Set On An Exceptional Oversized Corner Lot Wrapped In Mature Trees, This Timeless Brick Two-Storey Feels Remarkably Private, With A Backyard That Truly Comes Alive In The Summer Months. An Inground Pool, Hot Tub & Large Detached Double Garage Create An Incredible Outdoor Setting, Surrounded By Established Greenery That Gives The Property A Tucked-Away Feel. Inside, Rich Original Character Blends Beautifully With Thoughtful Modern Updates. High Ceilings, Original Wood Trim, Tall Baseboards & The Original Bannister Preser
Real Estate Board require you toSign Into see the full details of this property

Loading..
Loading..
Loading..
Real Estate Board require you toSign Into see the full details of this property
30 Year , 3.99% interest
No open houses are currently scheduled for this property.


Loading..
This property features 2 bathroom(s) and 3 bedroom(s).
This Detached property includes 1 additional bedrooms.
The total square footage of this Detached 3 bed property in Peterborough is 1500 - 2000.
264 Bennet Street boasts 4 convenient parking spaces.
This property features a garage with space for 2 cars.
This property includes an Detached garage with space for 2 cars.
Yes, this property has a basement.
This property features Full, Partially Finished basement.
Yes, this property has a Inground swimming pool.
A fireplace is available in this property.
This property includes 1 kitchen(s).
Information about the maintenance fee is not available.
Information about whether this property is furnished is not available.
The heating system in place is a Forced Air.
Information about utilities is not available.
Sign Into see near by schools
Real Estate Board require you toSign Into see the full details of this property
Loading....