Real estate boards require you to be signed in to see the full details of this property
Real Estate Board require you toSign Into see the full details of this property
| Floor | Bedrooms | Bathrooms |
|---|---|---|
| Ground | * | 1 |
| Second | 4 | 2 |
Real Estate Board require you toSign Into see the full details of this property

No open houses are currently scheduled for this property.
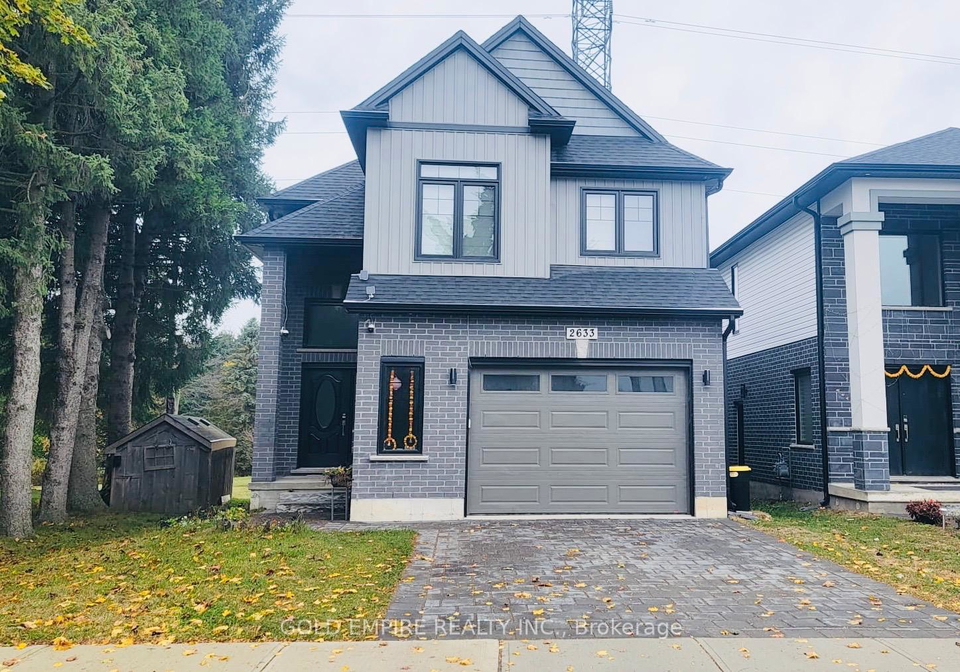
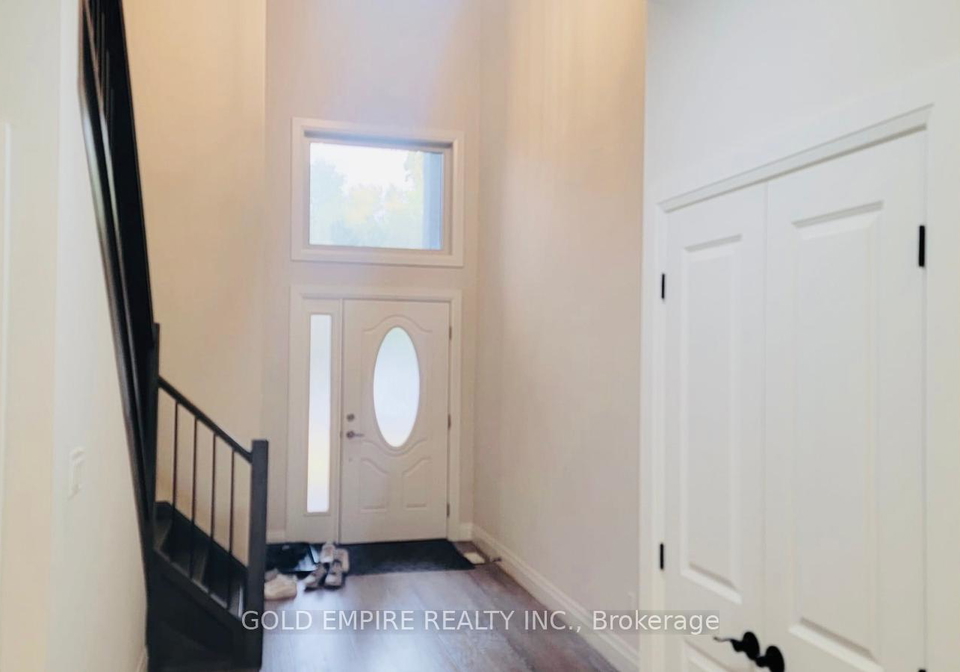
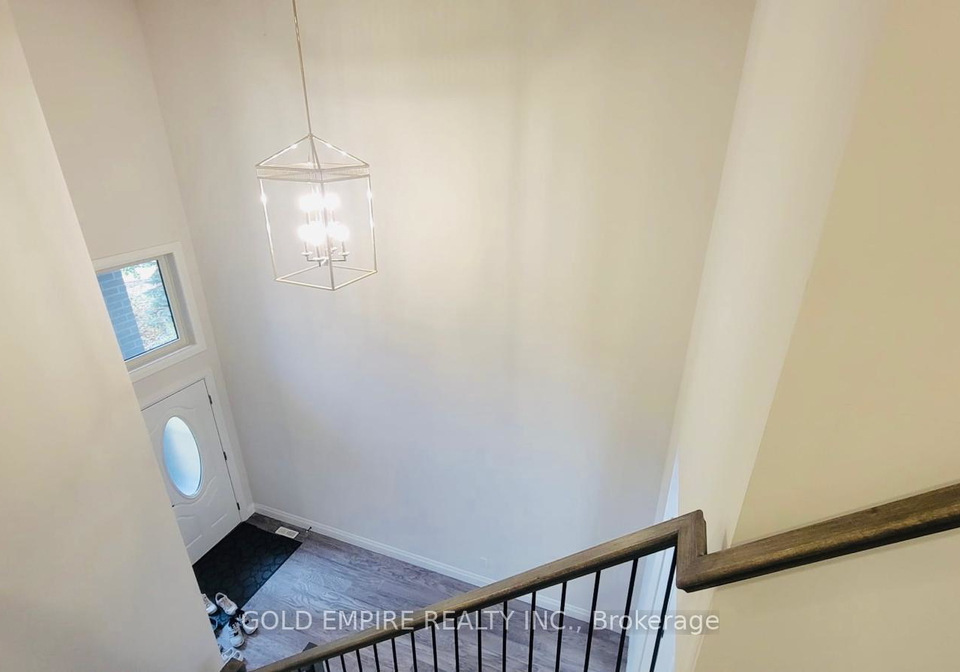
Nestled in the heart of South London, this stunning 4-bedroom detached home combines modern elegance with everyday comfort, showcasing quartz countertops, beautiful oak stairs, and stylish zebra blinds. Enjoy the serenity of having no rear neighbors while being surrounded by nearby parks, trails, and green spaces. Perfect for families or working professionals, this spacious home offers both charm and functionality. The tenant is responsible for 70% of all utilities. Don't miss the opportunity to make this exceptional property your new home-you'
Real Estate Board require you toSign Into see the full details of this property
Loading..
Loading..
Loading..
Real Estate Board require you toSign Into see the full details of this property


Loading..
This property features 3 bathroom(s) and 4 bedroom(s).
This Detached property does not have an additional bedroom or a den.
The total square footage of this Detached 4 bed property in London South is 2000 - 2500.
2633 Bobolink Lane boasts 1 convenient parking spaces.
This property features a garage with space for 1 cars.
This property includes an Attached garage with space for 1 cars.
There is no basement in this property.
Information about basement type is not available.
It is not specified whether this property has a swimming pool.
A fireplace is available in this property.
This property includes 1 kitchen(s).
Information about the maintenance fee is not available.
No, this property is not furnished.
The heating system in place is a Forced Air.
Information about utilities is not available.
Sign Into see near by schools
Real Estate Board require you toSign Into see the full details of this property
Loading....