Real estate boards require you to be signed in to see the full details of this property
Real Estate Board require you toSign Into see the full details of this property
| Floor | Bedrooms | Bathrooms |
|---|---|---|
| Ground | * | 1 |
| Second | 2 | 1 |
Real Estate Board require you toSign Into see the full details of this property

Loading...No open houses are currently scheduled for this property.
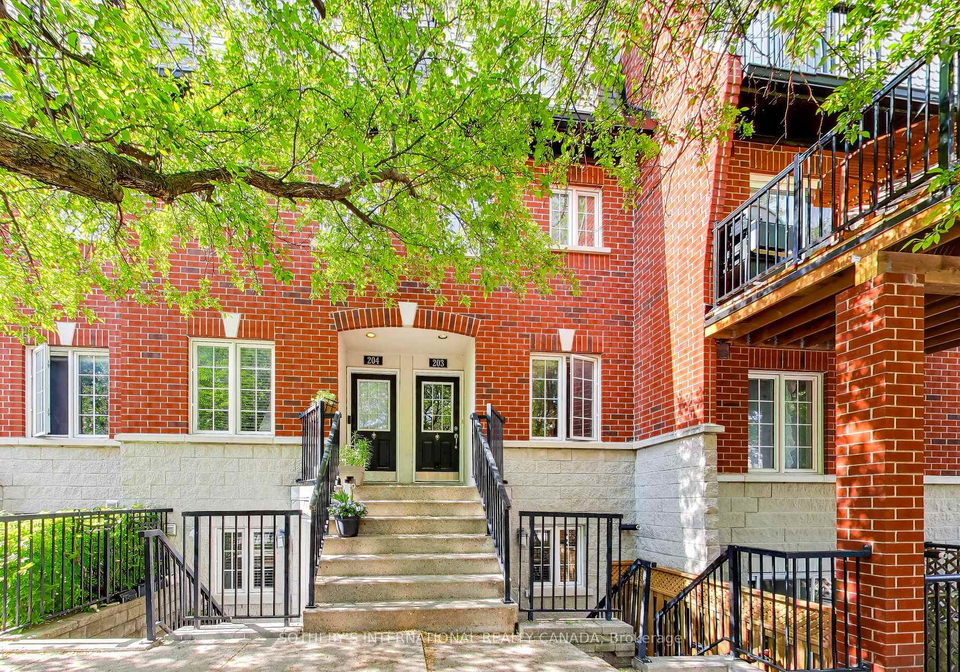
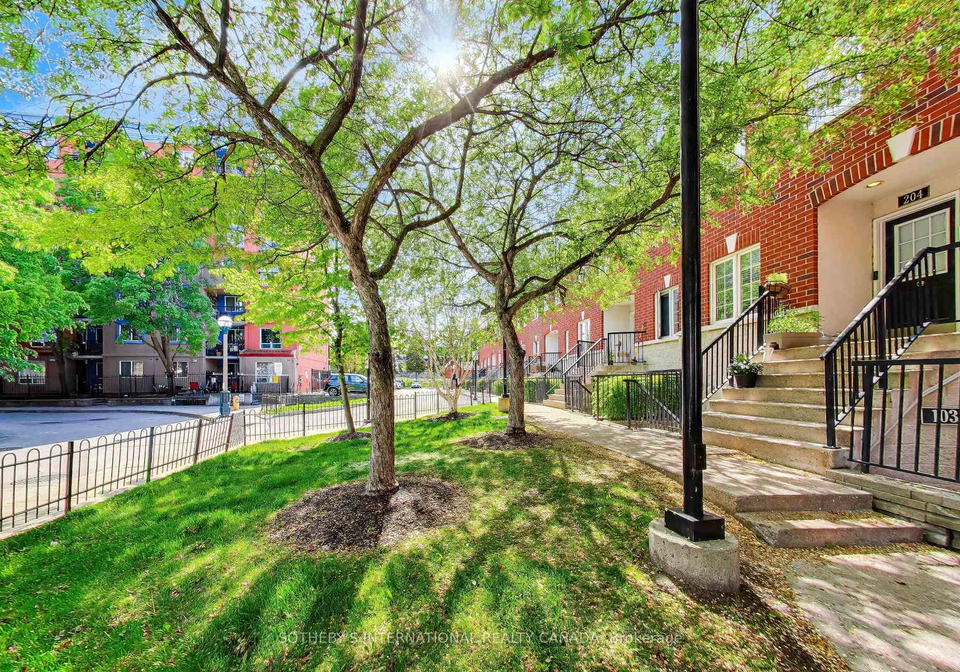
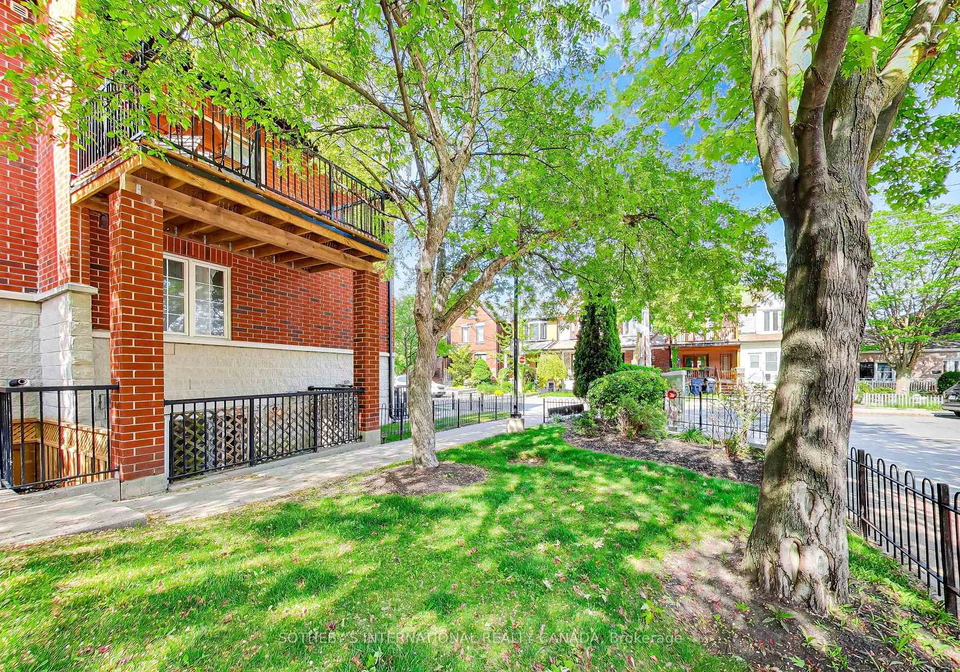
A wonderful 2 bed, 2 bath, 2-storey condo townhouse w/a sun-filled garden terrace is a perfect condo alternative in a quiet enclave just close to Bloor St W. Oodles of character throughout w/an open concept kitchen/living/dining area w/eng/hardwood flooring making it perfect for entertaining. Walkout to the sun-drenched BBQ terrace. A light & airy modern kitchen has quartz countertops, updated SS appls, potlights. Unit 103 stands out with its use of a generous green space next to the back patio. Thoughtful touches such as the under-stairs cat h
Real Estate Board require you toSign Into see the full details of this property

Loading..
Loading..
Loading..
Real Estate Board require you toSign Into see the full details of this property
30 Year , 3.99% interest


Loading..
This property features 2 bathroom(s) and 2 bedroom(s).
This Condo Townhouse property does not have an additional bedroom or a den.
The total square footage of this Condo Townhouse 2 bed property in Toronto is 900 - 999.
262 St Helens Avenue Toronto boasts 1 convenient parking spaces.
This property does not feature a garage.
Information about the garage type is not provided.
There is no basement in this property.
Information about basement type is not available.
It is not specified whether this property has a swimming pool.
There is no fireplace in this property.
This property includes 1 kitchen(s).
Yes, it has an annual maintenance fee of $673.29.
Information about whether this property is furnished is not available.
The heating system in place is a Forced Air.
Information about utilities is not available.
Sign Into see near by schools
Real Estate Board require you toSign Into see the full details of this property
Loading....