• Map Search
    • Houses For Sale
    • Apartments For Sale
    • Precon & Assignment For Sale
    • Townhouse For Sale
    • Open Houses
    • Houses For Rent
    • Apartments For Rent
    • Townhouse For Rent
    • Estimate Your House Value
  • Blog
  • Market Trends
  • Ontario
Address
THE CANADIAN HOME REALTY INC2810 Matheson Blvd E unit 801, MississaugaOntario
Quick links
  • About Us
  • Career
  • Blog
  • Zero Down Payment Program*
  • Our Team
  • FAQ
  • Terms & Conditions
  • Privacy Policy
  • Contact Us
  • Disclaimer
  • Sitemap
get the app
play storeApp Store
download qr code

Copyright © 2026 The Canadian Home Realty Inc.
  • Ontario
  • North York
  • Newtonbrook West
  • 261 Patricia Avenue
261-patricia-avenue-toronto-ontario-c7042634
Login/Sign UpTo see all photos

Sign in Required

Real estate boards require you to be signed in to see the full details of this property

to see all images.
  • Suspended Suspended in Dec 2023
  • Detached

261 Patricia Avenue

North York, Newtonbrook West
  • 4 + 1 Bedrooms
  • 7 Bathrooms
  • 2 Garage
  • Share
Listed for: $ 3,490,000
Discuss with partnerView on Map

Real Estate Board require you toSign Into see the full details of this property

Contact an Experienced Real Estate Agent

Upon submitting this form, you acknowledge your agreement to receive marketing phone calls, text messages and emails from The Canadian Home. See more
Talk to Agent Now
join-the-canadian-home
JOIN OUR TEAM

Latest listing in North York

  • 45 Park Lane Circle Toronto, North York
  • 12 - 20 Hargrave Lane Toronto, North York
  • 41 Chipwood Crescent Toronto, North York
  • 2706 Bayview Avenue Toronto, North York
  • 2 Lesgay Crescent Toronto, North York
  • 185 Maxome Avenue, North York
  • 49 Bathford Crescent Toronto, North York
  • 91 Bickerton Crescent Toronto, North York
  • 274 Greenfield Avenue Toronto, North York
  • 52 Angus Drive Toronto, North York
  • 37 Pawnee Avenue Toronto, North York

Near By Cities

  • Fisherville
  • Thornhill
  • Concord
  • Vaughan
  • Maple
  • Richmond Hill
  • Markham
  • Caledonia
  • York
  • Oakwood
  • Woodbridge

Popular Searches in North York

  • House for sale in North York
  • Condo Apartment for sale in North York
  • Townhouse for sale in North York
  • Open House in North York
  • Price dropped properties in North York
  • Investment properties in North York
  • Not sold for 30 days in North York
  • House for rent in North York
  • Condos for rent in North York
  • Townhouse for rent in North York
  • Detached properties in North York

Room Details of 261 Patricia Avenue, North York

FloorBedroomsBathrooms
Basement 1 1
Second 4 4

Real Estate Board require you toSign Into see the full details of this property

Loading...

Key Facts About 261 Patricia Avenue, North York

  • Tax $16,264 / 2023
  • Property Type Residential
  • Building Type Detached
  • Building Style 2-Storey
  • Maintenance Fees N/A
  • Building Age 0-5
  • Square Feet 3500 - 5000 feet²
  • Lot Irregularities South Lot-Interlocking Patio
  • Lot Front 50.03
  • Lot Size 50.03 x 132.12 feet
  • Parking 2 garage, 4 parking
  • Basement Fin W/O, Sep Entrance
  • Postal Code M2M1J7
  • Listing # C7042634
  • Data Source PROPTX
  • Days on Market 72
  • Listed On 29/09/2023
  • Updated On 11/12/2023
  • Market Demand
    the canadian homethe canadian home

Description

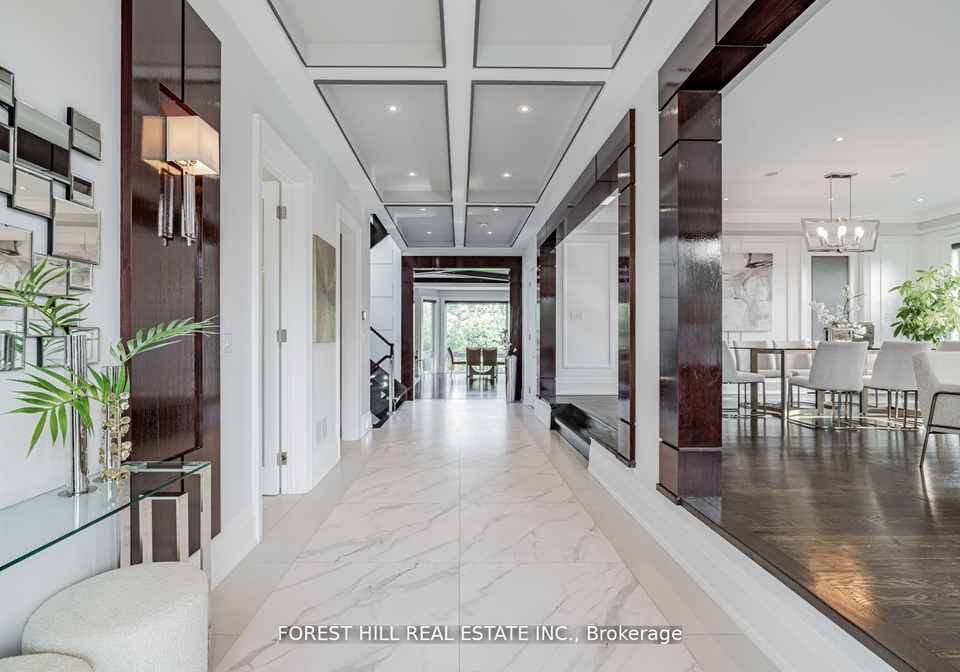
**A PRIVATE ELEVATOR**HEATED DRIVEWAY/STEPS**2KITCHENS(MAIN) & MOVIE-THEATRE(PROJECTOR/SCREEN-EQUIP)-2SEPARATE HM AUTOMATION SYS(THEATRE--HM) More**Luxurious Features*Only 4Yrs*C/Built APX 6300SF(4300SF:1ST/2ND FLR+PRO FINISHED W/OUT BSMT) **Elegant/Gracious Flr Plan & Exquisitely Crafted W/Spacious Living Area+Hi Ceilings(All Levels) & Ultra Meticulous Attention To Details(Millworks & B/Ins & Coffered Ceilings & More)*Woman's Dream Kit+Functional Cooking Kit(Main) & Open Concept Kit/Fam Area To Fam Gathering-Entertaining Area*All Generous Bedr

Real Estate Board require you toSign Into see the full details of this property

Property Details of 261 Patricia Avenue, North York

Property

  • Property Type Detached
  • Style 2-Storey
  • Fronting On S
  • Community Newtonbrook West
  • Municipality North York

Inside

  • Bedrooms 4
  • Bathrooms 7
  • Bathroom Details 1, 6pc 2nd
  • Bathroom Details 2, 4pc 2nd
  • Bathroom Details 1, 3pc 2nd
  • Bathroom Details 1, 4pc Bsmt
  • Bathroom Details 2, 2pc
  • Basement Fin W/O, Sep Entrance
  • Kitchen 2
  • Rooms 11
  • Family Rooms Y
  • Central Vac Y
  • Fireplace Y

Utilities

  • Water Municipal
  • Cooling Central Air
  • Heating Type Forced Air
  • Heating Fuel Gas

Building

  • Size 3500 - 5000 feet²
  • Architecture Style 2-Storey
  • Exterior Feature Brick, Stone
  • Building Age 0-5

Parking

  • Drive Way Private
  • Garage Type Built-In
  • Garage 2
  • Parking Places 4
  • Total Parking Places 6

Land

  • Sewer Sewers
  • Frontage 50.03
  • Depth 132.12
  • Zoning Single Family Residential
  • Lot Size 50.03 x 132.12 feet
  • Lot Size Code Feet
  • Cross Street W.Yonge/S.Steeles

Features

  • Park Y
  • Place Of Worship Y
  • Public Transit Y
  • Rec Centre Y
  • School Y

Real Estate Board require you toSign Into see the full details of this property

Our Estimate

See Real Estate Market Trends in North York

Estimated Rent

$ 8,927

Rental Yield

2.60%

School Score

7.9/10

Rental Score

0.5/5

Listings In the Same Street at 261 Patricia Avenue, North York

Houses For Sale

View

Houses For Rent

View

Recently Sold

View

Homes listed below the last sold prices in North York

Loading..

Similar Sold
Similar Properties

Loading..

Loading..

Rooms

Prim Bdrm (21 X 19.69 feet)
Fireplace, Built-In Speakers, 6 Pc Ensuite
Level: 2nd
2nd Br (12.47 X 16.4 feet)
Pot Lights, Hardwood Floor, 4 Pc Ensuite
Level: 2nd
3rd Br (17.39 X 12.47 feet)
Hardwood Floor, W/I Closet, 4 Pc Ensuite
Level: 2nd
4th Br (13.62 X 12.63 feet)
Pot Lights, Hardwood Floor, 3 Pc Ensuite
Level: 2nd
Br (13.52 X 9.84 feet)
Heated Floor, Above Grade Window, 4 Pc Ensuite
Level: Bsmt
Bathroom (6 pcs)
Level: 2nd
Bathroom (4 pcs)
Level: 2nd
Bathroom (4 pcs)
Level: 2nd
Bathroom (3 pcs)
Level: 2nd
Bathroom (4 pcs)
Level: Bsmt
Kitchen (21.49 X 15.58 feet)
Centre Island, Pot Lights, B/I Appliances
Level: Main
Dining (19.69 X 16.4 feet)
Open Concept, Combined W/Living, Built-In Speakers
Level: Main
Living (19.69 X 16.4 feet)
Pot Lights, Hardwood Floor, Gas Fireplace
Level: Main
Family (16.4 X 13.12 feet)
Built-In Speakers, B/I Shelves, Gas Fireplace
Level: Main
Library (12.04 X 10.33 feet)
Moulded Ceiling, Large Window, Hardwood Floor
Level: Main
Rec (29.2 X 18.04 feet)
Gas Fireplace, Walk-Out, Heated Floor
Level: Bsmt
Media/Ent (18.04 X 12.96 feet)
Panelled, Pot Lights, Broadloom
Level: Bsmt

Real Estate Board require you toSign Into see the full details of this property

Expense Breakdown

Monthly Mortgage Payment

$0/monthly

30 Year , 3.99% interest

Cash Expenditure for Home Purchase

$1,000

  • Downpayment
    $0
  • PST on Mortgage Insurance
    $0
  • Land Transfer Tax
    $0
  • Lawyer Fees
    $1,000
  • Title Insurance
    $0

Monthly Expenses After Home Purchase

$569

  • Mortgage Payment
    $0
  • Property Insurance
    $50
  • Property Tax
    $250
  • Phone
    $40
  • Monthly debt payments
    $0
  • Cable
    $60
  • Utilities
    $124
  • Internet
    $45

Open House

View all upcoming open houses in North York

No open houses are currently scheduled for this property.

join-our-teamjoin-our-team

Loading..

MLS® Trusted listing from Toronto Real Estate Board The trademarks MLS®, Multiple Listing Service® and the associated logos identify professional services rendered by REALTOR® members of CREA to effect the purchase, sale and lease of real estate as part of a cooperative selling system.

Copyright:© The Canadian Home Realty Inc. All rights reserved. The Canadian Home Realty Inc is a registered real estate brokerage.

About 261 Patricia Avenue, North York

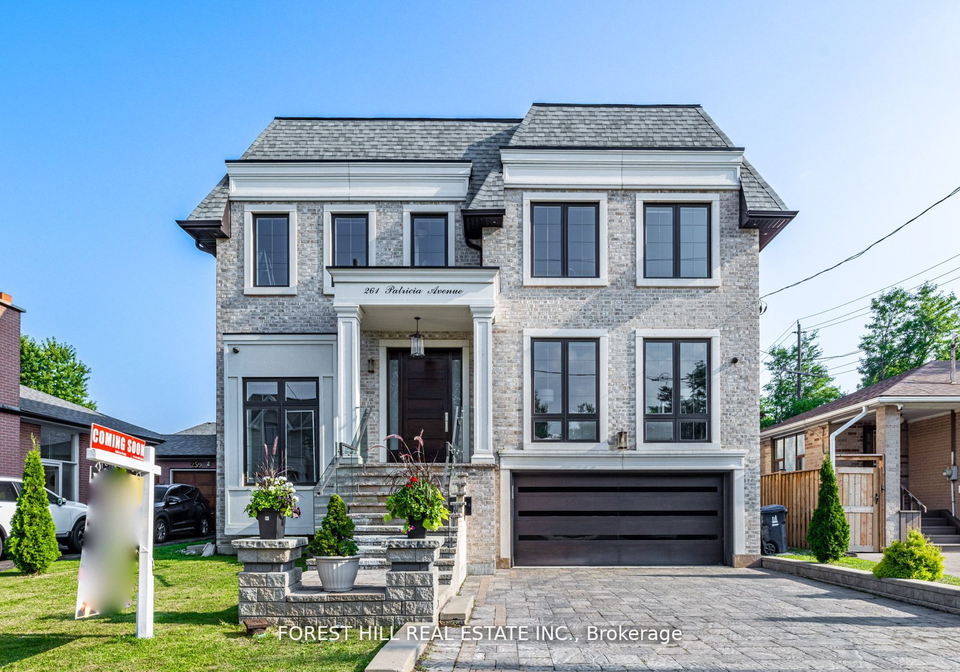
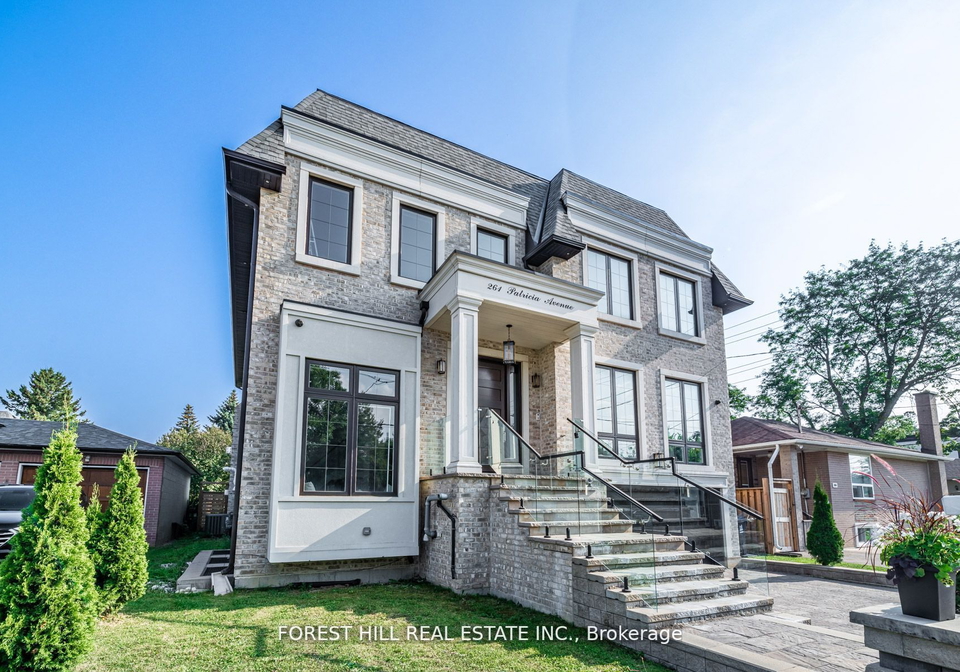
Introducing a remarkable house for sale in North York, located at 261 Patricia Avenue, North York. This stunning detached 2-Storey house is situated in the desirable Newtonbrook West community of Toronto. Boasting an elegant brick and stone exterior, this property offers a wealth of luxurious features and is sure to impress even the most discerning buyer.

Upon entering this magnificent home, you are greeted by a grand foyer that sets the tone for the rest of the house. With its spacious living area and high ceilings throughout all levels, this house exudes a sense of elegance and sophistication. The meticulous attention to detail is evident in the exquisite millwork, built-in features, and coffered ceilings.

The main floor of this house features a woman's dream kitchen, complete with top-of-the-line appliances including a panelled fridge, Wolf 6-burner gas burner with griddle, stainless steel microwave/oven, and a built-in dishwasher. For added convenience, there is also a functional cooking kitchen, perfect for those who love to entertain. The open concept kitchen and family area create a warm and inviting space for family gatherings and socializing.

With a total of 4 bedrooms and 7 bathrooms, including a lavish primary bedroom with a heated 6-piece ensuite floor and a fireplace, this house offers ample space for the whole family. Each bedroom has its own ensuite, ensuring privacy and comfort for everyone. The primary bedroom also features a walk-in closet with a large south-facing window, filling the space with natural light.

The lower level of this house is truly a gem, with a walk-out to the yard and heated floors throughout. It boasts a movie theatre room with projector and screen equipment, perfect for hosting movie nights with friends and family. Additionally, there is a wet bar and high ceilings, adding to the overall appeal of this space.

Newtonbrook West is a vibrant community located in the city of North York, offering a delightful blend of residential and commercial areas. Situated in the northern part of Toronto, this neighbourhood boasts a diverse population and a rich cultural tapestry. Nestled amidst picturesque green spaces and tree-lined streets, Newtonbrook West provides a peaceful and serene environment for its residents. The area is well-connected with convenient transportation options, including subway stations and bus routes, making it easy to explore the rest of the city. With a variety of shops, restaurants, and amenities nearby, Newtonbrook West offers a convenient and fulfilling lifestyle for its residents.

Notable features of this house include a private elevator with access to both the main and lower levels, a pot filler, gas fireplaces, home automation systems, central air conditioning, and a central vacuum system. The garage, which can accommodate 2 cars, is built-in and there is additional parking space for 4 cars in the private driveway.

Situated on a 50 x 132 feet lot, this house offers ample space for outdoor activities and relaxation. The heated driveway and steps ensure easy access during the winter months. The house is connected to the municipal water and sewer systems, providing convenience and peace of mind.

Conveniently located near Pleasant Public School, this house is within close proximity to various amenities including shopping centres, parks, and schools. Whether you're looking for a place to call home or an investment opportunity, this house for sale in North York is a must-see.

Don't miss out on the chance to own this exceptional property. Contact us today to schedule a viewing at 261 Patricia Avenue, North York, and experience the epitome of luxury living.
FAQs About 261 Patricia Avenue, North York

How many bathrooms does this property have?

This property features 7 bathroom(s) and 4 bedroom(s).

Does this 4 bedroom property have additional bedrooms or a den?

This Detached property includes 1 additional bedrooms.

What is the square footage (sqft) of this Detached property?

The total square footage of this Detached 4 bed property in North York is 3500 - 5000.

How many parking spaces are available with this property?

261 Patricia Avenue boasts 4 convenient parking spaces.

How many cars can be parked in the garage of 261 Patricia Avenue?

This property features a garage with space for 2 cars.

What type of garage does this property have?

This property includes an Built-In garage with space for 2 cars.

Does this property have a basement?

Yes, this property has a basement.

What type of basement is it?

This property features Fin W/O, Sep Entrance basement.

Does this property have a swimming pool?

It is not specified whether this property has a swimming pool.

Does this property have a fireplace?

A fireplace is available in this property.

How many kitchens does this property have?

This property includes 2 kitchen(s).

Is there a maintenance fee associated with this property?

Information about the maintenance fee is not available.

Is this property furnished?

Information about whether this property is furnished is not available.

What type of heating system is in place?

Information about heating system is not available.

What utilities are available for this property?

Information about utilities is not available.

School Rating for 261 Patricia Avenue, North York

XXXView All Schools

Properties near top rated schools in North York

Sign Into see near by schools

Listing History

See more recently sold homes in North York

Real Estate Board require you toSign Into see the full details of this property

Banner Image

Similar Properties

See More
69-centre-avenue-toronto-north-york-ontario-c13525388
69 Centre Avenue Toronto
1
Date: 06 Jul 2026
For Sale
4 + 1 Bedrooms
6 Bathrooms (-1)
2 Garage
69 Centre Avenue Toronto
  • $3,900,000
  • Detached
69 Centre Avenue Toronto, North York, Newtonbrook East
  • 1.67 KM
  • 139-newton-drive-toronto-north-york-ontario-c13764184
    139 Newton Drive Toronto
    2
    Date: 10 Sep 2026
    For Sale
    4 + 2 Bedrooms
    7 Bathrooms
    2 Garage
    139 Newton Drive Toronto
    • $3,988,000
    • Detached
    139 Newton Drive Toronto, North York, Newtonbrook East
  • 2.07 KM
  • 116-church-avenue-toronto-north-york-ontario-c13549172
    116 Church Avenue Toronto
    3
    Date: 10 Jul 2026
    For Sale
    4 + 1 Bedrooms
    6 Bathrooms (-1)
    2 Garage
    116 Church Avenue Toronto
    • $2,798,000
    • Detached
    116 Church Avenue Toronto, North York, Willowdale East
  • 2.38 KM
  • 183-byng-avenue-toronto-north-york-ontario-c13723704
    183 Byng Avenue Toronto
    4
    Date: 28 Aug 2026
    For Sale
    5 + 2 Bedrooms (+1)
    6 Bathrooms (-1)
    2 Garage
    183 Byng Avenue Toronto
    • $2,860,000
    • Detached
    183 Byng Avenue Toronto, North York, Willowdale East
  • 2.44 KM
  • 19-michigan-drive-toronto-north-york-ontario-c13742714
    19 Michigan Drive Toronto
    5
    Date: 01 Sep 2026
    For Sale
    5 + 1 Bedrooms (+1)
    8 Bathrooms (+1)
    3 Garage (+1)
    19 Michigan Drive Toronto
    • $2,998,000
    • Detached
    19 Michigan Drive Toronto, North York, Newtonbrook East
  • 2.44 KM
  • 35-lloydminster-crescent-toronto-north-york-ontario-c13823950
    35 Lloydminster Crescent Toronto
    6
    Date: 23 Sep 2026
    For Sale
    4 + 2 Bedrooms
    8 Bathrooms (+1)
    2 Garage
    35 Lloydminster Crescent Toronto
    • $2,880,000
    • Detached
    35 Lloydminster Crescent Toronto, North York, Newtonbrook East
  • 2.52 KM
  • 147-norton-avenue-toronto-north-york-ontario-c13589772
    147 Norton Avenue Toronto
    7
    Date: 21 Jul 2026
    For Sale
    4 + 1 Bedrooms
    5 Bathrooms (-2)
    2 Garage
    147 Norton Avenue Toronto
    • $2,998,000
    • Detached
    147 Norton Avenue Toronto, North York, Willowdale East
  • 2.68 KM
  • 218a-holmes-avenue-north-york-ontario-c13138752
    218A Holmes Avenue
    8
    Date: 16 May 2026
    For Sale
    4 + 1 Bedrooms
    5 Bathrooms (-2)
    2 Garage
    218A Holmes Avenue
    • $3,250,000
    • Detached
    218A Holmes Avenue, North York, Willowdale East
  • 2.71 KM
  • Loading....