Real estate boards require you to be signed in to see the full details of this property
Real Estate Board require you toSign Into see the full details of this property
| Floor | Bedrooms | Bathrooms |
|---|---|---|
| Basement | 1 | 1 |
| Ground | 1 | 1 |
Real Estate Board require you toSign Into see the full details of this property

No open houses are currently scheduled for this property.
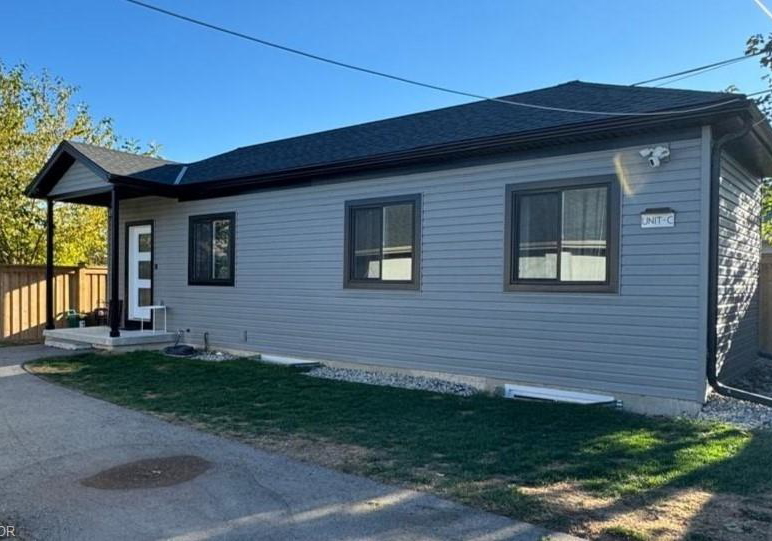
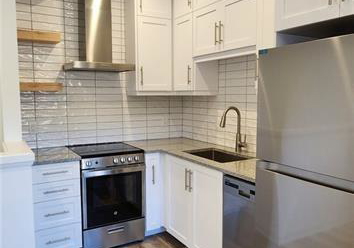
Discover a unique rental opportunity in Kitchener with this one-of-a-kind tiny home. What really sets it apart is the fully finished basement, something you don’t often find in homes like this. This cozy home offers 2 BEDROOMS and 2 FULL BATHROOMS, with a smart layout that makes the most of every space. The kitchen is well set up and perfect for everyday cooking and enjoying meals at home. Located in a convenient area, you’re close to public transit, shopping, and grocery stores, making day-to-day living easy. Enjoy a simpler lifestyle
Real Estate Board require you toSign Into see the full details of this property
Loading..
Loading..
Loading..
Real Estate Board require you toSign Into see the full details of this property


Loading..
This property features 2 bathroom(s) and 1 bedroom(s).
This Detached property includes 1 additional bedrooms.
The total square footage of this Detached 1 bed property in Kitchener is 570.
261 Belmont Avenue W boasts 1 convenient parking spaces.
This property does not feature a garage.
Information about the garage type is not provided.
Yes, this property has a basement.
This property features Full, Finished basement.
It is not specified whether this property has a swimming pool.
A fireplace is available in this property.
This property includes 1 kitchen(s).
Information about the maintenance fee is not available.
No, this property is not furnished.
The heating system in place is a Forced Air.
Information about utilities is not available.
Sign Into see near by schools
Real Estate Board require you toSign Into see the full details of this property
Loading....