• Map Search
    • Houses For Sale
    • Apartments For Sale
    • Precon & Assignment For Sale
    • Townhouse For Sale
    • Open Houses
    • Houses For Rent
    • Apartments For Rent
    • Townhouse For Rent
    • Estimate Your House Value
  • Blog
  • Market Trends
  • Ontario
Address
THE CANADIAN HOME REALTY INC2810 Matheson Blvd E unit 801, MississaugaOntario
Quick links
  • About Us
  • Career
  • Blog
  • Zero Down Payment Program*
  • Our Team
  • FAQ
  • Terms & Conditions
  • Privacy Policy
  • Contact Us
  • Disclaimer
  • Sitemap
get the app
play storeApp Store
download qr code

Copyright © 2026 The Canadian Home Realty Inc.
  • Ontario
  • King
  • King City
  • 2600 17th Sideroad
    • For SaleAdded in Jan 2026
    • Detached

    2600 17th Sideroad

    King, King City
    • 5 Bedrooms
    • 7 Bathrooms

    Contact an Experienced Real Estate Agent

    Upon submitting this form, you acknowledge your agreement to receive marketing phone calls, text messages and emails from The Canadian Home. See more
    join-the-canadian-home
    JOIN OUR TEAM

    Latest listing in King

    • 14358 Bathurst Street, King
    • 372 Burns Boulevard, King
    • 122 Hill Farm Road, King
    • 14455 Dufferin Street, King
    • 570 Kettleby Road, King
    • 124 Elmpine Trail, King
    • 5 Old Forge Road, King
    • 50 Collard Drive, King
    • 23 Hill Farm Road, King
    • 33 Rice Drive, King
    • 14285 8th Concession Road, King

    Near By Cities

    • King City
    2600-17th-sideroad-king-ontario-n12728250
    2600-17th-sideroad-king-ontario-n12728250
    2600-17th-sideroad-king-ontario-n12728250
    Login/Sign UpTo see all photos

    Room Details of 2600 17th Sideroad, King

    FloorBedroomsBathrooms
    Ground1*
    Second4
  • Aurora
    • Schomberg
    • Newmarket
    • Nobleton
    • East Gwillimbury
    • Holland Landing
    • Maple
    • Richmond Hill
    • Holland Centre
    • Bradford West Gwillimbury

    Popular Searches in King

    • House for sale in King
    • Condo Apartment for sale in King
    • Townhouse for sale in King
    • Open House in King
    • Price dropped properties in King
    • Investment properties in King
    • Not sold for 30 days in King
    • House for rent in King
    • Condos for rent in King
    • Townhouse for rent in King
    • Detached properties in King
    3 Garage
    • Share
    Listed for: $6,650,000
    Discuss with partner/expertView on Map
    *
    Loading...

    Key Facts About 2600 17th Sideroad, King

    • Tax$16,914 / 2025
    • Property TypeResidential
    • Building TypeDetached
    • Building Style2-Storey
    • Maintenance FeesN/A
    • Square Feet5000+ feet²
    • Lot Front316
    • Lot Size316 x 340 feet
    • Parking3 garage, 10 parking
    • BasementFinished with Walk-Out
    • Postal CodeL7B1A3
    • Listing #N12728250
    • Data SourcePROPTX
    • Days on Market292
    • Listed On26/01/2026
    • Updated On20/10/2026
    • Market Demand
      the canadian homethe canadian home

    Description

    Discover exceptional luxury in this magnificent custom-built home, situated on a beautiful private lot. With over 7,000 sq. ft. of finished living space, an impressive ceiling, and abundant natural light, this residence offers a wonderful sense of spaciousness. Thoughtfully designed interiors combine elegance with modern comfort.The spacious eat-in kitchen features granite countertops, a custom pantry, and premium appliances, including a Sub-Zero refrigerator, a Miele dishwasher, a Wolf gas range, Wolf wall ovens, a microwave, and a wine fridge

    Property Details of 2600 17th Sideroad, King

    Property

    • Property TypeDetached
    • Style2-Storey
    • Fronting OnN
    • CommunityKing City
    • MunicipalityKing

    Inside

    • Bedrooms5
    • Bathrooms7
    • Bathroom Details3, 3pc
    • Bathroom Details2, 2pc
    • Bathroom Details1, 4pc
    • Bathroom Details1, 5pc
    • BasementFinished with Walk-Out
    • Kitchen1 + 1
    • Rooms12
    • Family RoomsY
    • Central VacY
    • FireplaceY

    Utilities

    • WaterWell
    • CoolingCentral Air
    • Heating TypeForced Air
    • Heating FuelGas

    Building

    • Size5000+ feet²
    • Architecture Style2-Storey
    • Exterior FeatureBrick, Stucco (Plaster)
    • PoolIndoor

    Parking

    • Drive WayCircular Drive
    • Garage TypeAttached
    • Garage3
    • Parking Places10
    • Total Parking Places

    Listings In the Same Street at 2600 17th Sideroad, King

    Houses For Sale

    View

    Houses For Rent

    View

    Recently Sold

    View

    Homes listed below the last sold prices in King

    Loading..

    Similar Sold
    Similar Properties

    Loading..

    Loading..

    Rooms

    Primary Bedroom (15.94 X 0 feet)
    Primary Bedroom
    Level: Main
    Bedroom 2 (13.25 X 0 feet)
    Bedroom 2
    Level: Second
    Bedroom 3 (15.29 X 0 feet)
    Bedroom 3
    Level: Second
    Bedroom 4 (18.73 X 0 feet)
    Bedroom 4
    Level: Second
    Bedroom 5 (12.89 X 0 feet)
    Bedroom 5
    Level: Second
    Kitchen (23.43 X 0 feet)
    Kitchen
    Level: Main
    Dining Room (18.47 X 0 feet)
    Dining Room
    Level: Main
    Family Room (17.16 X 0 feet)
    Family Room
    Level: Main
    Office (12.76 X 0 feet)
    Office
    Level: Main
    Recreation (16.17 X 0 feet)
    Recreation
    Level: Lower
    Sunroom (15.98 X 0 feet)
    Sunroom
    Level: Main
    Loft (35.53 X 0 feet)
    Loft
    Level: Second

    Expense Breakdown

    Monthly Mortgage Payment

    $0/monthly

    30 Year , 3.99% interest

    Cash Expenditure for Home Purchase

    $1,000

    • Downpayment
      $0
    • PST on Mortgage Insurance
      $0
    • Land Transfer Tax
      $0
    • Lawyer Fees
      $1,000
    • Title Insurance
      $0

    Monthly Expenses After Home Purchase

    $569

    • Mortgage Payment
      $0
    • Property Insurance
      $50
    • Property Tax
      $250
    • Phone
      $40
    • Monthly debt payments
      $0
    • Cable
      $60
    • Utilities
      $124
    • Internet
      $45

    Open House

    View all upcoming open houses in King

    No open houses are currently scheduled for this property.

    join-our-teamjoin-our-team

    Loading..

    MLS® Trusted listing from Toronto Real Estate Board The trademarks MLS®, Multiple Listing Service® and the associated logos identify professional services rendered by REALTOR® members of CREA to effect the purchase, sale and lease of real estate as part of a cooperative selling system.

    Copyright:© The Canadian Home Realty Inc. All rights reserved. The Canadian Home Realty Inc is a registered real estate brokerage.

    Affordability Calculator

    Find out what home price you can afford.

    Are you a first time home buyer ?

    Affordability Calculation for a repeat buyer has multiple factors to be considered. Schedule a call with our mortgage specialist to learn more.

    About 2600 17th Sideroad, King

    Introducing a remarkable opportunity to own a stunning house for sale in King , located at 2600 17th Sideroad, King. This exquisite custom-built detached residence is nestled on a beautifully private lot, boasting an impressive 316 x 340 feet of land, complemented by an additional 2-4.99 acres. With a total of over 7,000 square feet of finished living space, this property is the epitome of luxury and sophistication.

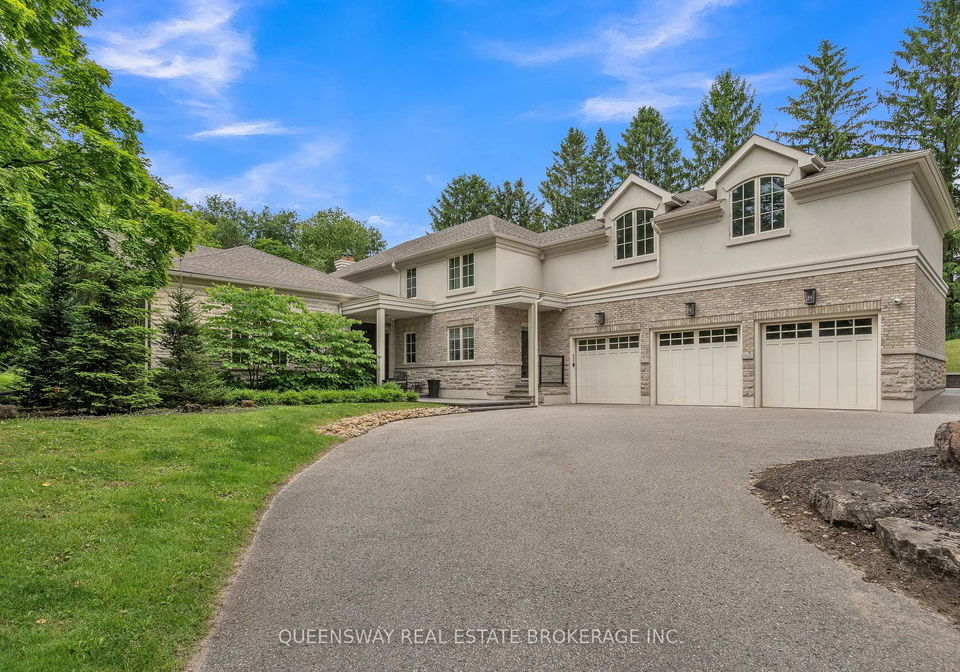
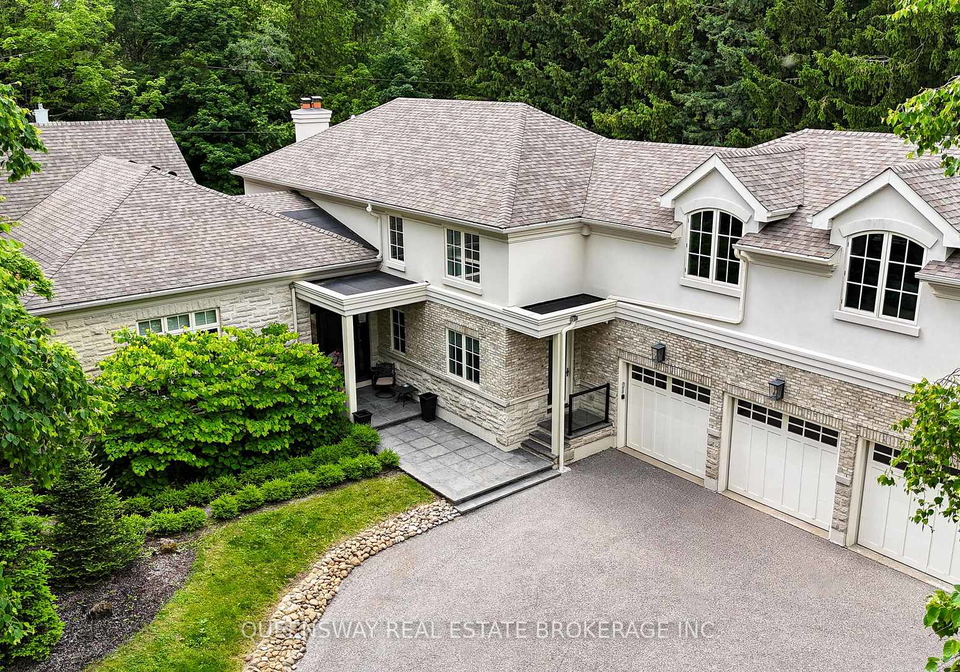
    As you approach the house for sale in King, you will be greeted by a circular driveway that leads to an attached garage, providing ample parking space for up to ten vehicles. The exterior of the home is a tasteful combination of brick and stucco, showcasing a timeless design that harmonises with the surrounding landscape. This two-storey dwelling features a grand entrance that sets the tone for the elegance found within.

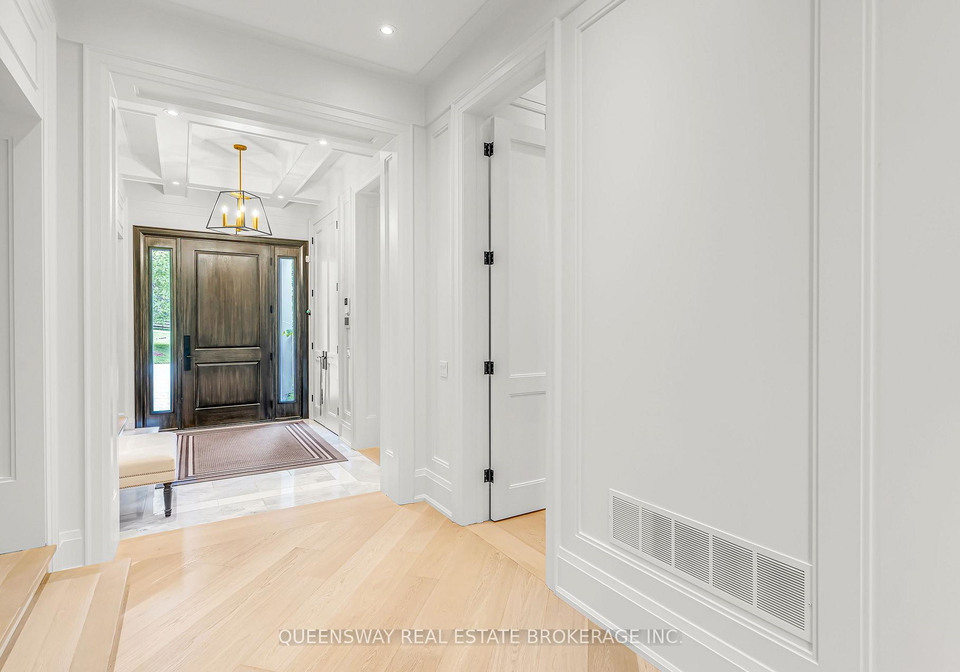
    Step inside and be captivated by the soaring 19-foot ceilings, which flood the main living areas with natural light. The layout is designed for both entertaining and comfortable family living, with a total of twelve rooms that include five spacious bedrooms and four additional rooms, perfect for a home office or guest accommodations. The main floor master suite is a true sanctuary, featuring a luxurious five-piece ensuite bathroom and a walk-in closet that will satisfy even the most discerning homeowner.

    The heart of the home is undoubtedly the gourmet eat-in kitchen, equipped with high-end appliances and adorned with stunning granite countertops. This culinary haven is perfect for preparing meals, whether for a quiet family dinner or a grand celebration. The formal dining area and living room provide elegant spaces for entertaining guests or enjoying intimate gatherings with loved ones.

    The second level of this magnificent house for sale in King offers four generously sized bedrooms, each thoughtfully designed to ensure comfort and privacy. A sunlit oversized loft with a cathedral ceiling serves as an ideal retreat for relaxation or a play area for children. The attention to detail throughout the home is evident, with every room thoughtfully designed to create a harmonious living environment.

    Venture down to the expansive lower level, where you will find a finished basement complete with a walk-out to the backyard. This space is perfect for entertaining, featuring heated floors, a wet bar, and an exercise area that caters to your fitness needs. Additionally, the lower level grants access to an exquisite indoor pool measuring 19 ft. x 42 ft., providing a luxurious escape regardless of the weather outside.

    The house for sale in King also includes modern conveniences such as central air conditioning, internet connectivity, and a central vacuum system, ensuring that your living experience is as comfortable as it is stylish. The property is serviced by a septic system and well water, providing a self-sufficient lifestyle in the beautiful community of King City.

    With seven bathrooms throughout the home, there is no shortage of convenience for family and guests alike. The thoughtful design and luxurious finishes make this house for sale in King a truly exceptional opportunity for those seeking a refined living experience in York.

    In summary, 2600 17th Sideroad, King, presents a unique chance to own a luxurious home that seamlessly blends elegance with modern convenience. This stunning property, complete with its indoor pool and expansive living spaces, is ready to welcome its new owners. Don’t miss out on this dream home; make it yours and experience the pinnacle of luxury living in King.

    King City, nestled within the broader municipality of King, offers a serene and picturesque environment that beautifully balances rural charm with modern conveniences. This vibrant geographic enclave is characterised by its lush landscapes, expansive green spaces, and a close-knit atmosphere that fosters a sense of belonging among its residents. With a range of local amenities, including quaint shops, delightful eateries, and recreational facilities, King City provides an ideal setting for families and individuals alike. The community's commitment to preserving its natural beauty and promoting an active lifestyle makes it a welcoming haven for those seeking a tranquil yet connected way of life, all while being just a short drive from the bustling urban centres of the Greater Toronto Area.

    Schools in the Neighbourhood

    The property is conveniently located near Kettleby Public School, an esteemed elementary institution under the York District Region School Board. Situated just 3.3 kilometers away, this public school offers a strong educational foundation for young learners, with a focus on English as the primary language of instruction. Kettleby Public School is highly regarded, boasting an impressive school rating of 4.9, reflecting its commitment to academic excellence and student development. This proximity to a top-rated school not only enhances the appeal of the property for families with children but also adds value to the investment, as quality educational institutions are often a key consideration for homebuyers. With grades ranging from 9 to 12, Kettleby Public School prepares students for their future academic pursuits, making it an ideal choice for parents seeking a nurturing and effective learning environment for their children. Overall, the nearby school options provide a significant advantage for potential buyers looking to settle in a family-friendly community.

    Listing History

    See more recently sold homes in King

    Real Estate Board require you toSign Into see the full details of this property

    School Rating for 2600 17th Sideroad, King

    XXXView All Schools

    Properties near top rated schools in King

    Sign Into see near by schools

    13

    Land

    • SewerSeptic
    • Frontage316
    • Depth340
    • Lot Size316 x 340 feet
    • Lot Size CodeFeet
    • Acreage2-4.99
    • Cross Street17th Between Keele And Jane

    Features

    • Greenbelt/ConservationY
    • Lake/PondY
    • Wooded/TreedY

    FAQs About 2600 17th Sideroad, King

    How many bathrooms does this property have?

    This property features 7 bathroom(s) and 5 bedroom(s).

    Does this 5 bedroom property have additional bedrooms or a den?

    This Detached property does not have an additional bedroom or a den.

    What is the square footage (sqft) of this Detached property?

    The total square footage of this Detached 5 bed property in King is 5000.

    How many parking spaces are available with this property?

    2600 17th Sideroad boasts 10 convenient parking spaces.

    How many cars can be parked in the garage of 2600 17th Sideroad?

    This property features a garage with space for 3 cars.

    What type of garage does this property have?

    This property includes an Attached garage with space for 3 cars.

    Does this property have a basement?

    Yes, this property has a basement.

    What type of basement is it?

    This property features Finished with Walk-Out basement.

    Does this property have a swimming pool?

    Yes, this property has a Indoor swimming pool.

    Does this property have a fireplace?

    A fireplace is available in this property.

    How many kitchens does this property have?

    This property includes 1 kitchen(s).

    Is there a maintenance fee associated with this property?

    Information about the maintenance fee is not available.

    Is this property furnished?

    Information about whether this property is furnished is not available.

    What type of heating system is in place?

    The heating system in place is a Forced Air.

    What utilities are available for this property?

    Information about utilities is not available.

    Banner Image

    Similar Properties

    See More
    105-king-hills-lane-king-ontario-n13752424
    105 King Hills Lane
    1
    Date: 08 Sep 2026
    For Sale
    6 Bedrooms (+1)
    105 King Hills Lane
    • $6,898,000
    • Detached
    105 King Hills Lane, King, Rural King
  • 0.81 KM
  • 62-mount-mellick-drive-king-ontario-n14080510
    62 Mount Mellick Drive
    2
    Date: 15 Oct 2026
    For Sale
    32-carrying-place-trail-king-ontario-n13857124
    32 Carrying Place Trail
    3
    Date: 02 Oct 2026
    For Sale
    58-tawes-trail-king-ontario-n13878132
    58 TAWES Trail
    4
    Date: 08 Oct 2026
    For Sale
    111-manitou-drive-king-ontario-n14163710
    111 Manitou Drive
    5
    Date: 09 Nov 2026
    For Sale
    236-banner-lane-king-ontario-n13636888
    236 Banner Lane
    6
    Date: 04 Aug 2026
    For Sale
    125-clearview-heights-king-ontario-n13864392
    125 Clearview Heights
    7
    Date: 05 Oct 2026
    For Sale
    12975-mill-road-king-ontario-n13843154
    12975 Mill Road
    8
    Date: 29 Sep 2026
    For Sale
    7 Bathrooms
    3 Garage
    5 Bedrooms
    7 Bathrooms
    62 Mount Mellick Drive
    • $7,900,000
    • Detached
    62 Mount Mellick Drive, King, Rural King
  • 1.01 KM
  • 4 + 2 Bedrooms (-1)
    6 Bathrooms (-1)
    32 Carrying Place Trail
    • $5,698,000
    • Detached
    32 Carrying Place Trail, King, Rural King
  • 4.72 KM
  • 5 + 1 Bedrooms
    9 Bathrooms (+2)
    58 TAWES Trail
    • $7,880,000
    • Detached
    58 TAWES Trail, King, King City
  • 5.21 KM
  • 4 + 2 Bedrooms (-1)
    7 Bathrooms
    111 Manitou Drive
    • $5,898,000
    • Detached
    111 Manitou Drive, King, King City
  • 5.62 KM
  • 4 + 1 Bedrooms (-1)
    9 Bathrooms (+2)
    236 Banner Lane
    • $7,688,000
    • Detached
    236 Banner Lane, King, King City
  • 6.88 KM
  • 5 + 1 Bedrooms
    8 Bathrooms (+1)
    125 Clearview Heights
    • $5,799,000
    • Detached
    125 Clearview Heights, King, King City
  • 6.95 KM
  • 5 + 2 Bedrooms
    8 Bathrooms (+1)
    12975 Mill Road
    • $5,388,000
    • Detached
    12975 Mill Road, King, Rural King
  • 9.46 KM
  • 6 Garage (+3)
    3 Garage
    3 Garage
    3 Garage
    3 Garage
    3 Garage
    3 Garage

    Loading....