- For SaleAdded 10 days ago
- Condo Apt
402 - 260 Scarlett Road Toronto
- 2 Bedrooms
- 1 Bathrooms
- 1 Garage


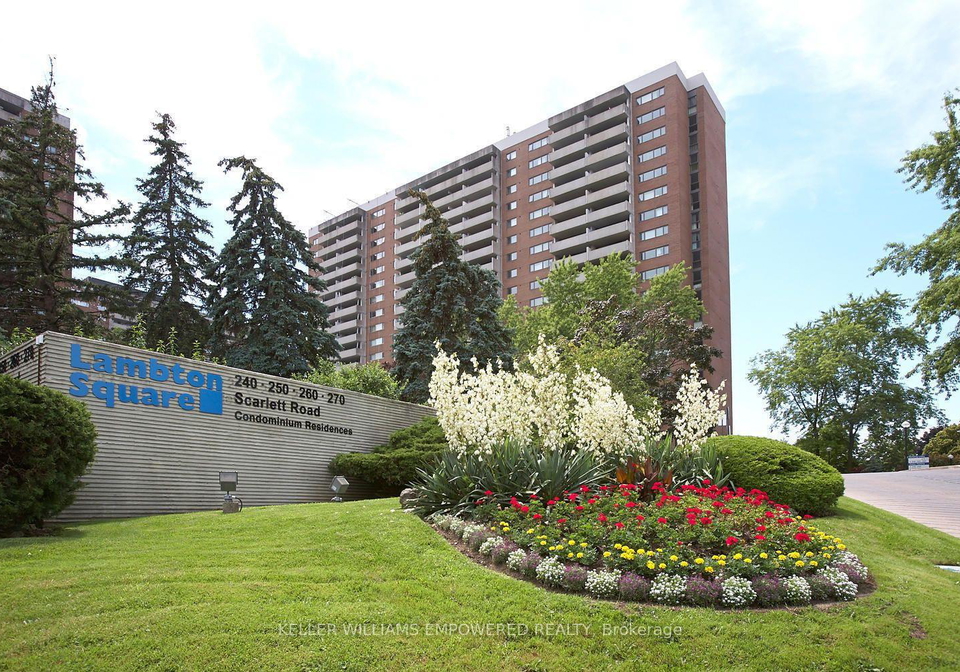
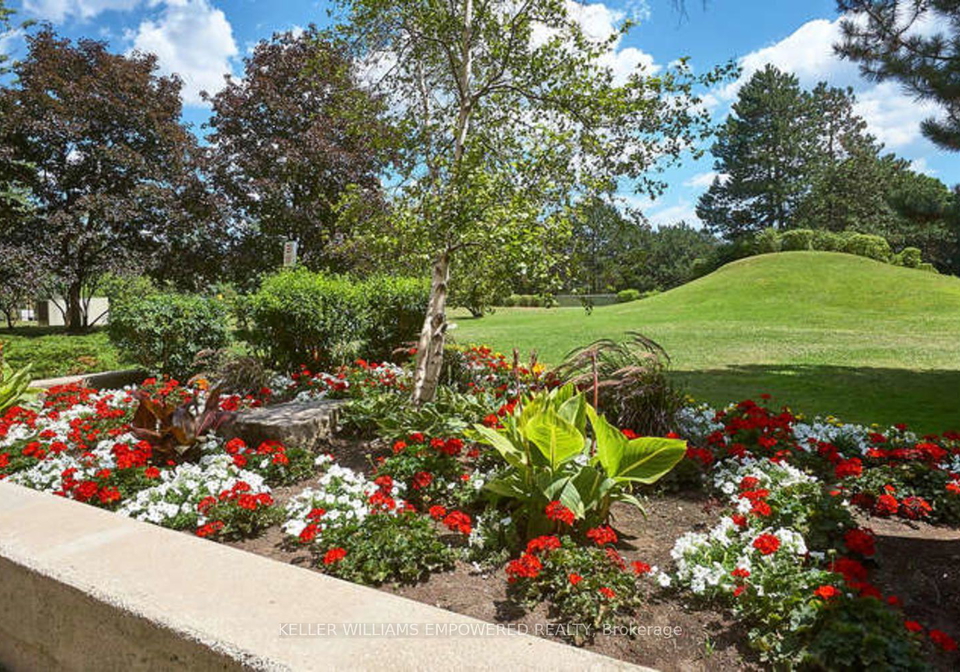
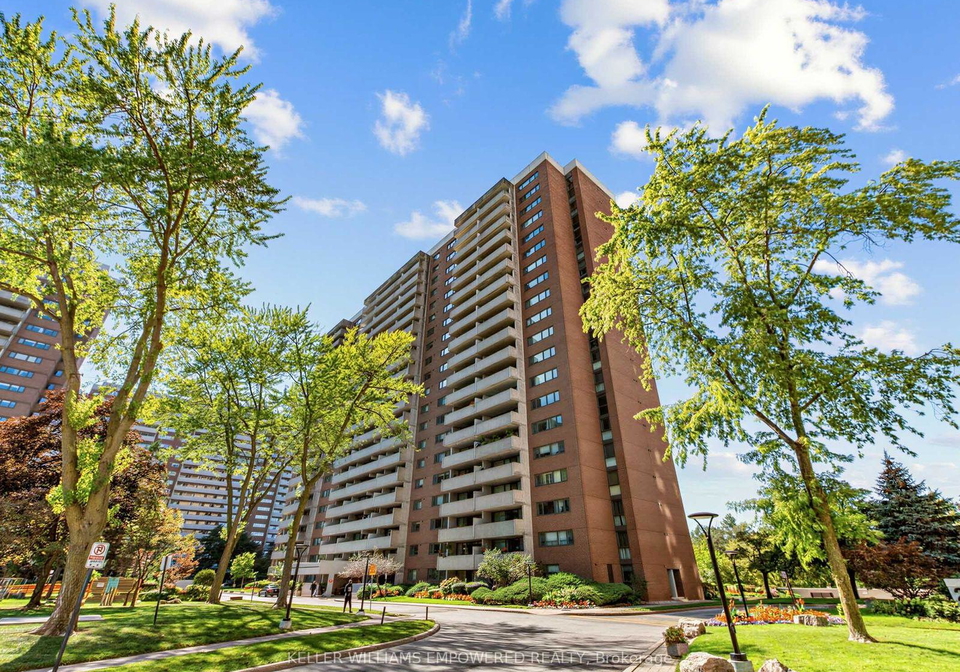
** LIVE THE SUITE LIFE @ LAMBTON SQUARE!! ** Premium 2 Bedroom 1 Bathroom Floor Plan * 1,206 Total Square Feet Including Massive Private Balcony * Prized Unobstructed & Panoramic Exposure * For All You Low Floor Lovers, Enjoy Peaceful Treed, Garden, Park & River Views...Be One With Nature! * Super Efficient Updated Kitchen With Full White Appliance Package, Wood Cabinetry, Extended Pantry, Loads Of Storage & Prep Space Plus Generous Breakfast Area * Spacious Dining Room Overlooking Gigantic Sunken Living Room * HUGE Primary Bedroom Retreat Comp
Loading..
Loading..
Loading..
30 Year , 3.99% interest
No open houses are currently scheduled for this property.


Loading..
Find out what home price you can afford.
Are you a first time home buyer ?
Affordability Calculation for a repeat buyer has multiple factors to be considered. Schedule a call with our mortgage specialist to learn more.
This property features 1 bathroom(s) and 2 bedroom(s).
This Condo Apt property does not have an additional bedroom or a den.
The total square footage of this Condo Apt 2 bed property in Toronto is 1000 - 1199.
260 Scarlett Road Toronto boasts 1 convenient parking spaces.
This property features a garage with space for 1 cars.
This property includes an Underground garage with space for 1 cars.
There is no basement in this property.
Information about basement type is not available.
It is not specified whether this property has a swimming pool.
There is no fireplace in this property.
This property includes 1 kitchen(s).
Yes, it has an annual maintenance fee of $1059.46.
Information about whether this property is furnished is not available.
The heating system in place is a Forced Air.
Information about utilities is not available.
Sign Into see near by schools
Real Estate Board require you toSign Into see the full details of this property

Loading....


