• Map Search
    • Houses For Sale
    • Apartments For Sale
    • Precon & Assignment For Sale
    • Townhouse For Sale
    • Open Houses
    • Houses For Rent
    • Apartments For Rent
    • Townhouse For Rent
    • Estimate Your House Value
  • Blog
  • Market Trends
  • Ontario
Address
THE CANADIAN HOME REALTY INC2810 Matheson Blvd E unit 801, MississaugaOntario
Quick links
  • About Us
  • Career
  • Blog
  • Zero Down Payment Program*
  • Our Team
  • FAQ
  • Terms & Conditions
  • Privacy Policy
  • Contact Us
  • Disclaimer
  • Sitemap
get the app
play storeApp Store
download qr code

Copyright © 2026 The Canadian Home Realty Inc.
  • Ontario
  • Toronto
  • Regent Park
  • 260 Sackville Street
260-sackville-street-toronto-ontario-c12526692
Login/Sign UpTo see all photos

Sign in Required

Real estate boards require you to be signed in to see the full details of this property

to see all images.
  • Sold Sold in Feb 2026
  • Condo Apt

505 - 260 Sackville Street

Toronto, Regent Park
  • 2 Bedrooms
  • 2 Bathrooms
  • 1 Garage
  • Share
Sold Price: $ 595,000
5.25%
Listed Price: $ 628,000
Discuss with partner/expertView on Map

Real Estate Board require you toSign Into see the full details of this property

Contact an Experienced Real Estate Agent

Upon submitting this form, you acknowledge your agreement to receive marketing phone calls, text messages and emails from The Canadian Home. See more
join-the-canadian-home
JOIN OUR TEAM

Latest listing in Toronto

  • 72 Mann Avenue Toronto, Toronto
  • 119 Trinity Street Toronto, Toronto
  • PH1 - 2 Lynwood Avenue, Toronto
  • 53 Argyle Street, Toronto
  • 122 Macpherson Avenue Toronto, Toronto
  • 168 Moore Avenue, Toronto
  • 215 Dunvegan Road Toronto, Toronto
  • 163 Wychwood Avenue, Toronto
  • 1122 - 155 Merchants' Wharf Toronto, Toronto
  • 844 Duplex Avenue Toronto, Toronto
  • 96 Whitehall Road Toronto, Toronto

Near By Cities

  • East York
  • Brockton
  • Oakwood
  • Caledonia
  • York
  • North York
  • Scarborough
  • Etobicoke
  • Fisherville
  • Thornhill
  • Concord

Popular Searches in Toronto

  • House for sale in Toronto
  • Condo Apartment for sale in Toronto
  • Townhouse for sale in Toronto
  • Open House in Toronto
  • Price dropped properties in Toronto
  • Investment properties in Toronto
  • Not sold for 30 days in Toronto
  • House for rent in Toronto
  • Condos for rent in Toronto
  • Townhouse for rent in Toronto
  • Detached properties in Toronto
sell-with-the-canadian-homesell-with-the-canadian-homeLoading...

Open House

View all upcoming open houses in Toronto

No open houses are currently scheduled for this property.

Key Facts About 505 - 260 Sackville Street, Toronto

  • Tax $3,348 / 2025
  • Property Type Condo
  • Building Type Condo Apt
  • Building Style Apartment
  • Maintenance Fees $978.42
  • Size 800 - 899 feet²
  • Listing # C12526692
  • Data Source PROPTX
  • Days on Market 93
  • Listed On 09/11/2025
  • Updated On 05/03/2026
  • Market Demand
    the canadian homethe canadian home

Description

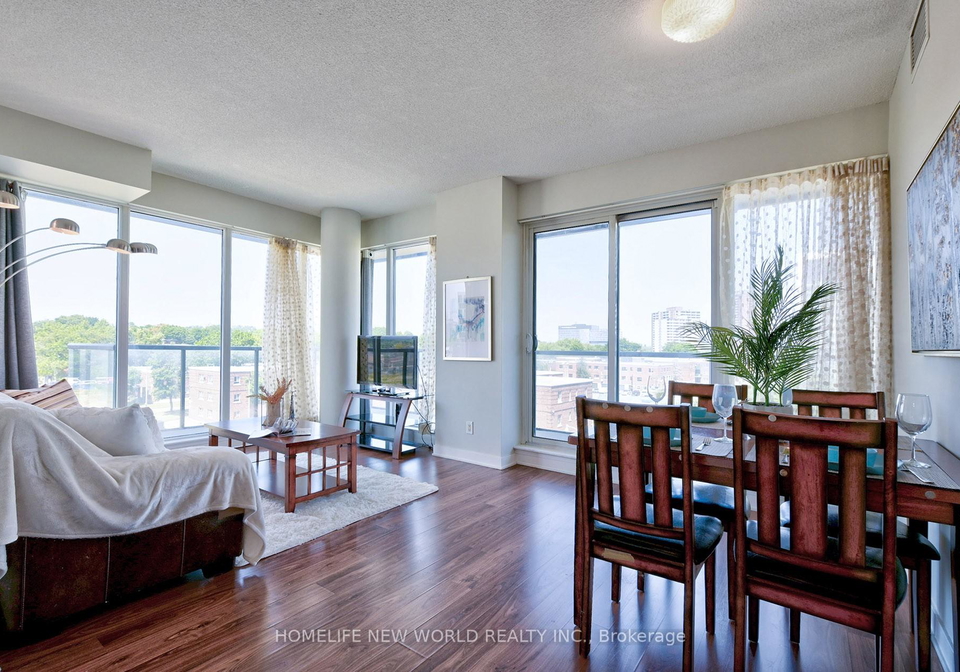
Very Bright Corner 2 Bdrms, 2 Full Bath Unit In Heart Of Down Town Toronto, Face North East view, face to the Park. Walking Distance To The Eaton Centre, TMU, St. Lawrence Market, Schools, Numerous Amenities Conveniently Located. Park, Olympic Size Aquatic Centre Across Street. 2 mins to D.V.P, 9' Ceiling, Floor to Ceiling Windows.

Real Estate Board require you toSign Into see the full details of this property

Property Details of 505 - 260 Sackville Street, Toronto

Property

  • Property Type Condo Apt
  • Style Apartment
  • Community Regent Park
  • Municipality Toronto

Inside

  • Bedrooms 2
  • Bathrooms 2
  • Bathroom Details 1, 4pc Flat
  • Bathroom Details 1, 4pc Flat
  • Kitchen 1
  • Rooms 5
  • Family Rooms N
  • Central Vac N
  • Fireplace N

Utilities

  • Cooling Central Air
  • Heating Type Forced Air
  • Heating Fuel Gas

Building

  • Size 800 - 899 feet²
  • Architecture Style Apartment
  • Exterior Feature Concrete

Parking

  • Garage Type Underground
  • Garage 1
  • Total Parking Places 1

Land

  • Cross Street DUNDAS/PARLIAMENT

Real Estate Board require you toSign Into see the full details of this property

Our Estimate

See Real Estate Market Trends in Toronto

Estimated Rent

$ 3,284

Rental Yield

5.23%

School Score

7.8/10

Rental Score

5/5

Listings In the Same Building at 505 - 260 Sackville Street, Toronto

Units For Sale

View

Units For Rent

View

Recently Sold

View

Homes listed below the last sold prices in Toronto

Loading..

Similar Sold
Similar Properties

Loading..

Loading..

Rooms

Foyer (3.66X2.12 metre)
Level: Flat
Dining Room (5.54X3.65 metre)
Level: Flat
Kitchen (3.49X3.13 metre)
Level: Flat
Primary Bedroom (3.1X3.03 metre)
Level: Flat
Bedroom 2 (3.05X2.75 metre)
Level: Flat
Living Room (5.54X3.65 metre)
Level: Flat
Bathroom (4 pcs)
Level: Flat
Bathroom (4 pcs)
Level: Flat

Real Estate Board require you toSign Into see the full details of this property

Expense Breakdown

Monthly Mortgage Payment

$0/monthly

30 Year , 3.99% interest

Cash Expenditure for Home Purchase

$1,100

  • Downpayment
    $0
  • PST on Mortgage Insurance
    $0
  • Land Transfer Tax
    $0
  • Lawyer Fees
    $1,000
  • Title Insurance
    $0
  • Estoppel Certificate Fee
    $100

Monthly Expenses After Home Purchase

$1,547

  • Mortgage Payment
    $0
  • Property Insurance
    $50
  • Property Tax
    $250
  • Phone
    $40
  • Monthly debt payments
    $0
  • Cable
    $60
  • Utilities
    $124
  • Internet
    $45
  • Maintenance Fees
    $978
join-our-teamjoin-our-team

Loading..

MLS® Trusted listing from Toronto Real Estate Board The trademarks MLS®, Multiple Listing Service® and the associated logos identify professional services rendered by REALTOR® members of CREA to effect the purchase, sale and lease of real estate as part of a cooperative selling system.

Copyright:© The Canadian Home Realty Inc. All rights reserved. The Canadian Home Realty Inc is a registered real estate brokerage.

About 505 - 260 Sackville Street, Toronto

Introducing an exceptional opportunity to acquire a splendid apartment for sale in Toronto , located at 260 Sackville Street, Toronto. This remarkable condo apartment boasts a bright and airy corner unit, featuring two spacious bedrooms and two full bathrooms, making it an ideal choice for individuals or small families seeking comfort and convenience in the heart of the city.

The apartment for sale in Toronto is situated in the vibrant Regent Park community, a locale renowned for its dynamic atmosphere and close-knit neighbourhood feel. The property is perfectly positioned at the intersection of Sackville Street and Dundas/Parliament, ensuring that residents are just a stone's throw away from a plethora of amenities. With the Eaton Centre, Toronto Metropolitan University (TMU), and St. Lawrence Market all within walking distance, you will find that everything you need is conveniently accessible.

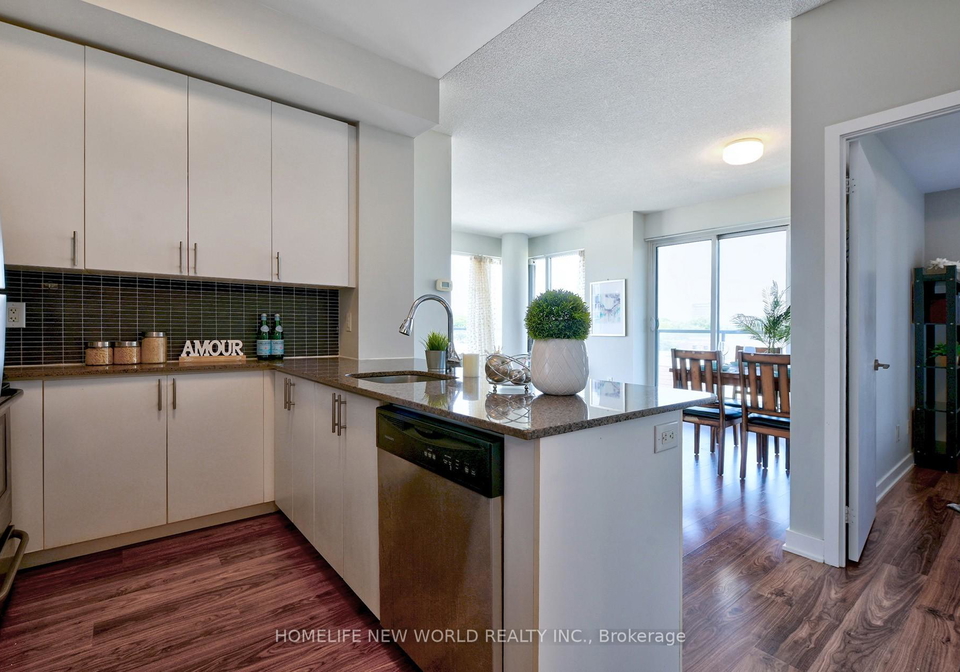
As you enter this beautifully designed apartment for sale in Toronto, you will immediately notice the generous floor-to-ceiling windows that flood the space with natural light, creating an inviting and warm atmosphere. The north-east facing view offers a delightful outlook over the park, providing a serene backdrop to your daily life. The unit features an open-plan layout, with a flat kitchen that is perfect for both cooking and entertaining. Although the apartment is unfurnished, it presents a blank canvas for you to personalise and make your own.

The living space comprises a total of five rooms, including the two well-appointed bedrooms. Each bedroom is designed to be both functional and comfortable, providing ample space for relaxation. The two bathrooms are thoughtfully designed, ensuring convenience for residents and guests alike. Central air conditioning ensures that the apartment remains cool and comfortable during the warmer months, while the forced air heating system guarantees warmth during the colder seasons.

It is worth noting that this apartment for sale in Toronto does not include a fireplace or a family room, but the spacious living area compensates with its open design, allowing for versatile use of the space. Additionally, there is no central vacuum system, which may be a consideration for potential buyers. However, the convenience of internet access is a significant advantage, making it easy to stay connected in today's digital age.

For those who require parking, this property includes one underground garage space, providing secure and convenient access to your vehicle. While there is no additional land or parking space available, the prime location at 260 Sackville Street, Toronto, more than makes up for it with its proximity to public transport and local amenities.

The community surrounding this apartment for sale in Toronto is rich with recreational opportunities, including an Olympic-sized aquatic centre just across the street. Residents can enjoy leisurely strolls in the park, as well as easy access to various schools and numerous amenities that cater to a diverse range of interests and lifestyles.

This apartment for sale in Toronto is an exceptional opportunity that is not to be missed. With offers being reviewed on November 20, 2025, and a 5% bank draft deposit required, interested buyers should act swiftly. The seller reserves the right to consider bully offers without further notice, adding an element of urgency to this enticing listing.

In summary, 260 Sackville Street, Toronto, presents a bright and spacious corner apartment that is perfectly situated in the heart of downtown. With its modern features, proximity to amenities, and a vibrant community, this apartment for sale in Toronto is a fantastic investment for those looking to embrace city living. Don’t miss your chance to make this stunning property your new home!

Regent Park, situated in the heart of Toronto, is a vibrant and evolving neighbourhood known for its rich cultural diversity and strong sense of community. Originally established as a public housing project, it has undergone significant redevelopment, transforming into a lively urban area that seamlessly blends modern residential spaces with green parks and community amenities. The neighbourhood boasts a variety of shops, restaurants, and cultural venues, making it an attractive destination for residents and visitors alike. With excellent public transport links and proximity to downtown Toronto, Regent Park offers a unique living experience that balances urban convenience with a welcoming atmosphere.

Schools in the Neighbourhood

This property is conveniently located near several educational institutions, making it an ideal choice for families. Within a short distance of just 0.3 km, Lord Dufferin Junior and Senior Public School offers grades JK to 8 with a school rating of 2.8. For older students, Jarvis Collegiate Institute, located 1.3 km away, provides education for grades 9 to 12 and boasts a higher rating of 5.9. Additionally, St. Paul Catholic School, just 0.6 km from the property, is an excellent option for families seeking a Catholic education, with a commendable rating of 8.7 for grades JK to 8. Other nearby Catholic schools include St. Joseph's College School (2.1 km away, rating 7.6) and Holy Name Catholic School (2.2 km away, rating 7.3), catering to various grade levels. For those interested in French-language education, Lord Lansdowne Junior Public School (3.1 km away) and St. Mary Catholic School (3.7 km away) are also available, although the former has a rating of 0. Overall, the area provides a diverse range of educational options to suit different preferences and needs.

Key Statistics of the Neighbourhood

The area surrounding the property has a population of 1,748 residents, with an average household size of 2.1 individuals. The community is relatively young, with an average age of 39.9 years. The average household income stands at $91,000, although 19.4% of the population is classified as low-income. The real estate market reflects a median home price of $656,000, with a significant portion of the population being renters (59.88%), many of whom reside in condominiums. The demographic is diverse, with 50.41% of residents being immigrants, and a notable 57.23% of the population is single. Families are also present, as 35.71% of households include children. Educational attainment is high, with 57.83% of residents holding a college or university degree. However, a considerable portion of the population (35.24%) is not participating in the labor force, indicating potential challenges in employment opportunities within the area. Overall, this community presents a mix of young, educated individuals and families, alongside a significant number of renters and a diverse cultural background.
FAQs About 505 - 260 Sackville Street, Toronto

How many bathrooms does this property have?

This property features 2 bathroom(s) and 2 bedroom(s).

Does this 2 bedroom property have additional bedrooms or a den?

This Condo Apt property does not have an additional bedroom or a den.

What is the square footage (sqft) of this Condo Apt property?

The total square footage of this Condo Apt 2 bed property in Toronto is 800 - 899.

How many parking spaces are available with this property?

There are no parking spaces available with this property.

How many cars can be parked in the garage of 260 Sackville Street?

This property features a garage with space for 1 cars.

What type of garage does this property have?

This property includes an Underground garage with space for 1 cars.

Does this property have a basement?

There is no basement in this property.

What type of basement is it?

Information about basement type is not available.

Does this property have a swimming pool?

It is not specified whether this property has a swimming pool.

Does this property have a fireplace?

There is no fireplace in this property.

How many kitchens does this property have?

This property includes 1 kitchen(s).

Is there a maintenance fee associated with this property?

Yes, it has an annual maintenance fee of $978.42.

Is this property furnished?

Information about whether this property is furnished is not available.

What type of heating system is in place?

The heating system in place is a Forced Air.

What utilities are available for this property?

Information about utilities is not available.

School Rating for 505 - 260 Sackville Street, Toronto

XXX

Properties near top rated schools in Toronto

Sign Into see near by schools

Listing History

See more recently sold homes in Toronto

Real Estate Board require you toSign Into see the full details of this property

Banner Image

Similar Properties

See More
260-sackville-street-toronto-ontario-c13233962
260 Sackville Street
1
Date: 03 Jun 2026
For Sale
1 Bedrooms (-1)
1 Bathrooms (-1)
0 Garage (-1)
260 Sackville Street
  • $438,888
  • Condo Apt
504 - 260 Sackville Street, Toronto, Regent Park
225-sackville-street-toronto-toronto-ontario-c13493620
225 Sackville Street Toronto
2
Date: 29 Jun 2026
For Sale
1 + 1 Bedrooms (-1)
2 Bathrooms
0 Garage (-1)
225 Sackville Street Toronto
  • $558,888
  • Condo Apt
1907 - 225 Sackville Street Toronto, Toronto, Regent Park
  • 0.13 KM
  • 225-sackville-street-toronto-toronto-ontario-c13505244
    225 Sackville Street Toronto
    3
    Date: 30 Jun 2026
    For Sale
    2 Bedrooms
    2 Bathrooms
    1 Garage
    225 Sackville Street Toronto
    • $649,000
    • Condo Apt
    703 - 225 Sackville Street Toronto, Toronto, Regent Park
  • 0.13 KM
  • 225-sackville-street-toronto-ontario-c13246748
    225 Sackville Street Toronto
    4
    Date: 05 Jun 2026
    For Sale
    1 + 1 Bedrooms (-1)
    2 Bathrooms
    1 Garage
    225 Sackville Street Toronto
    • $510,000
    • Condo Apt
    1306 - 225 Sackville Street Toronto, Toronto, Regent Park
  • 0.15 KM
  • 225-sackville-street-toronto-ontario-c13417954
    225 Sackville Street Toronto
    5
    Date: 09 Jun 2026
    For Sale
    1 Bedrooms (-1)
    1 Bathrooms (-1)
    0 Garage (-1)
    225 Sackville Street Toronto
    • $495,000
    • Condo Apt
    901 - 225 Sackville Street Toronto, Toronto, Regent Park
  • 0.16 KM
  • 225-sackville-street-toronto-ontario-c13077414
    225 Sackville Street
    6
    Date: 04 May 2026
    For Sale
    1 Bedrooms (-1)
    1 Bathrooms (-1)
    1 Garage
    225 Sackville Street
    • $498,000
    • Condo Apt
    2612 - 225 Sackville Street, Toronto, Regent Park
  • 0.16 KM
  • 225-sackville-street-toronto-ontario-c13223168
    225 Sackville Street Toronto
    7
    Date: 01 Jun 2026
    For Sale
    1 + 1 Bedrooms (-1)
    2 Bathrooms
    1 Garage
    225 Sackville Street Toronto
    • $585,000
    • Condo Apt
    Ph2606 - 225 Sackville Street Toronto, Toronto, Regent Park
  • 0.16 KM
  • 200-sackville-street-toronto-ontario-c13232480
    200 Sackville Street
    8
    Date: 03 Jun 2026
    For Sale
    2 Bedrooms
    1 Bathrooms (-1)
    1 Garage
    200 Sackville Street
    • $609,900
    • Condo Apt
    714 - 200 Sackville Street, Toronto, Regent Park
  • 0.21 KM
  • Loading....