Real estate boards require you to be signed in to see the full details of this property
Real Estate Board require you toSign Into see the full details of this property
| Floor | Bedrooms | Bathrooms |
|---|---|---|
| Ground | 1 | 1 |
| Second | 2 | 1 |
Real Estate Board require you toSign Into see the full details of this property

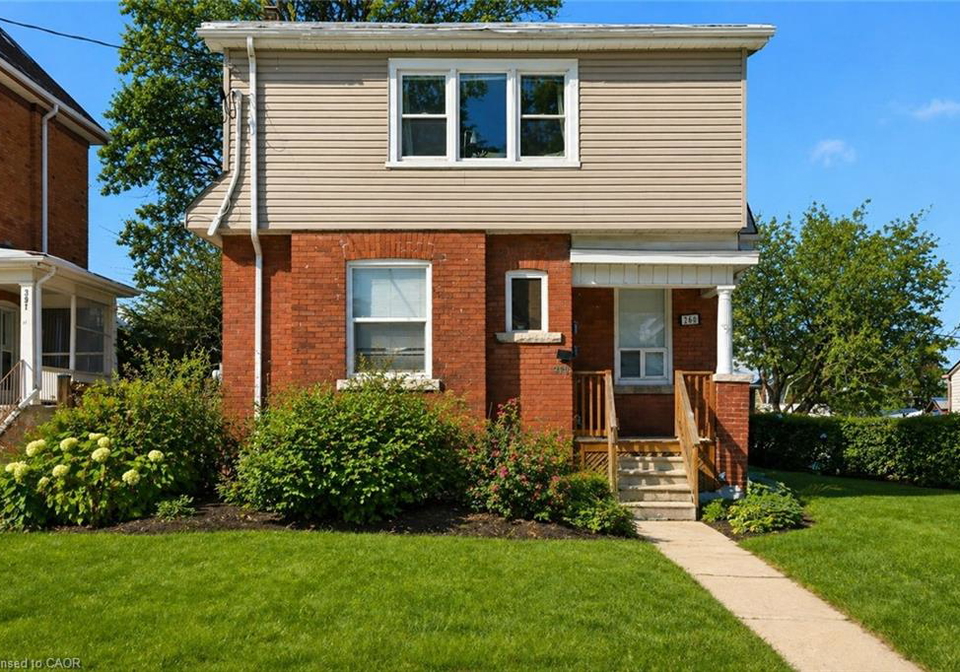
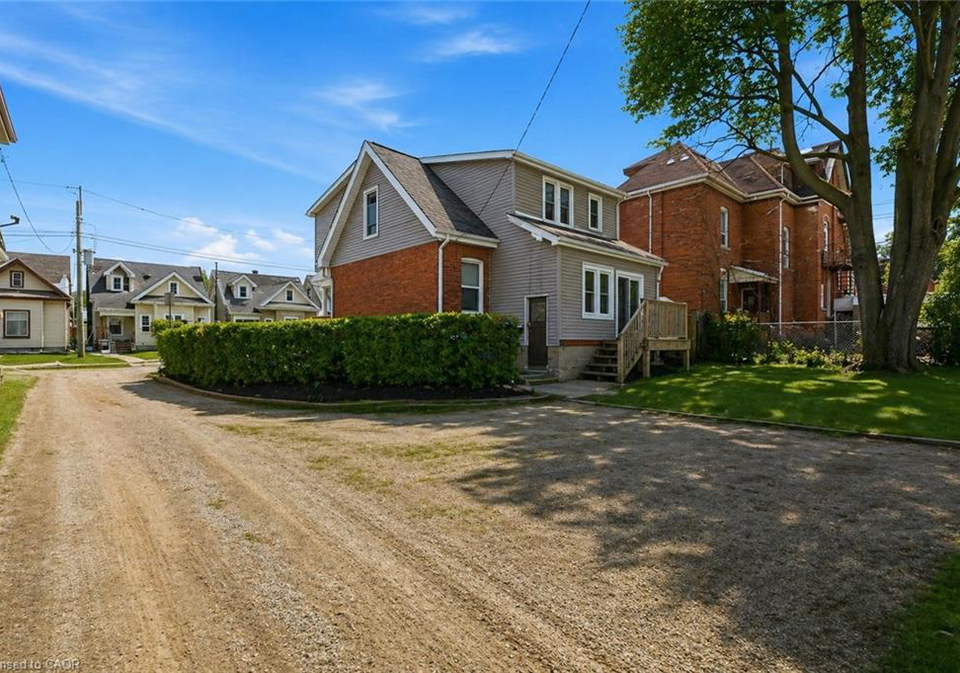
Loading...Fantastic investment opportunity at the base of the escarpment! 260 Prospect Ave is currently operated as a duplex with a vacant basement featuring a walkout, offering excellent potential for more rental area. Bonus income opportunity with a large two-storey barn at the rear, currently rented separately. Located in a highly desirable area close to Gage Park, trails, transit, shopping, and all major amenities. Ideal for investors, multi-generational living, or those looking to add value in a prime Hamilton location!
Real Estate Board require you toSign Into see the full details of this property

Loading..
Loading..
Loading..
30 Year , 3.99% interest
No open houses are currently scheduled for this property.


Loading..
This property features 2 bathroom(s) and 4 bedroom(s).
This Detached property does not have an additional bedroom or a den.
The total square footage of this Detached 4 bed property in Hamilton is 1383.
260 Prospect Street S boasts 3 convenient parking spaces.
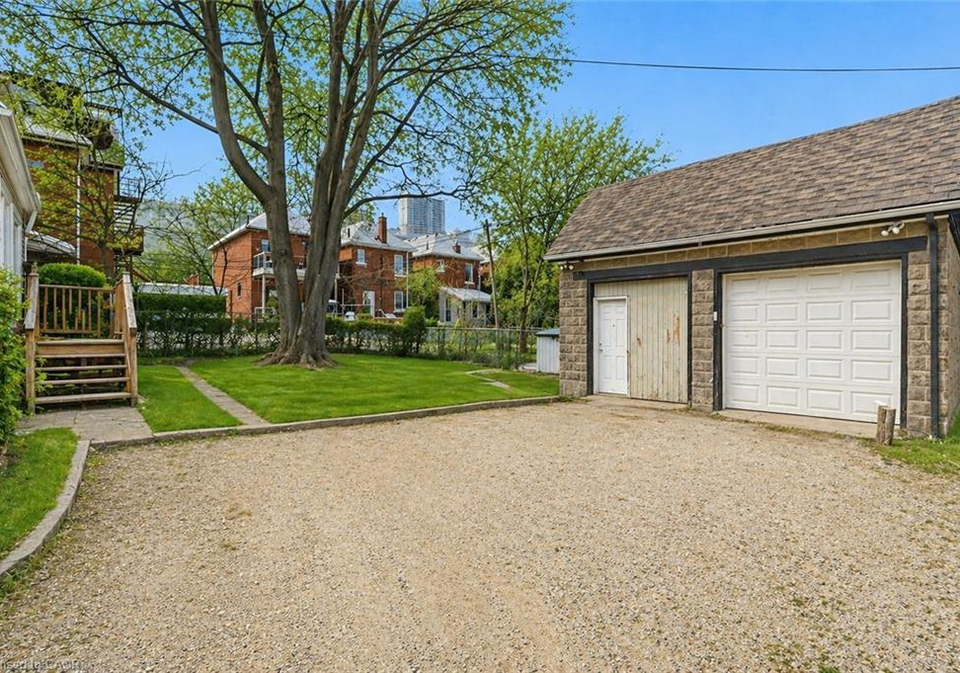
This property features a garage with space for 2 cars.
This property includes an Detached Garage garage with space for 2 cars.
Yes, this property has a basement.
This property features Full, Finished basement.
It is not specified whether this property has a swimming pool.
A fireplace is available in this property.
This property includes 2 kitchen(s).
Information about the maintenance fee is not available.
Information about whether this property is furnished is not available.
The heating system in place is a Forced Air, Natural Gas.
Information about utilities is not available.
Sign Into see near by schools
Real Estate Board require you toSign Into see the full details of this property
Loading....