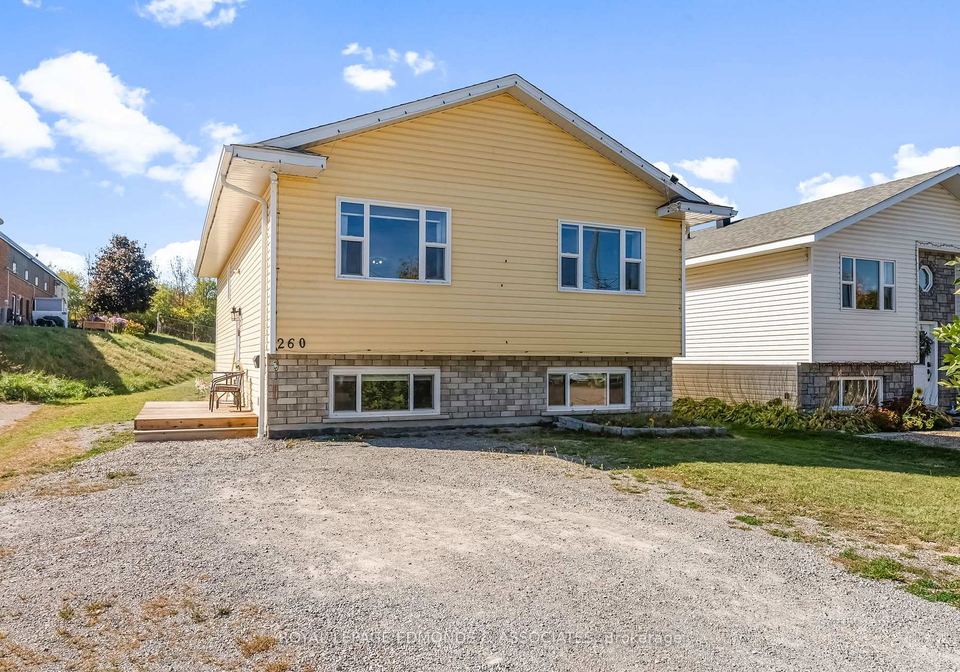
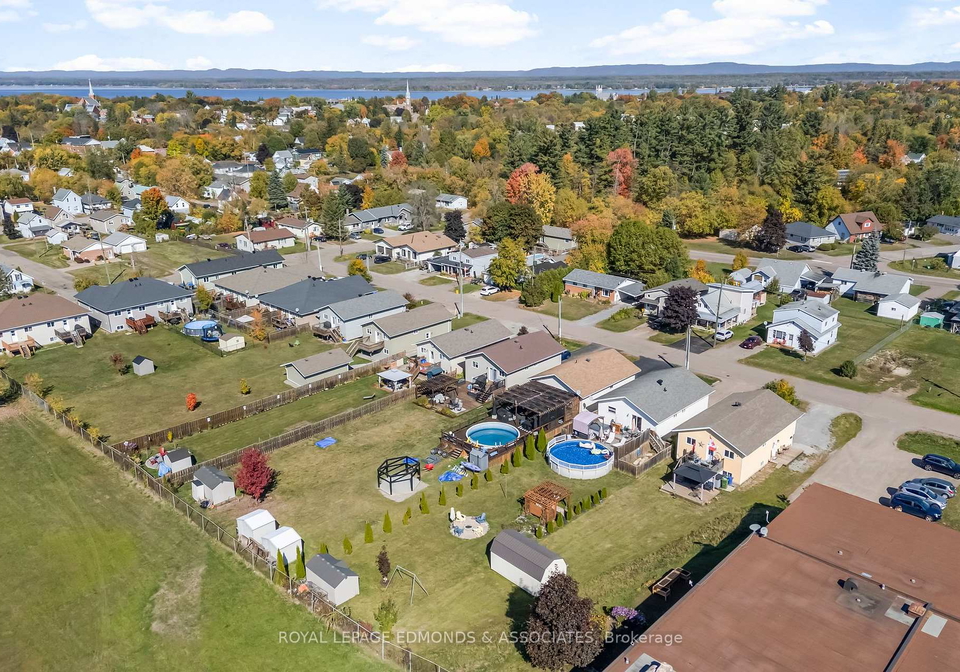
Nestled in the heart of Pembroke, this delightful house for sale in Pembroke at 260 Mckenzie Street, Pembroke, is a true gem that promises comfort and convenience. Built in 2017, this detached bungalow-raised home boasts a well-maintained interior and is turn-key ready for its new owners. The property is perfectly situated, backing directly onto the tranquil Hillcrest Park, which means you can enjoy the beauty of nature right from your own backyard. With no rear neighbours, you can relish in the peace and quiet that this lovely location offers.
As you approach the house for sale in Pembroke, you’ll notice the charming exterior, featuring a combination of stone and vinyl siding that adds character and durability. The spacious lot measures an impressive 39 X 220 feet, providing ample outdoor space for relaxation and recreation. The nicely sized yard is a standout feature, complete with a brand new oversized shed, a fantastic two-tiered back deck, and a gazebo, making it an ideal setting for outdoor living and entertaining.
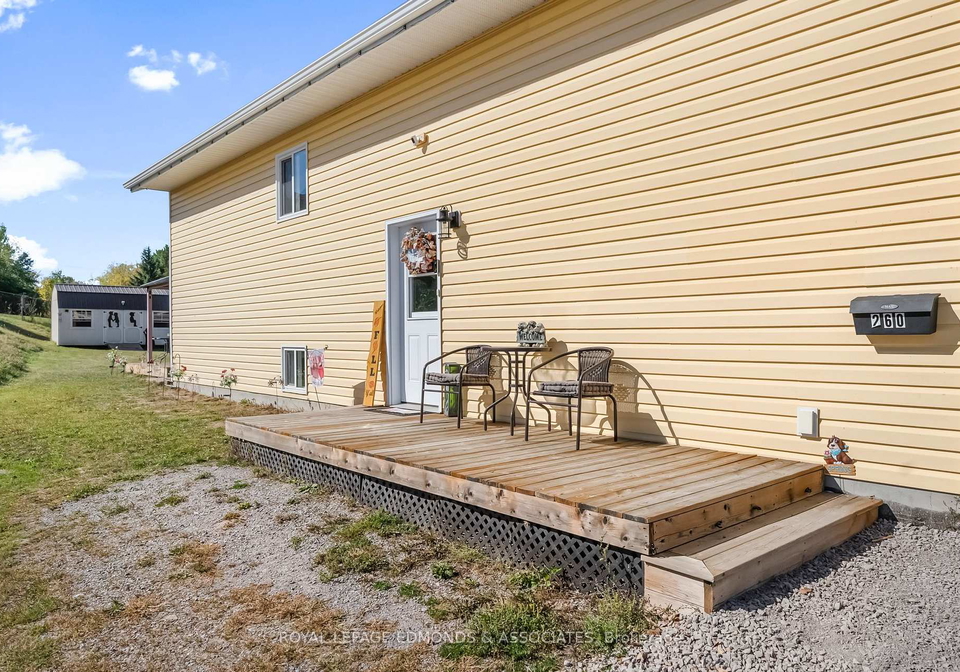
Upon entering through the convenient side entrance, you are greeted by a spacious landing that provides access to both levels of the home. The main floor is designed with an open-concept layout that is bright and inviting. The stylish eat-in kitchen is a highlight, featuring a chic subway tile backsplash and a stunning live-edge island that overlooks the formal dining area and a well-sized living room. This layout is perfect for socialising and entertaining guests, allowing for a seamless flow between the kitchen and living spaces.
Down the hall, you will find three generously sized bedrooms, perfect for a growing family or guests. The full bathroom on this level includes laundry facilities, adding to the practicality of the home. A back door leads out to the back deck and yard, providing easy access to outdoor gatherings and activities.
The finished lower level of this house for sale in Pembroke continues to impress with a huge recreation room that features a tray ceiling and pot lights, making it an ideal space for movie nights or a games area. This level also includes two additional large bedrooms, providing plenty of space for family or visitors. A second full bathroom and a utility room complete this lower level, ensuring that all your needs are met.
This property is equipped with central air conditioning, ensuring comfort during the warmer months, and is connected to municipal water and sewer services. While there is no pool or fireplace, the home does offer internet connectivity and a family room, making it a practical choice for modern living. Additionally, the private driveway can accommodate up to six vehicles, providing ample parking for family and friends.
Located in the vibrant community of Pembroke, this house for sale in Pembroke is close to parks, schools, and various amenities, making it a fantastic choice for families and individuals alike. The surrounding area is rich in recreational opportunities, ensuring that you’ll never be short of things to do.
In summary, 260 Mckenzie Street, Pembroke, is a move-in-ready home that checks all the boxes. With its spacious layout, modern features, and prime location, this house for sale in Pembroke is not to be missed. Whether you’re looking for a family home or a place to entertain, this property offers everything you need and more. Don’t hesitate to come and see this wonderful home for yourself!
Community 530, located in the charming city of Pembroke, offers a delightful blend of natural beauty and urban convenience. Nestled amidst picturesque landscapes, this area is characterised by its serene surroundings, featuring lush parks and scenic waterways that invite outdoor enthusiasts to explore. The community is well-connected, with easy access to local amenities, including shops, schools, and healthcare facilities, ensuring a comfortable lifestyle for residents. With a friendly atmosphere and a strong sense of local pride, Community 530 is an ideal place for those seeking a tranquil yet vibrant environment to call home.
Schools in the Neighbourhood
This property is conveniently located near several educational institutions, making it an excellent choice for families. Highview Public School, an elementary school offering grades JK to 8, is just 1.6 km away and is part of the Renfrew County District School Board. It has a solid school rating of 3.5 and provides instruction in English. Additionally, there is a French program available for grades 4 to 8 at the same school, catering to diverse language preferences. For secondary education, Fellowes High School is located 2.0 km from the property, also under the Renfrew County District School Board, and serves grades 9 to 12. This school has a slightly higher rating of 3.7, indicating a strong academic environment. The proximity to these schools not only offers convenience but also ensures that children have access to quality education in both English and French. Overall, the availability of reputable schools within a short distance enhances the appeal of this property for families looking to settle in a community that values education.
Key Statistics of the Neighbourhood
The area surrounding the property has a population of 850 residents, with an average household size of 2.2 individuals. The community has a median age of 44.7 years and an average household income of $87,200, indicating a relatively stable economic environment. Approximately 11.8% of the population falls below the low-income threshold. The average property price in the area is $292,000, making it accessible for many families and individuals. Notably, 40.41% of the residents are single, while 31.37% live in households with children, reflecting a mix of family structures. The area has a small immigrant population of 4.1%, and nearly 29.27% of residents are renters, suggesting a diverse housing market. Interestingly, there are no condominiums available in the area. Education levels are relatively high, with 50.64% of the population holding a college or university degree. However, a significant portion, 48.08%, is not participating in the labor force, which may impact the local economy. Overall, this demographic profile indicates a community that is educated and economically diverse, with a blend of families and singles contributing to its character.