Real estate boards require you to be signed in to see the full details of this property
Real Estate Board require you toSign Into see the full details of this property
| Floor | Bedrooms | Bathrooms |
|---|---|---|
| Basement | 2 | 2 |
| Second | 3 | 2 |
Real Estate Board require you toSign Into see the full details of this property

Loading...No open houses are currently scheduled for this property.
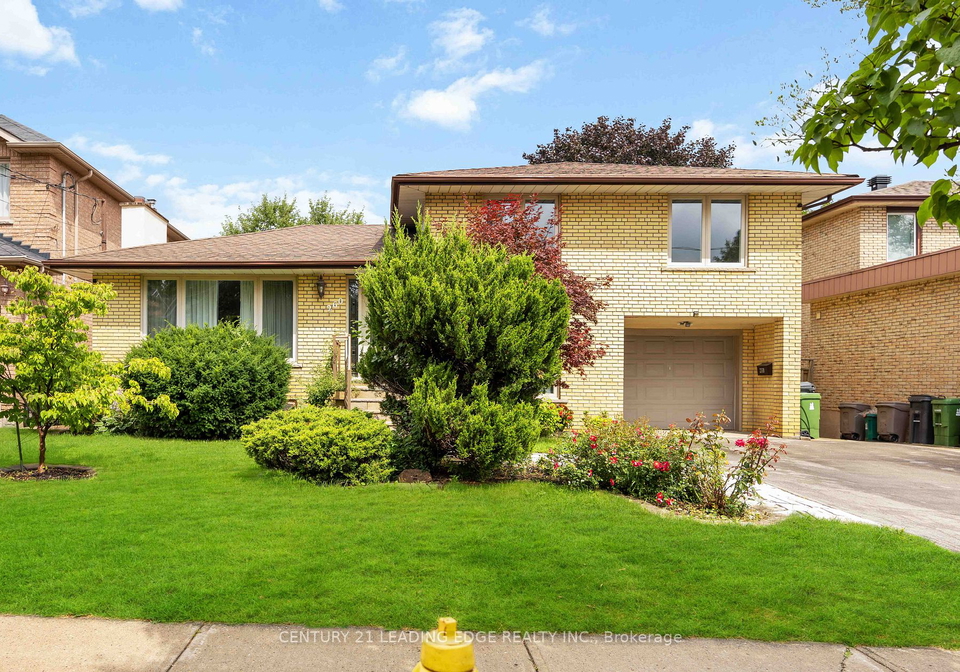
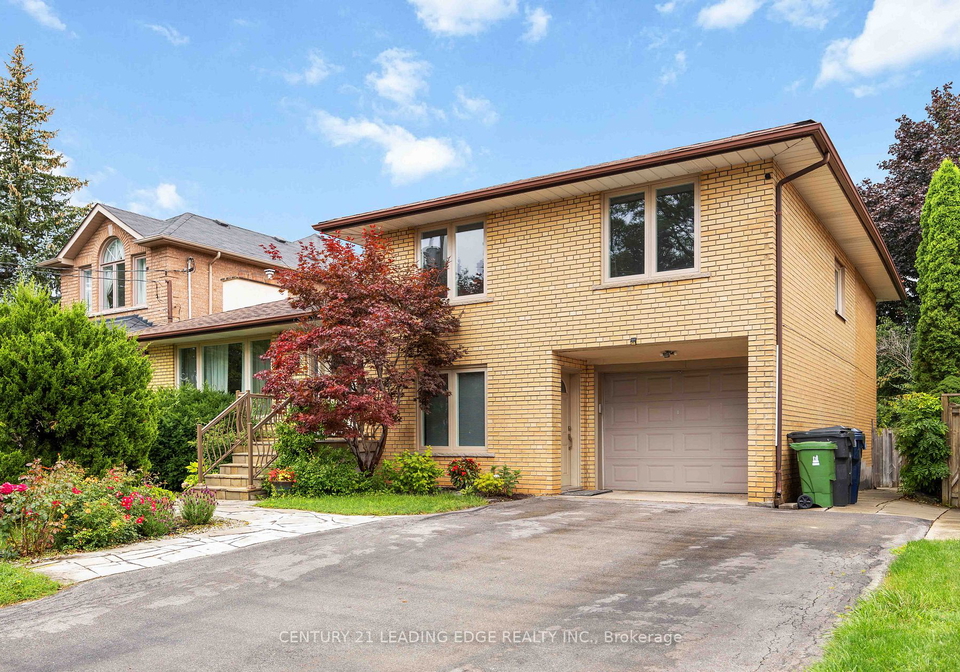
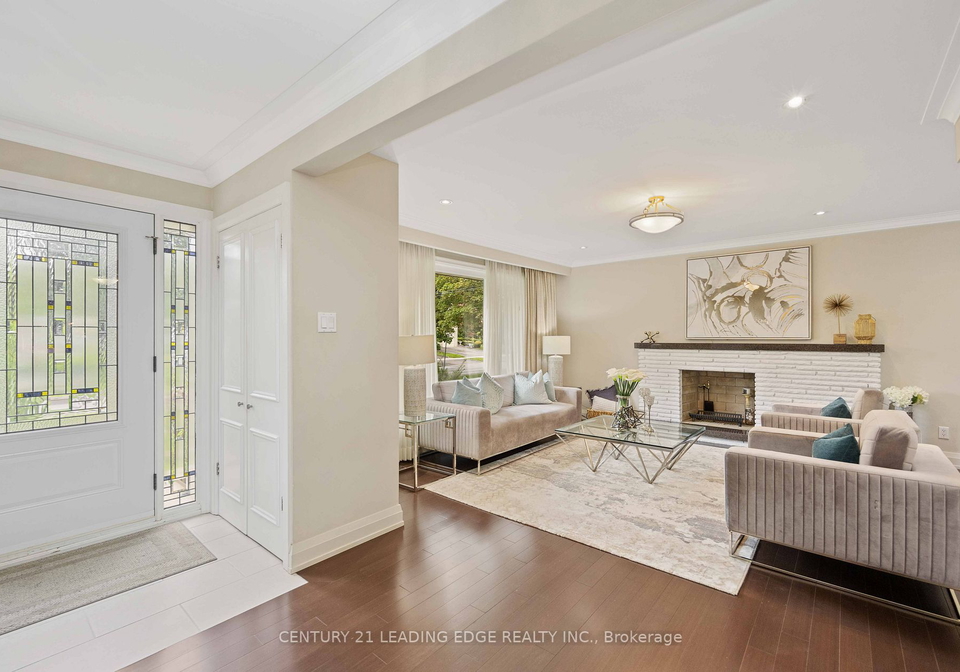
This fully renovated side split is a SHOW STOPPER on an extra wide 55 foot lot! Main floor has sleek modern kitchen w/high end B/I appliances &unique Brazilian granite countertops. Recessed lighting, crown mouldings hardwood floors thru out. The kitchen walkouts to a private oversized deck perfect for summer get togethers. Both front and back yards have mature landscaping. Primary Bedroom is extra large with attached office/nursery & modern 4pc ensuite. This property has a total of 3 fireplaces. The lower levels have the option of 2 separate
Real Estate Board require you toSign Into see the full details of this property

Loading..
Loading..
Loading..
Real Estate Board require you toSign Into see the full details of this property
30 Year , 3.99% interest


Loading..
This property features 4 bathroom(s) and 3 bedroom(s).
This Detached property includes 2 additional bedrooms.
The total square footage of this Detached 3 bed property in Toronto is 2000 - 2500.
260 Fisherville Road boasts 4 convenient parking spaces.
This property features a garage with space for 1 cars.
This property includes an Attached garage with space for 1 cars.
Yes, this property has a basement.
This property features Fin W/O, Sep Entrance basement.
It is not specified whether this property has a swimming pool.
A fireplace is available in this property.
This property includes 1 kitchen(s).
Information about the maintenance fee is not available.
Information about whether this property is furnished is not available.
Information about heating system is not available.
Information about utilities is not available.
Sign Into see near by schools
Real Estate Board require you toSign Into see the full details of this property
Loading....