• Map Search
    • Houses For Sale
    • Apartments For Sale
    • Precon & Assignment For Sale
    • Townhouse For Sale
    • Open Houses
    • Houses For Rent
    • Apartments For Rent
    • Townhouse For Rent
    • Estimate Your House Value
  • Blog
  • Market Trends
  • Ontario
Address
THE CANADIAN HOME REALTY INC2810 Matheson Blvd E unit 801, MississaugaOntario
Quick links
  • About Us
  • Career
  • Blog
  • Zero Down Payment Program*
  • Our Team
  • FAQ
  • Terms & Conditions
  • Privacy Policy
  • Contact Us
  • Disclaimer
  • Sitemap
get the app
play storeApp Store
download qr code

Copyright © 2026 The Canadian Home Realty Inc.
  • Ontario
  • Merrickville-Wolford
  • 805 - Merrickville/Wolford Twp
  • 26 Willow Lane
26-willow-lane-rideau-lakes-ontario-x12797626
Login/Sign UpTo see all photos

Sign in Required

Real estate boards require you to be signed in to see the full details of this property

to see all images.
  • Terminated Terminated 25 days ago
  • Detached

26 Willow Lane

Merrickville-Wolford, 805 - Merrickville/Wolford Twp
  • 4 Bedrooms
  • 3 Bathrooms
  • 2 Garage
  • Share
Listed for: $ 1,188,000
Discuss with partnerView on Map

Real Estate Board require you toSign Into see the full details of this property

Contact an Experienced Real Estate Agent

Upon submitting this form, you acknowledge your agreement to receive marketing phone calls, text messages and emails from The Canadian Home. See more
Talk to Agent Now
join-the-canadian-home
JOIN OUR TEAM

Latest listing in Merrickville-Wolford

  • 875 Corktown Road, Merrickville-Wolford
  • 354 Lewis Street W, Merrickville-Wolford
  • 342 Lewis Street W, Merrickville-Wolford
  • 346 Lewis Street W, Merrickville-Wolford
  • 10270 Harvey Road, Merrickville-Wolford
  • 136 Charlotte Street E, Merrickville-Wolford
  • 1142 County Road 43, Merrickville-Wolford
  • 167 Gardiner Road, Merrickville-Wolford
  • 408 Brock Street E, Merrickville-Wolford
  • 118 Brock Street E, Merrickville-Wolford
  • 336 Broadway Street W, Merrickville-Wolford

Near By Cities

  • Newboro
  • Rideau Lakes
  • Portland
  • South Frontenac
  • Tay Valley
  • Frontenac
  • Maberly
  • Tichborne
  • Leeds
  • Seeleys Bay
  • Perth Road Village

Popular Searches in Merrickville-Wolford

  • House for sale in Merrickville-Wolford
  • Condo Apartment for sale in Merrickville-Wolford
  • Townhouse for sale in Merrickville-Wolford
  • Open House in Merrickville-Wolford
  • Price dropped properties in Merrickville-Wolford
  • Investment properties in Merrickville-Wolford
  • Not sold for 30 days in Merrickville-Wolford
  • House for rent in Merrickville-Wolford
  • Condos for rent in Merrickville-Wolford
  • Townhouse for rent in Merrickville-Wolford
  • Detached properties in Merrickville-Wolford
Loading...

Open House

View all upcoming open houses in Merrickville-Wolford

No open houses are currently scheduled for this property.

Key Facts About 26 Willow Lane, Merrickville-Wolford

  • Tax $7,714 / 2025
  • Property Type Residential
  • Building Type Detached
  • Building Style 2-Storey
  • Size 3000 - 3500 feet²
  • Lot Size 180 x 160 feet
  • Parking 2 garage, 4 parking
  • Basement Full, Partially Finished
  • Listing # X12797626
  • Data Source PROPTX
  • Days on Market 113
  • Listed On 18/02/2026
  • Updated On 12/06/2026
  • Market Demand
    the canadian homethe canadian home

Description

Welcome to 26 Willow Lane, aprroximately 3472 sq ft home nestled on the banks of the Rideau River heritage waterway with 167' of waterfront with amazing views, including gorgeous sunrises, this stunning home is sure to impress. This executive style home is located just 2 km outside of Smiths Falls at the end of a small quiet lane with great privacy, easy access to amenities including golf courses, locks, boat launches, shopping, trails and much more. In the summer, you can enjoy the oversized 20'x40' inground pool on the river's edge, great fis

Real Estate Board require you toSign Into see the full details of this property

Property Details of 26 Willow Lane, Merrickville-Wolford

Property

  • Property Type Detached
  • Style 2-Storey
  • Fronting On W
  • Community 805 - Merrickville/Wolford Twp
  • Municipality Merrickville-Wolford

Inside

  • Bedrooms 4
  • Bathrooms 3
  • Bathroom Details 1, 3pc Main
  • Bathroom Details 1, 5pc Second
  • Bathroom Details 1, 5pc Second
  • Basement Full, Partially Finished
  • Kitchen 1
  • Rooms 10
  • Family Rooms Y
  • Central Vac Y
  • Fireplace Y

Utilities

  • Water Well
  • Cooling Central Air
  • Heating Type Baseboard
  • Heating Fuel Propane

Building

  • Size 3000 - 3500 feet²
  • Architecture Style 2-Storey
  • Exterior Feature Brick, Vinyl Siding
  • Pool Inground

Parking

  • Drive Way Private
  • Garage Type Attached
  • Garage 2
  • Parking Places 4
  • Total Parking Places 6

Land

  • Sewer Septic
  • Frontage 180
  • Depth 160
  • Lot Size 180 x 160 feet
  • Lot Size Code Feet
  • Cross Street County Road 17

Real Estate Board require you toSign Into see the full details of this property

Listings In the Same Street at 26 Willow Lane, Merrickville-Wolford

Houses For Sale

View

Houses For Rent

View

Recently Sold

View

Homes listed below the last sold prices in Merrickville-Wolford

Loading..

Similar Sold
Similar Properties

Loading..

Loading..

Rooms

Bathroom (3 pcs)
Level: Main
Bathroom (5 pcs)
Level: Second
Bathroom (5 pcs)
Level: Second

Real Estate Board require you toSign Into see the full details of this property

Expense Breakdown

Monthly Mortgage Payment

$0/monthly

30 Year , 3.99% interest

Cash Expenditure for Home Purchase

$1,000

  • Downpayment
    $0
  • PST on Mortgage Insurance
    $0
  • Land Transfer Tax
    $0
  • Lawyer Fees
    $1,000
  • Title Insurance
    $0

Monthly Expenses After Home Purchase

$569

  • Mortgage Payment
    $0
  • Property Insurance
    $50
  • Property Tax
    $250
  • Phone
    $40
  • Monthly debt payments
    $0
  • Cable
    $60
  • Utilities
    $124
  • Internet
    $45
join-our-teamjoin-our-team

Loading..

MLS® Trusted listing from Toronto Real Estate Board The trademarks MLS®, Multiple Listing Service® and the associated logos identify professional services rendered by REALTOR® members of CREA to effect the purchase, sale and lease of real estate as part of a cooperative selling system.

Copyright:© The Canadian Home Realty Inc. All rights reserved. The Canadian Home Realty Inc is a registered real estate brokerage.

About 26 Willow Lane, Merrickville-Wolford

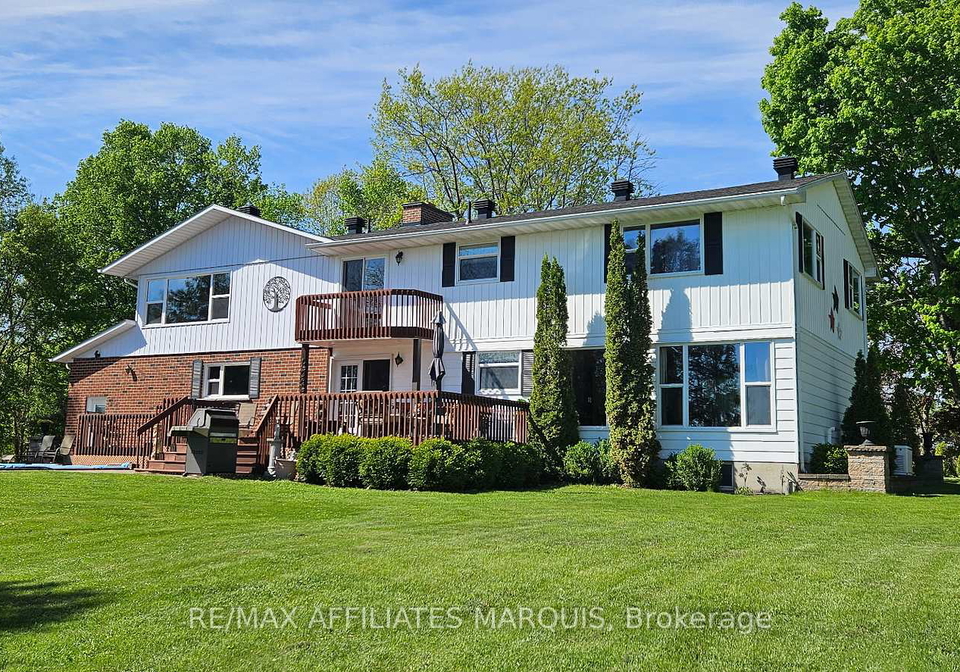
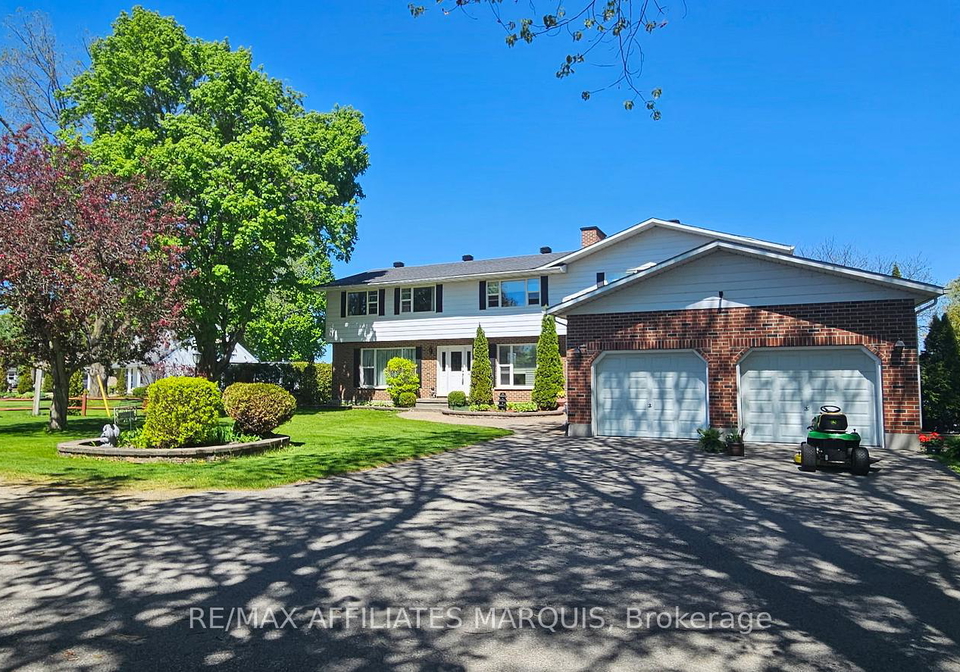
Welcome to the charming **house for sale in Rideau Lakes **, located at 26 Willow Lane, Rideau Lakes. This stunning detached two-storey home boasts approximately 3,472 square feet of living space and is perfectly situated on the banks of the Rideau River heritage waterway. With an impressive 167 feet of waterfront, you can expect breathtaking views, including spectacular sunrises that will greet you each morning. This executive-style residence is a true gem, offering both privacy and convenience, being just 2 km outside of Smiths Falls at the end of a quiet lane.

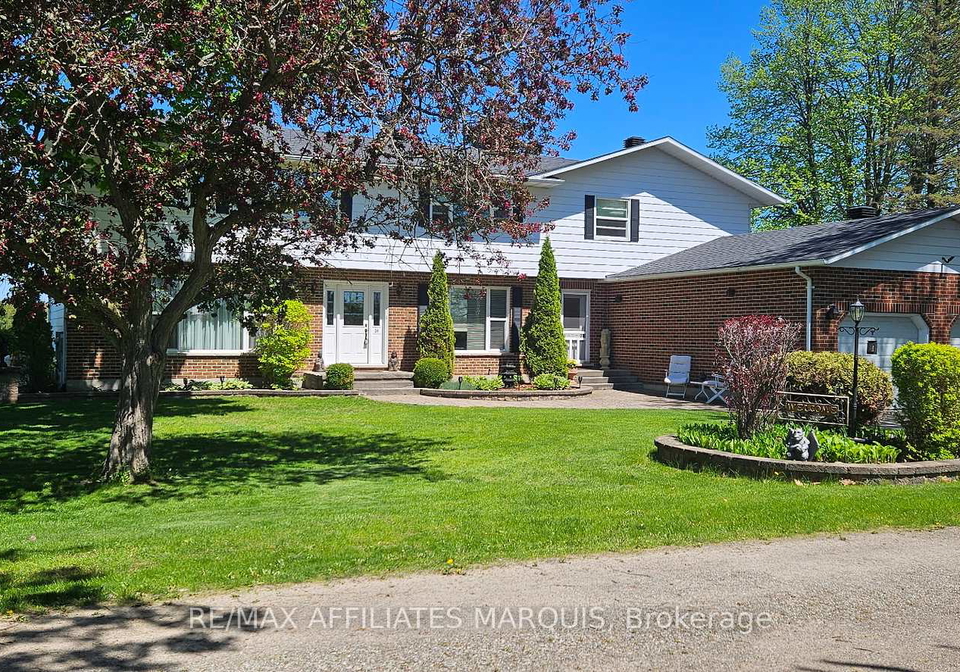
As you approach the property at 26 Willow Lane, Rideau Lakes, you'll be greeted by a beautifully maintained exterior featuring a combination of brick and vinyl siding. The lot spans an impressive 180 x 160 feet, providing ample space for outdoor activities and entertaining. The property also includes an attached double garage with space for two vehicles, along with a private driveway that accommodates four additional cars.

One of the standout features of this **house for sale in Rideau Lakes** is the magnificent inground pool, measuring 20 x 40 feet, situated right at the river's edge. Imagine spending your summers lounging by the pool, enjoying the serene surroundings, or indulging in some great fishing right from your own backyard. The property also features a cleated cement seawall and a 40-foot crank dock, perfect for docking boats and enjoying the water. With plenty of room to entertain on the poolside patio and the expansive two-level deck, measuring approximately 24 x 14 feet and 19 x 7 feet, you’ll have the ideal setting for summer gatherings with family and friends.

Inside the **house for sale in Rideau Lakes**, you'll find a spacious and well-designed layout that includes four generously sized bedrooms and three full bathrooms. The heart of the home is undoubtedly the dream-sized kitchen, which boasts 24 linear feet of countertop space, making it perfect for hosting large gatherings. The kitchen is complemented by a family room, where you can relax and unwind. Additionally, there’s a beautiful sitting room featuring a wood-burning fireplace and a wet bar, ideal for entertaining guests.

The basement of this delightful home is partially finished and offers a variety of extra space, including a lovely rec room, a workout room, a cold room, and a workshop area, ensuring you have all the storage you need. The primary bedroom is a true retreat, complete with a Juliette balcony and an oversized ensuite/dressing room. This luxurious space features built-in custom closets, cabinetry, a sauna, a laundry area, a separate shower, and an oversized tub, all with stunning views of the river.

The **house for sale in Rideau Lakes** has been meticulously cared for, with numerous updates including triple-glazed windows replaced in 2015/16, a new central air conditioning unit installed in 2025, and a propane-fuelled Generac system added in 2023. The pool liner was replaced in 2018, and the roof shingles were renewed in 2015, with the chimney being repointed at the same time. The exterior of the property is equally impressive, featuring front and back interlocking brick walkways, raised stone flowerbeds, and a paved driveway that enhances the overall curb appeal.

Don’t miss the opportunity to view this remarkable home at 26 Willow Lane, Rideau Lakes. Whether you're looking to enjoy summer days by the pool, host gatherings on the spacious decks, or simply relax in the beautiful surroundings, this **house for sale in Rideau Lakes** is a must-see. Book your showing today and prepare to embrace the lifestyle that comes with living on the Rideau!

The community of 820 - Rideau Lakes (South Elmsley) Township, nestled within the picturesque Rideau Lakes region, offers a tranquil and idyllic setting for potential residents. Characterised by its stunning natural landscapes, the area is dotted with serene lakes, lush forests, and rolling hills, making it a haven for outdoor enthusiasts and those seeking a peaceful retreat. The township boasts a friendly atmosphere, where neighbours often come together to celebrate local events and enjoy the charm of rural living. With convenient access to essential amenities and a strong sense of community spirit, 820 - Rideau Lakes presents an inviting opportunity for those looking to embrace a slower pace of life amidst breathtaking surroundings.

Schools in the Neighbourhood

This property is conveniently located near two excellent elementary schools, making it an ideal choice for families. The closest option is St. Edward Catholic School, situated just 0.5 km away. This Catholic institution serves grades JK to 8 and boasts an impressive school rating of 9.6, reflecting its strong academic performance and community reputation. The school offers a French language of study, catering to families interested in bilingual education. Additionally, Rideau Vista Public School is located 1.0 km from the property. This public school, governed by the Upper Canada District School Board, provides education from JK to 6 and has a school rating of 5.8. It also offers French language instruction, making it a suitable choice for families who prioritize language learning. Both schools are within a short distance, ensuring easy access for daily commutes and activities. Overall, the proximity to these well-rated educational institutions enhances the appeal of this property, providing families with quality educational options for their children.

Key Statistics of the Neighbourhood

The demographic profile of the area surrounding the property reveals a small population of 634 residents, with an average household size of 1.9 individuals. The community is characterized by a mature demographic, with an average age of 54.2 years. The average household income stands at $71,200, although 15% of the population is classified as low-income. The real estate market reflects a median home price of $464,000, with 31.34% of residents renting their homes and 7.46% living in condominiums. A significant portion of the population is single, comprising 42.74%, while households with children make up 27.03%. The area also has a notable immigrant presence at 10.24%. Education levels are relatively high, with 54.24% of residents holding a college or university degree. However, over half of the population, 53.39%, is not in the labor force, indicating potential economic challenges. Overall, this community presents a blend of educational attainment and diverse living arrangements, making it a unique neighborhood with both opportunities and considerations for potential residents and investors.
FAQs About 26 Willow Lane, Merrickville-Wolford

How many bathrooms does this property have?

This property features 3 bathroom(s) and 4 bedroom(s).

Does this 4 bedroom property have additional bedrooms or a den?

This Detached property does not have an additional bedroom or a den.

What is the square footage (sqft) of this Detached property?

The total square footage of this Detached 4 bed property in Merrickville-Wolford is 3000 - 3500.

How many parking spaces are available with this property?

26 Willow Lane boasts 4 convenient parking spaces.

How many cars can be parked in the garage of 26 Willow Lane?

This property features a garage with space for 2 cars.

What type of garage does this property have?

This property includes an Attached garage with space for 2 cars.

Does this property have a basement?

Yes, this property has a basement.

What type of basement is it?

This property features Full, Partially Finished basement.

Does this property have a swimming pool?

Yes, this property has a Inground swimming pool.

Does this property have a fireplace?

A fireplace is available in this property.

How many kitchens does this property have?

This property includes 1 kitchen(s).

Is there a maintenance fee associated with this property?

Information about the maintenance fee is not available.

Is this property furnished?

Information about whether this property is furnished is not available.

What type of heating system is in place?

The heating system in place is a Baseboard.

What utilities are available for this property?

Information about utilities is not available.

School Rating for 26 Willow Lane, Merrickville-Wolford

XXX

Properties near top rated schools in Merrickville-Wolford

Sign Into see near by schools

Listing History

See more recently sold homes in Merrickville-Wolford

Real Estate Board require you toSign Into see the full details of this property

Banner Image

Loading....

Similar Properties

See More
896-corktown-road-merrickville-wolford-ontario-x12928352
896 Corktown Road
1
Date: 27 Mar 2026
For Sale
3 + 1 Bedrooms (-1)
3 Bathrooms
2 Garage
896 Corktown Road
  • $1,189,000
  • Detached
896 Corktown Road, Merrickville-Wolford, 805 - Merrickville/Wolford Twp
  • 47.35 KM
  • lt-3-armstrong-road-merrickville-wolford-ontario-x13451346
    LT 3 ARMSTRONG Road
    2
    Date: 16 Jun 2026
    For Sale
    3 Bedrooms (-1)
    2 Bathrooms (-1)
    2 Garage
    LT 3 ARMSTRONG Road
    • $769,000
    • Detached
    LT 3 ARMSTRONG Road, Merrickville-Wolford, 805 - Merrickville/Wolford Twp
  • 47.86 KM
  • lt-2-armstrong-road-merrickville-wolford-ontario-x13451280
    LT 2 ARMSTRONG Road
    3
    Date: 16 Jun 2026
    For Sale
    3 Bedrooms (-1)
    2 Bathrooms (-1)
    2 Garage
    LT 2 ARMSTRONG Road
    • $769,000
    • Detached
    LT 2 ARMSTRONG Road, Merrickville-Wolford, 805 - Merrickville/Wolford Twp
  • 47.87 KM
  • 408-brock-street-e-merrickville-wolford-ontario-x13175436
    408 Brock Street E
    4
    Date: 26 May 2026
    For Sale
    4 Bedrooms
    3 Bathrooms
    2 Garage
    408 Brock Street E
    • $824,000
    • Detached
    408 Brock Street E, Merrickville-Wolford, 804 - Merrickville
  • 51.88 KM
  • 136-charlotte-st-street-e-merrickville-wolford-ontario-x13073344
    136 Charlotte Street E
    5
    Date: 02 May 2026
    For Sale
    4 Bedrooms
    3 Bathrooms
    1 Garage (-1)
    136 Charlotte Street E
    • $599,000
    • Detached
    136 Charlotte Street E, Merrickville-Wolford, 804 - Merrickville
  • 52.08 KM
  • 465-pioneer-road-merrickville-wolford-ontario-x13451442
    465 Pioneer Road
    6
    Date: 16 Jun 2026
    For Sale
    3 Bedrooms (-1)
    2 Bathrooms (-1)
    2 Garage
    465 Pioneer Road
    • $839,000
    • Detached
    465 Pioneer Road, Merrickville-Wolford, 805 - Merrickville/Wolford Twp
  • 54.35 KM
  • 485-pioneer-road-merrickville-wolford-ontario-x13511904
    485 PIONEER Road
    7
    Date: 02 Jul 2026
    For Sale
    4 Bedrooms
    3 Bathrooms
    1 Garage (-1)
    485 PIONEER Road
    • $749,900
    • Detached
    485 PIONEER Road, Merrickville-Wolford, 805 - Merrickville/Wolford Twp
  • 54.38 KM