Real Estate Board require you toSign Into see the full details of this property
| Floor | Bedrooms | Bathrooms |
|---|---|---|
| Ground | * | 1 |
| Second | 3 | 2 |
Real Estate Board require you toSign Into see the full details of this property

 Loading...
Loading..
Loading..
Loading..
Real Estate Board require you toSign Into see the full details of this property
30 Year , 3.99% interest
No open houses are currently scheduled for this property.


Loading..


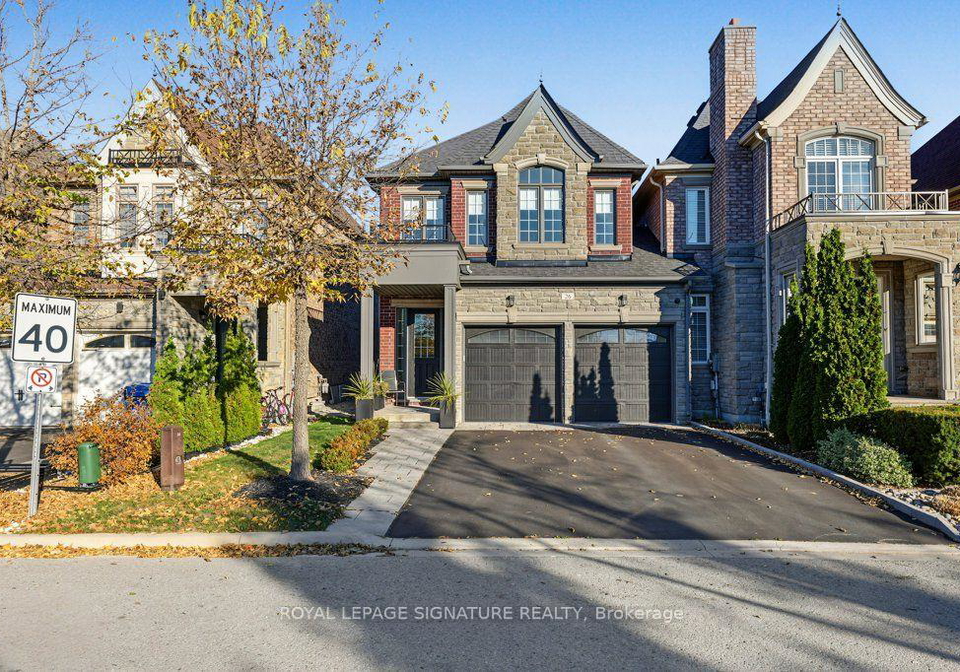
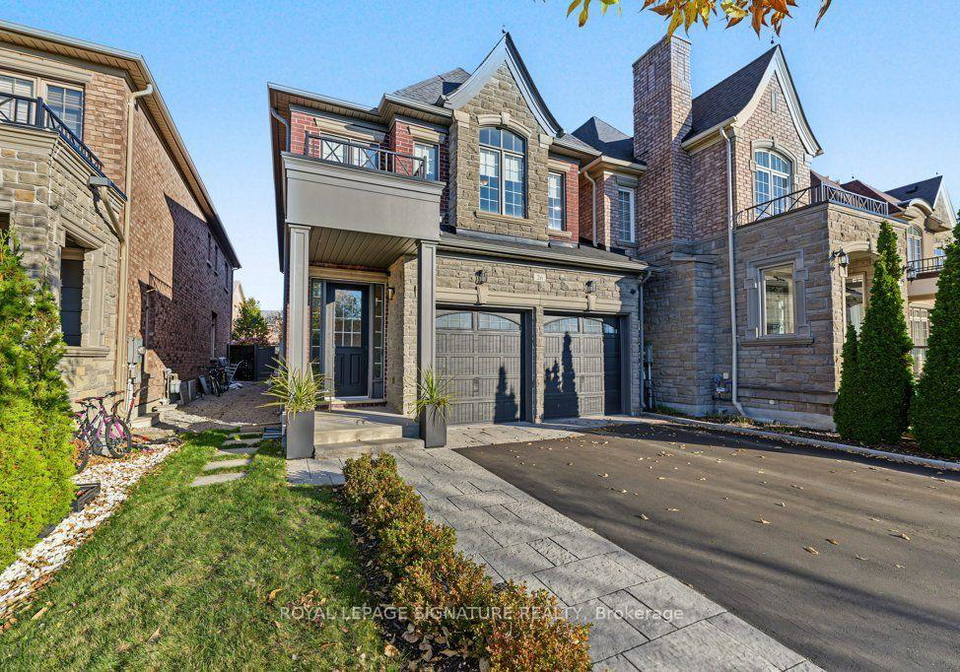
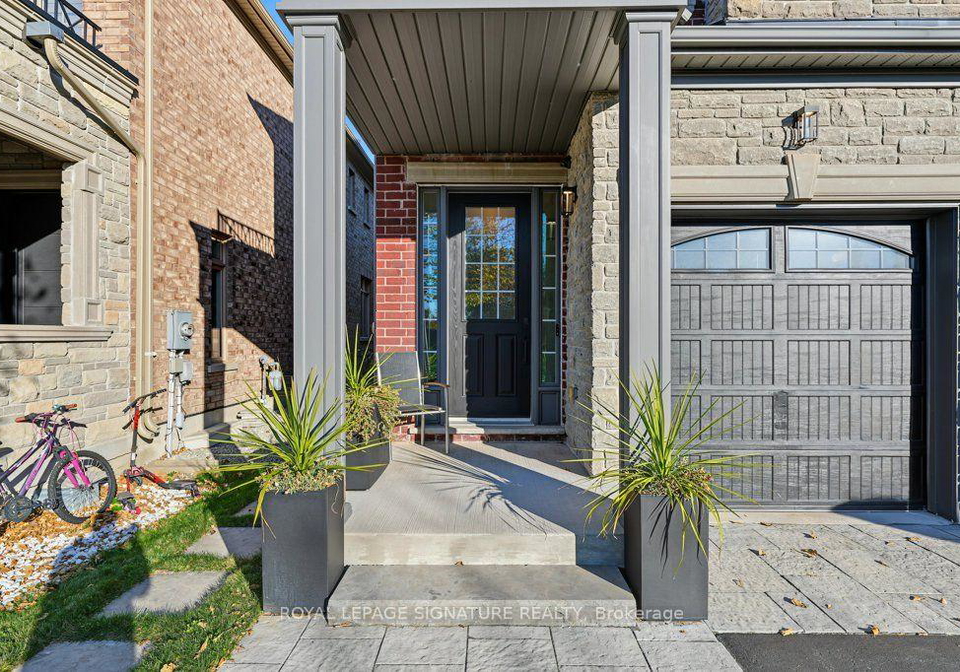
***Beautiful End Unit Linked Townhome In The Heart Of King City, Built By Zancor Homes And Attached Only At The Garage For Exceptional Privacy And A Detached Style Feel*** This Home Offers A Bright, Open Layout Enhanced By High Ceilings, Rich Hardwood Floors, Pot Lights, And Custom Cabinetry That Elevates Both Style And Functionality Throughout.The Main Floor Features A Gourmet Kitchen With Quality Finishes, Ample Storage, And A Seamless Flow Into The Living And Dining Areas, Creating An Ideal Setting For Everyday Living And Entertaining. Large
Real Estate Board require you toSign Into see the full details of this property
Real Estate Board require you toSign Into see the full details of this property
This property features 3 bathroom(s) and 3 bedroom(s).
This Link property does not have an additional bedroom or a den.
The total square footage of this Link 3 bed property in King is 2000 - 2500.
26 Wells Orchard Crescent boasts 2 convenient parking spaces.
This property features a garage with space for 2 cars.
This property includes an Built-In garage with space for 2 cars.
Yes, this property has a basement.
This property features Full, Unfinished basement.
It is not specified whether this property has a swimming pool.
A fireplace is available in this property.
This property includes 1 kitchen(s).
Information about the maintenance fee is not available.
Information about whether this property is furnished is not available.
The heating system in place is a Forced Air.
Information about utilities is not available.
Sign Into see near by schools
Real Estate Board require you toSign Into see the full details of this property

Loading....