• Map Search
    • Houses For Sale
    • Apartments For Sale
    • Precon & Assignment For Sale
    • Townhouse For Sale
    • Open Houses
    • Houses For Rent
    • Apartments For Rent
    • Townhouse For Rent
    • Estimate Your House Value
  • Blog
  • Market Trends
  • Ontario
Address
THE CANADIAN HOME REALTY INC2810 Matheson Blvd E unit 801, MississaugaOntario
Quick links
  • About Us
  • Career
  • Blog
  • Zero Down Payment Program*
  • Our Team
  • FAQ
  • Terms & Conditions
  • Privacy Policy
  • Contact Us
  • Disclaimer
  • Sitemap
get the app
play storeApp Store
download qr code

Copyright © 2026 The Canadian Home Realty Inc.
  • Ontario
  • Barrie
  • Edgehill Drive
  • 26 Villers Street
26-villers-street-barrie-ontario-s12340958
Login/Sign UpTo see all photos

Sign in Required

Real estate boards require you to be signed in to see the full details of this property

to see all images.
  • Sold Sold in Aug 2025
  • Detached

26 Villers Street

Barrie, Edgehill Drive
  • 3 Bedrooms
  • 3 Bathrooms
  • 1 Garage
  • Share
Sold Price: $ 610,000
4.49%
Listed Price: $ 638,700
Discuss with partner/expertView on Map

Real Estate Board require you toSign Into see the full details of this property

Contact an Experienced Real Estate Agent

Upon submitting this form, you acknowledge your agreement to receive marketing phone calls, text messages and emails from The Canadian Home. See more
join-the-canadian-home
JOIN OUR TEAM

Latest listing in Barrie

  • 26 Caroline Street, Barrie
  • 186 Ferndale Drive S, Barrie
  • 20 Carol Road, Barrie
  • 253 Dunlop Street E, Barrie
  • 409 Anne Street N, Barrie
  • 125 Toronto Street, Barrie
  • 222 Wessenger Drive, Barrie
  • 5 Twiss Drive, Barrie
  • 67 Birchwood Drive, Barrie
  • 5 Barwick Drive, Barrie
  • 76 Succession Crescent, Barrie

Near By Cities

  • Snow Valley
  • Midhurst
  • Simcoe
  • Stroud
  • Minesing
  • Thornton
  • Innisfil
  • Angus
  • Anten Mills
  • Essa
  • Springwater

Popular Searches in Barrie

  • House for sale in Barrie
  • Condo Apartment for sale in Barrie
  • Townhouse for sale in Barrie
  • Open House in Barrie
  • Price dropped properties in Barrie
  • Investment properties in Barrie
  • Not sold for 30 days in Barrie
  • House for rent in Barrie
  • Condos for rent in Barrie
  • Townhouse for rent in Barrie
  • Detached properties in Barrie

Room Details of 26 Villers Street, Barrie

FloorBedroomsBathrooms
Basement * 1
Ground * 1
Second 3 1

Real Estate Board require you toSign Into see the full details of this property

sell-with-the-canadian-homesell-with-the-canadian-homeLoading...

Open House

View all upcoming open houses in Barrie

No open houses are currently scheduled for this property.

Key Facts About 26 Villers Street, Barrie

  • Tax $3,896 / 2024
  • Property Type Residential
  • Building Type Detached
  • Building Style 2-Storey
  • Size 1100 - 1500 feet²
  • Lot Size 28.77 x 111.55 feet
  • Parking 1 garage, 2 parking
  • Basement Finished, Full
  • Listing # S12340958
  • Data Source PROPTX
  • Days on Market 13
  • Listed On 13/08/2025
  • Updated On 05/11/2025
  • Market Demand
    the canadian homethe canadian home

Description

Welcome to this beautifully maintained three bedroom, two-story freehold linked home, located in one of Barrie's quietest neighbourhoods; just 4 minutes from Hwy 400 & County Rd 27. Overlooking the spacious and fully fenced backyard, the super sized primary bedroom includes a huge walk in closet, 4-pc semi-ensuite, and features a newly updated accent wall. Walk in to your sun-bathed ground floor living room with brand new modern light fixtures, a recently upgraded powder room, and a bright kitchen with freshly painted cabinets and brand new st

Real Estate Board require you toSign Into see the full details of this property

Property Details of 26 Villers Street, Barrie

Property

  • Property Type Detached
  • Style 2-Storey
  • Fronting On N
  • Community Edgehill Drive
  • Municipality Barrie

Inside

  • Bedrooms 3
  • Bathrooms 3
  • Bathroom Details 1, 4pc Second
  • Bathroom Details 1, 3pc Basement
  • Bathroom Details 1, 2pc Main
  • Basement Finished, Full
  • Kitchen 1
  • Rooms 9
  • Family Rooms Y
  • Central Vac N
  • Fireplace N

Utilities

  • Water Municipal
  • Cooling Central Air
  • Heating Type Forced Air
  • Heating Fuel Gas

Building

  • Size 1100 - 1500 feet²
  • Architecture Style 2-Storey
  • Exterior Feature Vinyl Siding, Brick Front

Parking

  • Drive Way Private
  • Garage Type Attached
  • Garage 1
  • Parking Places 2
  • Total Parking Places 3

Land

  • Sewer Sewer
  • Frontage 28.77
  • Depth 111.55
  • Zoning RM2-TH: Per City of Barrie zoning map
  • Lot Size 28.77 x 111.55 feet
  • Lot Size Code Feet
  • Cross Street Jagges Drive & Villers Street

Features

  • Fenced Yard Y
  • Park Y
  • Public Transit Y
  • School Y

Real Estate Board require you toSign Into see the full details of this property

Our Estimate

See Real Estate Market Trends in Barrie

Estimated Rent

$ 2,909

Rental Yield

4.54%

School Score

7.3/10

Rental Score

4.5/5

Listings In the Same Street at 26 Villers Street, Barrie

Houses For Sale

View

Houses For Rent

View

Recently Sold

View

Homes listed below the last sold prices in Barrie

Loading..

Similar Sold
Similar Properties

Loading..

Loading..

Rooms

Primary Bedroom (5.17X2.55 metre)
Level: Second
Bedroom 2 (2.76X3.7 metre)
Level: Second
Bedroom 3 (2.97X2.63 metre)
Level: Second
Foyer (5.38X1.03 metre)
Level: Second
Living Room (4.98X4.92 metre)
Level: Ground
Kitchen (2.39X4.93 metre)
Level: Ground
Foyer (1.32X2.53 metre)
Level: Ground
Family Room (4.92X4.57 metre)
Level: Basement
Laundry (3.14X2.4 metre)
Level: Basement
Bathroom (4 pcs)
Level: Second
Bathroom (3 pcs)
Level: Basement
Bathroom (2 pcs)
Level: Main

Real Estate Board require you toSign Into see the full details of this property

Expense Breakdown

Monthly Mortgage Payment

$0/monthly

30 Year , 3.99% interest

Cash Expenditure for Home Purchase

$1,000

  • Downpayment
    $0
  • PST on Mortgage Insurance
    $0
  • Land Transfer Tax
    $0
  • Lawyer Fees
    $1,000
  • Title Insurance
    $0

Monthly Expenses After Home Purchase

$569

  • Mortgage Payment
    $0
  • Property Insurance
    $50
  • Property Tax
    $250
  • Phone
    $40
  • Monthly debt payments
    $0
  • Cable
    $60
  • Utilities
    $124
  • Internet
    $45
join-our-teamjoin-our-team

Loading..

MLS® Trusted listing from Toronto Real Estate Board The trademarks MLS®, Multiple Listing Service® and the associated logos identify professional services rendered by REALTOR® members of CREA to effect the purchase, sale and lease of real estate as part of a cooperative selling system.

Copyright:© The Canadian Home Realty Inc. All rights reserved. The Canadian Home Realty Inc is a registered real estate brokerage.

About 26 Villers Street, Barrie

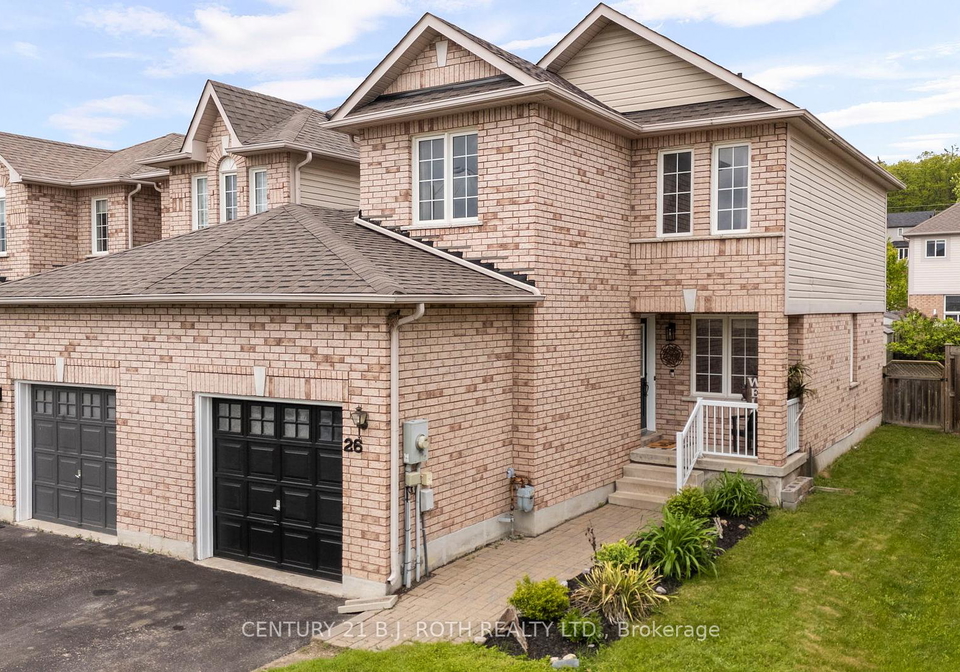
Welcome to this charming house for sale in Barrie , located at 26 Villers Street, Barrie. This beautifully maintained, detached two-storey home boasts three spacious bedrooms and is nestled in the tranquil Edgehill Drive community. Just a stone's throw from the bustling Highway 400 and County Road 27, this property is perfect for those seeking a peaceful retreat while still being conveniently close to local amenities.

As you step into this delightful house for sale in Barrie, you’ll be greeted by a sun-drenched living room that radiates warmth and comfort. The ground floor features modern light fixtures that enhance the inviting atmosphere. The kitchen, also on the ground floor, is a bright and airy space, complete with freshly painted cabinets and brand new stainless steel appliances, making it a dream for any home cook. The layout is perfect for entertaining, with the living room flowing seamlessly into the kitchen area.

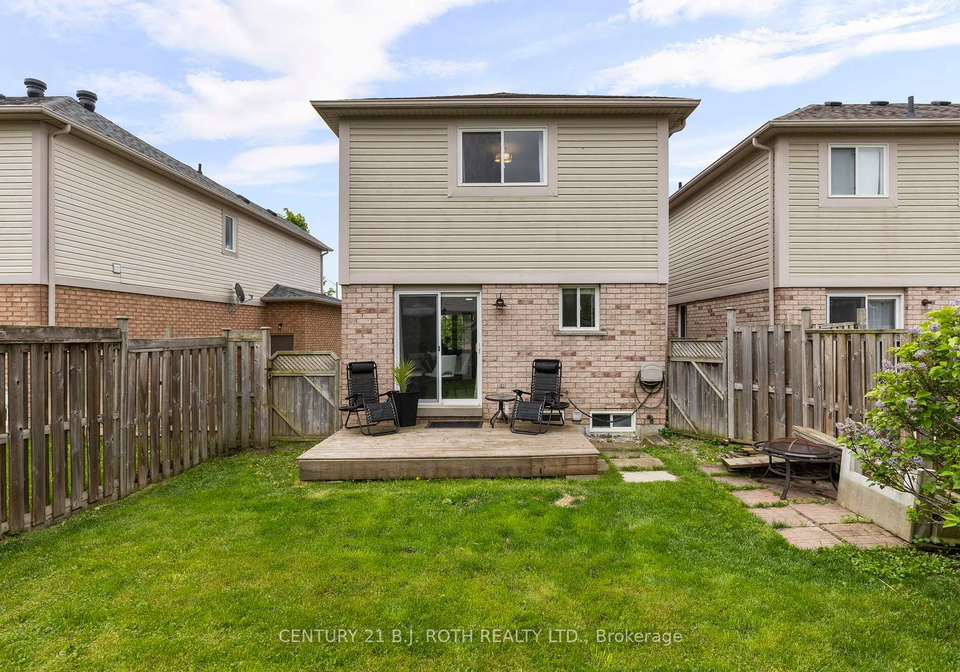
The primary bedroom is truly a standout feature of this house for sale in Barrie. Overlooking the spacious and fully fenced backyard, it offers a sense of privacy and tranquillity. This generous room includes a massive walk-in closet, ensuring you’ll have plenty of space for all your belongings. The 4-piece semi-ensuite bathroom has been tastefully updated, featuring a newly designed accent wall that adds a touch of elegance to your personal retreat.

With a total of nine rooms, including three additional rooms, this home provides ample space for family living. The finished basement is another highlight, offering in-law potential with its own 3-piece bathroom and plenty of storage. This versatile space could easily be transformed into a playroom, home office, or guest suite, depending on your needs.

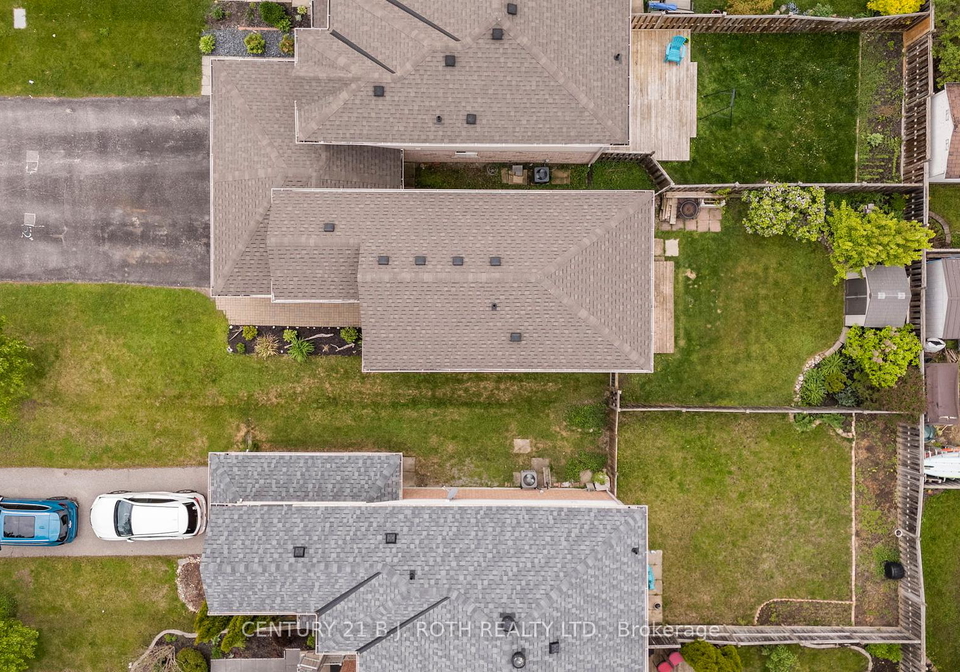
The exterior of the house is equally impressive, featuring a combination of vinyl siding and a brick front that adds to its curb appeal. The lot measures 29 X 112 feet, providing a lovely outdoor space for gardening or simply enjoying the fresh air. Although there is no pool, the fully fenced backyard offers a safe and secure area for children and pets to play.

Parking is a breeze with the attached garage, which accommodates one vehicle, along with a private driveway that can hold up to two cars. You’ll appreciate the convenience of having interior and side-yard entrances to the garage, especially during those snowy winter months.

This house for sale in Barrie is situated in a family-friendly neighbourhood, close to top-rated schools such as Hillcrest Elementary, Innisdale Secondary, Good Shepherd C.S., and St. Joan of Arc Catholic H.S. For outdoor enthusiasts, you’ll be just steps away from Pringle Park and local trails, perfect for leisurely strolls or weekend adventures.

In terms of major updates, this home has been well cared for, with a new furnace installed in 2025, an asphalt shingle roof replaced in 2020, and the kitchen appliances updated in 2025. These upgrades ensure that you can move in with peace of mind, knowing that the essentials have been taken care of.

In summary, if you’re searching for a lovely house for sale in Barrie, look no further than 26 Villers Street, Barrie. This property combines modern amenities with a warm and inviting atmosphere, making it the perfect place to call home. Don't miss out on this fantastic opportunity to own a piece of Barrie's charming community!

Edgehill Drive, nestled within the vibrant city of Barrie, offers a charming blend of suburban tranquillity and urban convenience. This residential area is characterised by its well-maintained streets, an array of family homes, and lush green spaces, making it an inviting locale for families and individuals alike. With easy access to local amenities, including shops, schools, and parks, residents can enjoy a balanced lifestyle. The proximity to Barrie’s stunning waterfront and recreational facilities further enhances the appeal, providing ample opportunities for outdoor activities. Edgehill Drive is not just a place to live; it’s a welcoming environment that fosters a sense of belonging amidst the natural beauty of the region.

Schools in the Neighbourhood

This property is conveniently located near several educational institutions, making it an ideal choice for families. Within a 4 km radius, you will find Andrew Hunter Elementary School (1.4 km away), which offers grades JK to 8 and has a school rating of 3.6. Ferndale Woods Elementary School (2.5 km) provides French language instruction for grades 1 to 4 and boasts a higher rating of 4.7. Ardagh Bluffs Public School (2.7 km) serves grades 5 to 8 in French and has an impressive rating of 7.8. For secondary education, Innisdale Secondary School (4.0 km) offers grades 9 to 12 with a strong rating of 5.7, while Barrie North Collegiate Institute (also 4.0 km) provides French instruction for grade 9 and has a rating of 7. Additionally, St. Marguerite D'Youville Catholic School (3.9 km) offers a Catholic education for grades JK to 8. Overall, the area features a diverse range of public and Catholic schools with various language options, ensuring quality education for children of all ages.

Key Statistics of the Neighbourhood

The area surrounding the property has a population of 362 residents, with an average household size of 2.7 individuals. The demographic profile indicates a youthful community, with an average age of 31.8 years. The average household income is notably high at $110,000, with only 8% of the population classified as low-income. The average home price in the area is $570,000, reflecting the community's affluence. A significant portion of the population, 37.29%, is single, while 40.91% of households have children, suggesting a family-friendly environment. Additionally, 10.81% of residents are immigrants, contributing to the area's diversity. The rental market is modest, with 18.52% of residents renting their homes, and there are no condominiums present in the area. Education levels are impressive, with 46.88% of the population holding a college or university degree. However, 18.75% of residents are not in the labor force, which may indicate a mix of students, retirees, or individuals engaged in other pursuits. Overall, this community offers a blend of youthfulness, family orientation, and educational attainment, making it an attractive location for potential homeowners.
FAQs About 26 Villers Street, Barrie

How many bathrooms does this property have?

This property features 3 bathroom(s) and 3 bedroom(s).

Does this 3 bedroom property have additional bedrooms or a den?

This Detached property does not have an additional bedroom or a den.

What is the square footage (sqft) of this Detached property?

The total square footage of this Detached 3 bed property in Barrie is 1100 - 1500.

How many parking spaces are available with this property?

26 Villers Street boasts 2 convenient parking spaces.

How many cars can be parked in the garage of 26 Villers Street?

This property features a garage with space for 1 cars.

What type of garage does this property have?

This property includes an Attached garage with space for 1 cars.

Does this property have a basement?

Yes, this property has a basement.

What type of basement is it?

This property features Finished, Full basement.

Does this property have a swimming pool?

It is not specified whether this property has a swimming pool.

Does this property have a fireplace?

There is no fireplace in this property.

How many kitchens does this property have?

This property includes 1 kitchen(s).

Is there a maintenance fee associated with this property?

Information about the maintenance fee is not available.

Is this property furnished?

Information about whether this property is furnished is not available.

What type of heating system is in place?

The heating system in place is a Forced Air.

What utilities are available for this property?

Information about utilities is not available.

School Rating for 26 Villers Street, Barrie

XXX

Properties near top rated schools in Barrie

Sign Into see near by schools

Listing History

See more recently sold homes in Barrie

Real Estate Board require you toSign Into see the full details of this property

Banner Image

Similar Properties

See More
25-jagges-drive-barrie-ontario-s13422382
25 Jagges Drive
1
Date: 09 Jun 2026
For Sale
3 Bedrooms
3 Bathrooms
2 Garage (+1)
25 Jagges Drive
  • $899,900
  • Detached
25 Jagges Drive, Barrie, Edgehill Drive
  • 0.12 KM
  • 54-bird-street-barrie-ontario-s13465750
    54 Bird Street
    2
    Date: 19 Jun 2026
    For Sale
    3 Bedrooms
    2 Bathrooms (-1)
    2 Garage (+1)
    54 Bird Street
    • $650,000
    • Detached
    54 Bird Street, Barrie, Edgehill Drive
  • 0.12 KM
  • 63-jagges-drive-barrie-ontario-s13531840
    63 Jagges Drive
    3
    Date: 07 Jul 2026
    For Sale
    4 Bedrooms (+1)
    4 Bathrooms (+1)
    2 Garage (+1)
    63 Jagges Drive
    • $750,000
    • Detached
    63 Jagges Drive, Barrie, Edgehill Drive
  • 0.26 KM
  • 106-bird-street-barrie-ontario-s13484090
    106 Bird Street
    4
    Date: 24 Jun 2026
    Sold Conditional
    4 + 1 Bedrooms (+1)
    4 Bathrooms (+1)
    2 Garage (+1)
    106 Bird Street
    • $819,000
    • Detached
    106 Bird Street, Barrie, Edgehill Drive
  • 0.27 KM
  • 116-bird-street-barrie-ontario-s13504424
    116 Bird Street
    5
    Date: 30 Jun 2026
    For Sale
    4 Bedrooms (+1)
    4 Bathrooms (+1)
    2 Garage (+1)
    116 Bird Street
    • $829,999
    • Detached
    116 Bird Street, Barrie, Edgehill Drive
  • 0.33 KM
  • 15-lowry-court-barrie-ontario-s13435406
    15 Lowry Court
    6
    Date: 12 Jun 2026
    For Sale
    4 Bedrooms (+1)
    4 Bathrooms (+1)
    2 Garage (+1)
    15 Lowry Court
    • $1,038,888
    • Detached
    15 Lowry Court, Barrie, Edgehill Drive
  • 0.47 KM
  • 200-ferndale-drive-n-barrie-ontario-s13410360
    200 Ferndale Drive N
    7
    Date: 06 Jun 2026
    For Sale
    3 + 1 Bedrooms
    2 Bathrooms (-1)
    1 Garage
    200 Ferndale Drive N
    • $699,000
    • Detached
    200 Ferndale Drive N, Barrie, Edgehill Drive
  • 0.50 KM
  • 165-sproule-drive-barrie-ontario-s13444958
    165 Sproule Drive
    8
    Date: 15 Jun 2026
    For Sale
    4 + 1 Bedrooms (+1)
    4 Bathrooms (+1)
    2 Garage (+1)
    165 Sproule Drive
    • $839,990
    • Detached
    165 Sproule Drive, Barrie, Edgehill Drive
  • 0.52 KM
  • Loading....