Real estate boards require you to be signed in to see the full details of this property
Real Estate Board require you toSign Into see the full details of this property
| Floor | Bedrooms | Bathrooms |
|---|---|---|
| Basement | 2 | 1 |
| Ground | * | 1 |
| Second | 5 | 4 |
Real Estate Board require you toSign Into see the full details of this property

Loading...No open houses are currently scheduled for this property.
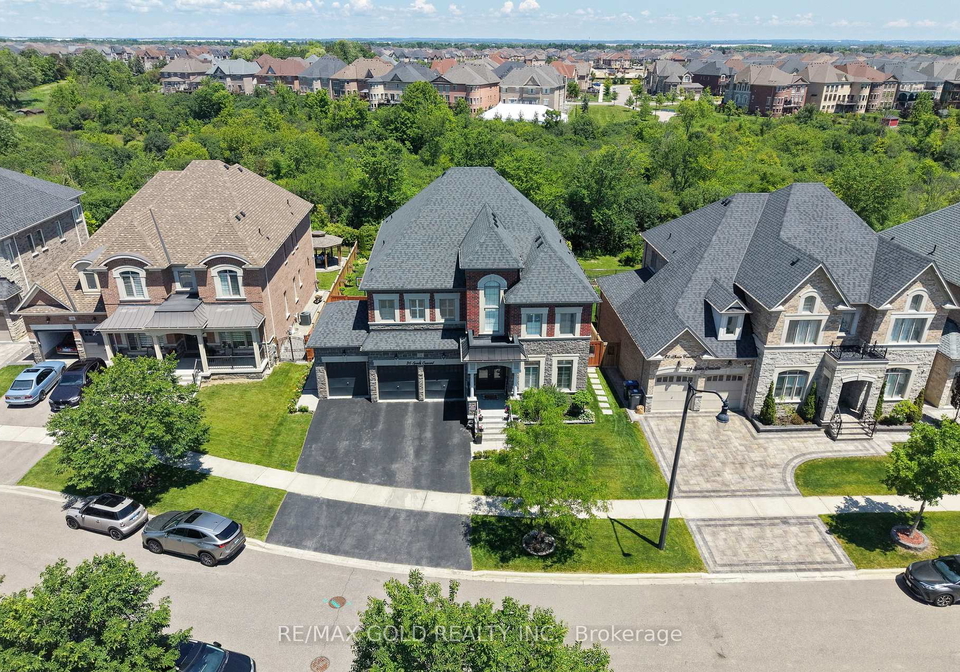
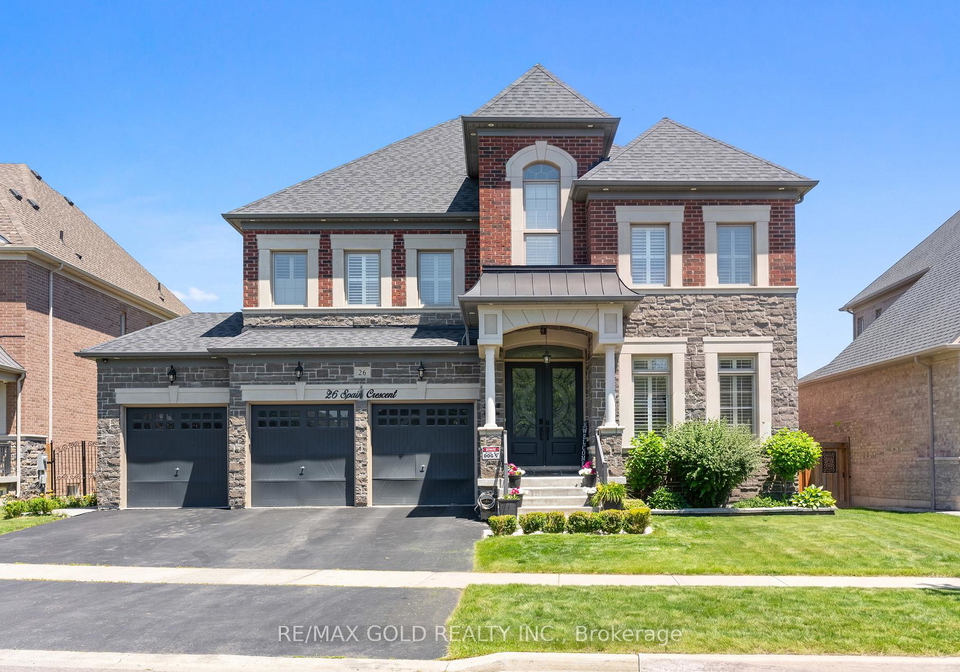
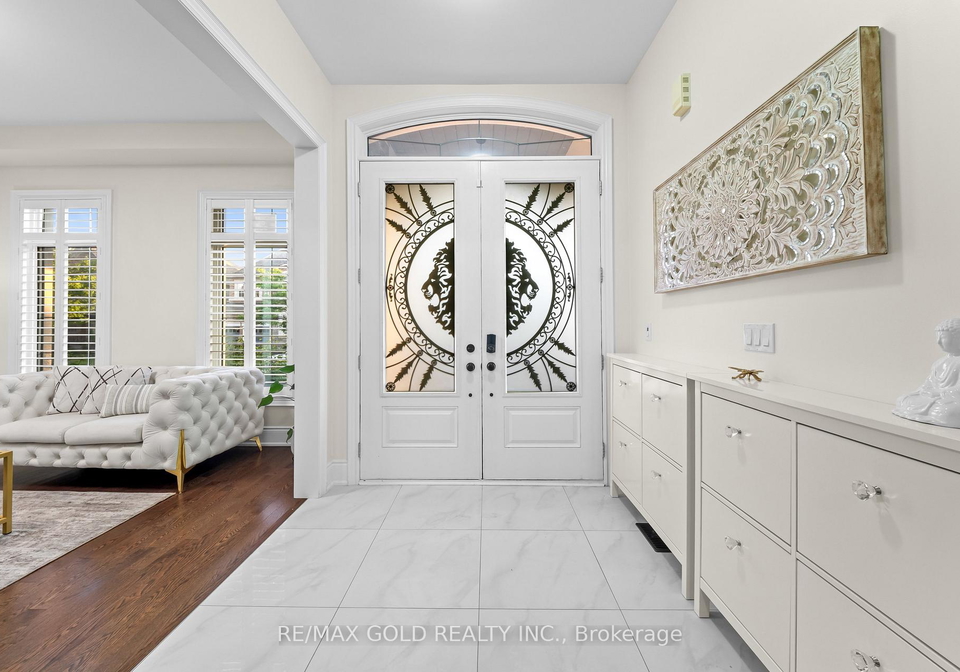
4362 Sq Ft As Per Mpac!! Incredibly Beautiful, Built On 67 Ft Wide & 129 Ft Deep Lot. A Stunning Fully Detached Luxurious Home Backing Onto A Ravine Lot. Comes With A Finished Legal Basement Registered As A Second Dwelling With A Separate Entrance. Elegant Coffered Ceilings In The Family Room Enhance The Luxurious Feel Of The Home. Main Floor Features Separate Family Room, Living & Dining Room. Huge Den On The Main Floor. Fully Upgraded Kitchen Is Equipped With Quartz Countertop, S/S Appliances & Central Island. Second Floor Offers 5 Good Size
Real Estate Board require you toSign Into see the full details of this property

Loading..
Loading..
Loading..
Real Estate Board require you toSign Into see the full details of this property
30 Year , 3.99% interest


Loading..
This property features 6 bathroom(s) and 5 bedroom(s).
This Detached property includes 2 additional bedrooms.
The total square footage of this Detached 5 bed property in Brampton is 3500 - 5000.
26 Spain Crescent boasts 5 convenient parking spaces.
This property features a garage with space for 3 cars.
This property includes an Built-In garage with space for 3 cars.
Yes, this property has a basement.
This property features Separate Entrance, Finished basement.
It is not specified whether this property has a swimming pool.
A fireplace is available in this property.
This property includes 1 kitchen(s).
Information about the maintenance fee is not available.
Information about whether this property is furnished is not available.
The heating system in place is a Forced Air.
Information about utilities is not available.
Sign Into see near by schools
Real Estate Board require you toSign Into see the full details of this property
Loading....