• Map Search
    • Houses For Sale
    • Apartments For Sale
    • Precon & Assignment For Sale
    • Townhouse For Sale
    • Open Houses
    • Houses For Rent
    • Apartments For Rent
    • Townhouse For Rent
    • Estimate Your House Value
  • Blog
  • Market Trends
  • Ontario
Address
THE CANADIAN HOME REALTY INC2810 Matheson Blvd E unit 801, MississaugaOntario
Quick links
  • About Us
  • Career
  • Blog
  • Zero Down Payment Program*
  • Our Team
  • FAQ
  • Terms & Conditions
  • Privacy Policy
  • Contact Us
  • Disclaimer
  • Sitemap
get the app
play storeApp Store
download qr code

Copyright © 2026 The Canadian Home Realty Inc.
  • Ontario
  • Haldimand
  • Haldimand
  • 26 Rebecca Way
26-rebecca-way-haldimand-ontario-x12116264
Login/Sign UpTo see all photos

Sign in Required

Real estate boards require you to be signed in to see the full details of this property

to see all images.
  • Sold Sold in Jul 2025
  • Detached

26 Rebecca Way

Haldimand, Haldimand
  • 4 Bedrooms
  • 4 Bathrooms
  • 2 Garage
  • Share
Sold Price: $ 890,000
1.11%
Listed Price: $ 899,990
Discuss with partner/expertView on Map

Real Estate Board require you toSign Into see the full details of this property

Contact an Experienced Real Estate Agent

Upon submitting this form, you acknowledge your agreement to receive marketing phone calls, text messages and emails from The Canadian Home. See more
join-the-canadian-home
JOIN OUR TEAM

Latest listing in Haldimand

  • 310 - 64 MAIN Street N, Haldimand
  • 2970 Lakeshore Road, Haldimand
  • 92 Sundin Drive, Haldimand
  • 33 Derner Line, Haldimand
  • 2 Lafayette Street E, Haldimand
  • 183 Athens Street, Haldimand
  • 4491 HALDIMAND 20 Road, Haldimand
  • 95 PIKE CREEK Drive, Haldimand
  • 282 BAYGROVE Line, Haldimand
  • 10 BENT WILLOW Court, Haldimand
  • 21 Lonsdale Road, Haldimand

Near By Cities

  • Binbrook
  • Hannon
  • Cayuga
  • Hagersville
  • Onondaga
  • Haldimand County
  • Ancaster
  • Caistorville
  • Canfield
  • Hamilton
  • Glanbrook

Popular Searches in Haldimand

  • House for sale in Haldimand
  • Condo Apartment for sale in Haldimand
  • Townhouse for sale in Haldimand
  • Open House in Haldimand
  • Price dropped properties in Haldimand
  • Investment properties in Haldimand
  • Not sold for 30 days in Haldimand
  • House for rent in Haldimand
  • Condos for rent in Haldimand
  • Townhouse for rent in Haldimand
  • Detached properties in Haldimand

Room Details of 26 Rebecca Way, Haldimand

FloorBedroomsBathrooms
Ground * 1
Second 4 3

Real Estate Board require you toSign Into see the full details of this property

sell-with-the-canadian-homesell-with-the-canadian-homeLoading...

Open House

View all upcoming open houses in Haldimand

No open houses are currently scheduled for this property.

Key Facts About 26 Rebecca Way, Haldimand

  • Tax $5,454 / 2024
  • Property Type Residential
  • Building Type Detached
  • Building Style 2-Storey
  • Building Age 0-5
  • Size 2500 - 3000 feet²
  • Lot Size 38.06 x 91.86 feet
  • Parking 2 garage, 2 parking
  • Basement Separate Entrance, Unfinished
  • Listing # X12116264
  • Data Source PROPTX
  • Days on Market 76
  • Listed On 01/05/2025
  • Updated On 06/11/2025
  • Market Demand
    the canadian homethe canadian home

Description

Welcome to 26 Rebecca Way, a stunning and expansive home located in a thriving, family-friendly neighbourhood in Caledonia. This modern property offers the perfect blend of space, style, and future potential, situated in a newly developed area surrounded by other quality homes, a new school, and ongoing growth that promises even more community features in the near future. Step inside to discover a thoughtfully designed layout with soaring 9-foot ceilings that enhance the sense of openness throughout the main floor. The heart of the home is the

Real Estate Board require you toSign Into see the full details of this property

Property Details of 26 Rebecca Way, Haldimand

Property

  • Property Type Detached
  • Style 2-Storey
  • Fronting On S
  • Community Haldimand
  • Municipality Haldimand

Inside

  • Bedrooms 4
  • Bathrooms 4
  • Bathroom Details 1, 2pc Main
  • Bathroom Details 1, 5pc Second
  • Bathroom Details 2, 4pc Second
  • Basement Separate Entrance, Unfinished
  • Kitchen 1
  • Rooms 8
  • Family Rooms Y
  • Central Vac N
  • Fireplace N

Utilities

  • Water Municipal
  • Cooling Central Air
  • Heating Type Forced Air
  • Heating Fuel Gas

Building

  • Size 2500 - 3000 feet²
  • Architecture Style 2-Storey
  • Exterior Feature Brick, Stone
  • Building Age 0-5

Parking

  • Drive Way Private Double
  • Garage Type Attached
  • Garage 2
  • Parking Places 2
  • Total Parking Places 4

Land

  • Sewer Sewer
  • Frontage 38.06
  • Depth 91.86
  • Lot Size 38.06 x 91.86 feet
  • Lot Size Code Feet
  • Cross Street CARRIE CRES TO REBECCA WAY

Features

  • Clear View Y
  • Library Y
  • Park Y
  • School Y

Real Estate Board require you toSign Into see the full details of this property

Listings In the Same Street at 26 Rebecca Way, Haldimand

Houses For Sale

View

Houses For Rent

View

Recently Sold

View

Homes listed below the last sold prices in Haldimand

Loading..

Similar Sold
Similar Properties

Loading..

Loading..

Rooms

Foyer (2.21X2.39 metre)
Level: Main
Bathroom (1.85X1.7 metre)
Level: Main
Living Room (3.02X4.39 metre)
Level: Main
Kitchen (4.29X3.25 metre)
Level: Main
Dining Room (4.29X3.23 metre)
Level: Main
Family Room (4.72X4.11 metre)
Level: Main
Primary Bedroom (5.56X4.24 metre)
Level: Second
Bathroom (3.35X2.72 metre)
Level: Second
Bedroom 2 (3.33X3.38 metre)
Level: Second
Bathroom (3.33X1.78 metre)
Level: Second
Bedroom 3 (4.67X3.94 metre)
Level: Second
Bedroom 4 (3.35X3.25 metre)
Level: Second
Bathroom (1.55X2.69 metre)
Level: Second
Laundry (2.21X3.12 metre)
Level: Second

Real Estate Board require you toSign Into see the full details of this property

Expense Breakdown

Monthly Mortgage Payment

$0/monthly

30 Year , 3.99% interest

Cash Expenditure for Home Purchase

$1,000

  • Downpayment
    $0
  • PST on Mortgage Insurance
    $0
  • Land Transfer Tax
    $0
  • Lawyer Fees
    $1,000
  • Title Insurance
    $0

Monthly Expenses After Home Purchase

$569

  • Mortgage Payment
    $0
  • Property Insurance
    $50
  • Property Tax
    $250
  • Phone
    $40
  • Monthly debt payments
    $0
  • Cable
    $60
  • Utilities
    $124
  • Internet
    $45
join-our-teamjoin-our-team

Loading..

MLS® Trusted listing from Toronto Real Estate Board The trademarks MLS®, Multiple Listing Service® and the associated logos identify professional services rendered by REALTOR® members of CREA to effect the purchase, sale and lease of real estate as part of a cooperative selling system.

Copyright:© The Canadian Home Realty Inc. All rights reserved. The Canadian Home Realty Inc is a registered real estate brokerage.

About 26 Rebecca Way, Haldimand

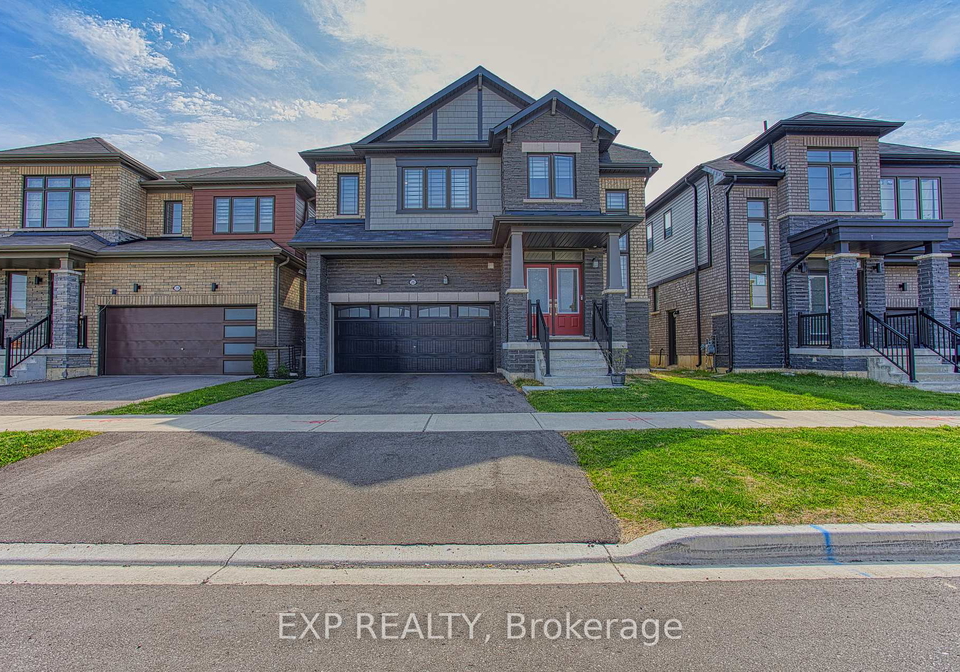
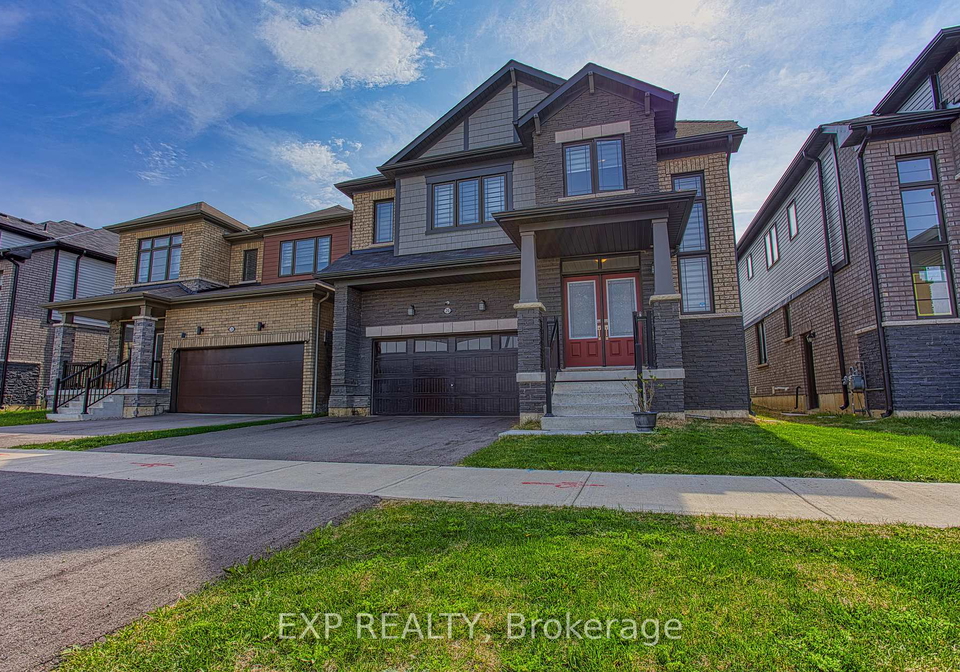
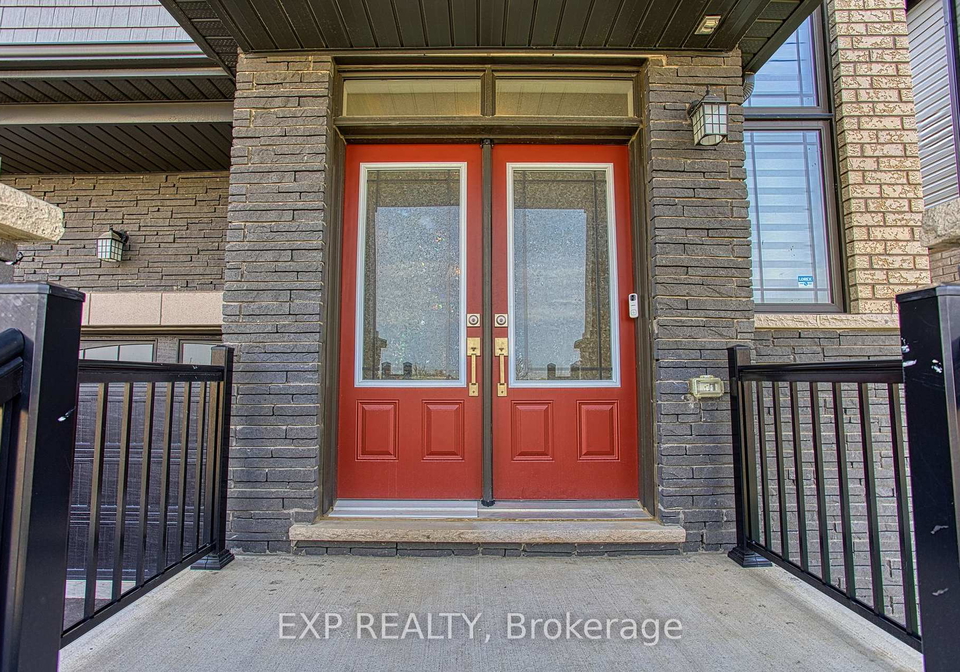
Welcome to 26 Rebecca Way, Haldimand, a stunning and expansive detached house for sale in Haldimand that perfectly encapsulates modern family living. Nestled in a thriving, family-friendly neighbourhood, this two-storey property is located in a newly developed area, surrounded by other quality homes, a new school, and ongoing growth that promises to enhance the community further. With its appealing brick and stone exterior, this house for sale in Haldimand is not just a home; it is an opportunity to invest in a vibrant community.

As you step inside this remarkable residence, you will be greeted by a thoughtfully designed layout featuring soaring 9-foot ceilings that enhance the sense of openness throughout the main floor. The heart of the home is undoubtedly the inviting open-concept kitchen and living area, a bright and airy space that is ideal for both relaxed family living and entertaining guests. The kitchen, located on the main floor, boasts timeless finishes, abundant cabinetry, and a convenient walk-in pantry, providing ample space for future upgrades to suit your personal style. Large windows throughout the home invite natural light to pour in, highlighting the generous room sizes and well-planned flow, making this house for sale in Haldimand a truly welcoming environment.

This property comprises a total of eight rooms, including four spacious bedrooms and four bathrooms, ensuring ample space for the entire family. The primary retreat offers comfort and privacy, making it a perfect sanctuary at the end of a long day. Additionally, the house features a family room, which adds to the versatility of the living space. Although there is no den or additional rooms, the layout is designed to maximise functionality and comfort.

For added peace of mind, 26 Rebecca Way, Haldimand, comes equipped with modern security features, including a CCTV DVR system with three cameras and a Wi-Fi door camera, providing security and convenience for the modern homeowner. The property is also furnished with central air conditioning, ensuring a comfortable atmosphere throughout the seasons. However, it is worth noting that there is no central vacuum system, and the house does not include a pool or fireplace, allowing for a blank canvas for new owners to personalise.

The unfinished basement, featuring a separate entrance, presents a rare bonus and offers endless potential to create a space tailored to your lifestyle. Whether you envision a home theatre, playroom, fitness studio, or in-law suite, the possibilities are limited only by your imagination. This aspect of the house for sale in Haldimand truly sets it apart, providing a unique opportunity for future expansion and customization.

Situated on a generous lot measuring 38 by 92 feet, this property includes an attached garage with space for two vehicles, along with a private double driveway that accommodates additional parking. The municipal water and sewer services further enhance the convenience of living in this well-planned community.

In summary, 26 Rebecca Way, Haldimand, is a fantastic opportunity for anyone looking to put down roots in a neighbourhood designed for the future. With its modern design, spacious layout, and prime location, this house for sale in Haldimand is perfect for upsizing, relocating, or investing in a family-oriented area. The ongoing growth and development in Haldimand promise to provide even more community features in the near future, making this an ideal time to consider this remarkable property. Don't miss your chance to make this house your home.

Haldimand, nestled within the city of Haldimand, is a charming geographic area that boasts a rich tapestry of natural beauty and cultural heritage. Situated along the picturesque banks of the Grand River, this community offers a delightful blend of rural landscapes and vibrant local amenities. Residents can enjoy the serene surroundings, with lush parks, scenic trails, and opportunities for outdoor activities such as hiking and fishing. The area is also steeped in history, featuring quaint villages and historic sites that reflect its Indigenous and settler past. With a welcoming atmosphere and a strong sense of local pride, Haldimand presents an ideal setting for those seeking a tranquil yet connected lifestyle.

Schools in the Neighbourhood

This property is conveniently located near several educational institutions, making it an excellent choice for families. The closest school is Caledonia Centennial Public School, situated just 1.6 km away, offering both English and French language instruction for grades JK to 8 and JK to 3, respectively. This public elementary school is part of the Grand Erie District School Board, ensuring a standard of education that meets community needs. Additionally, River Heights School is located even closer at 1.5 km from the property, providing French language instruction for grades 4 to 8, also under the Grand Erie District School Board. Both schools are easily accessible, promoting a family-friendly environment and making daily commutes for students convenient. While the schools currently do not have specific ratings, their proximity and availability of diverse language programs can be appealing to parents seeking a supportive educational environment for their children. Overall, this property offers a great opportunity for families looking for quality schooling options nearby.

FAQs About 26 Rebecca Way, Haldimand

How many bathrooms does this property have?

This property features 4 bathroom(s) and 4 bedroom(s).

Does this 4 bedroom property have additional bedrooms or a den?

This Detached property does not have an additional bedroom or a den.

What is the square footage (sqft) of this Detached property?

The total square footage of this Detached 4 bed property in Haldimand is 2500 - 3000.

How many parking spaces are available with this property?

26 Rebecca Way boasts 2 convenient parking spaces.

How many cars can be parked in the garage of 26 Rebecca Way?

This property features a garage with space for 2 cars.

What type of garage does this property have?

This property includes an Attached garage with space for 2 cars.

Does this property have a basement?

Yes, this property has a basement.

What type of basement is it?

This property features Separate Entrance, Unfinished basement.

Does this property have a swimming pool?

It is not specified whether this property has a swimming pool.

Does this property have a fireplace?

There is no fireplace in this property.

How many kitchens does this property have?

This property includes 1 kitchen(s).

Is there a maintenance fee associated with this property?

Information about the maintenance fee is not available.

Is this property furnished?

Information about whether this property is furnished is not available.

What type of heating system is in place?

The heating system in place is a Forced Air.

What utilities are available for this property?

Information about utilities is not available.

School Rating for 26 Rebecca Way, Haldimand

XXX

Properties near top rated schools in Haldimand

Sign Into see near by schools

Listing History

See more recently sold homes in Haldimand

Real Estate Board require you toSign Into see the full details of this property

Banner Image

Loading....

Similar Properties

See More
43-mccargow-drive-haldimand-ontario-x13470392
43 Mccargow Drive
1
Date: 20 Jun 2026
For Sale
4 Bedrooms
3 Bathrooms (-1)
2 Garage
43 Mccargow Drive
  • $749,000
  • Detached
43 Mccargow Drive, Haldimand, Haldimand
  • 0.20 KM
  • 198-whithorn-crescent-haldimand-ontario-x13535596
    198 Whithorn Crescent
    2
    Date: 08 Jul 2026
    For Sale
    4 Bedrooms
    3 Bathrooms (-1)
    2 Garage
    198 Whithorn Crescent
    • $779,000
    • Detached
    198 Whithorn Crescent, Haldimand, Haldimand
  • 0.37 KM
  • 57-malcolm-crescent-haldimand-ontario-x13037280
    57 Malcolm Crescent
    3
    Date: 23 Apr 2026
    For Sale
    4 Bedrooms
    3 Bathrooms (-1)
    1.5 Garage (-0.5)
    57 Malcolm Crescent
    • $849,295
    • Detached
    57 Malcolm Crescent, Haldimand, Haldimand
  • 0.41 KM
  • 67-malcolm-crescent-haldimand-ontario-x13495620
    67 Malcolm Crescent
    4
    Date: 29 Jun 2026
    For Sale
    4 Bedrooms
    3 Bathrooms (-1)
    2 Garage
    67 Malcolm Crescent
    • $827,000
    • Detached
    67 Malcolm Crescent, Haldimand, Haldimand
  • 0.46 KM
  • 64-lise-lane-haldimand-ontario-x13125962
    64 Lise Lane
    5
    Date: 14 May 2026
    For Sale
    4 Bedrooms
    5 Bathrooms (+1)
    2 Garage
    64 Lise Lane
    • $798,000
    • Detached
    64 Lise Lane, Haldimand, Haldimand
  • 0.51 KM
  • 26-lillian-way-haldimand-ontario-x13459020
    26 Lillian Way
    6
    Date: 17 Jun 2026
    For Sale
    4 Bedrooms
    4 Bathrooms
    2 Garage
    26 Lillian Way
    • $899,000
    • Detached
    26 Lillian Way, Haldimand, Haldimand
  • 0.56 KM
  • 22-oaktree-drive-haldimand-ontario-x13151842
    22 Oaktree Drive
    7
    Date: 20 May 2026
    For Sale
    4 Bedrooms
    4 Bathrooms
    2 Garage
    22 Oaktree Drive
    • $879,900
    • Detached
    22 Oaktree Drive, Haldimand, Haldimand
  • 0.65 KM
  • 397-caithness-street-e-haldimand-ontario-x13559334
    397 Caithness Street E
    8
    Date: 14 Jul 2026
    For Sale
    4 + 2 Bedrooms
    4 Bathrooms
    2 Garage
    397 Caithness Street E
    • $1,799,900
    • Detached
    397 Caithness Street E, Haldimand, Haldimand
  • 0.82 KM
