- For SaleAdded 3 days ago
- Condo Apt
510 - 26 Mill Street
- 2 + 1 Bedrooms
- 2 Bathrooms
- 1 Garage
No open houses are currently scheduled for this property.


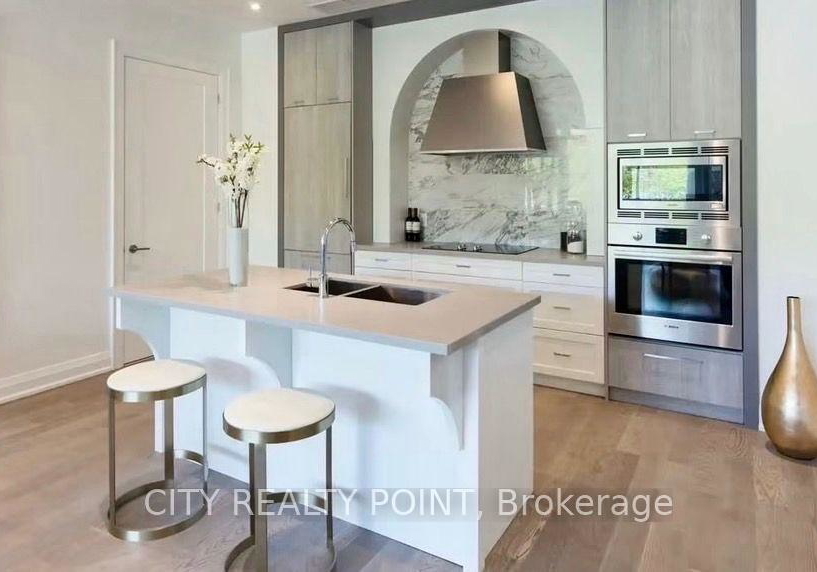
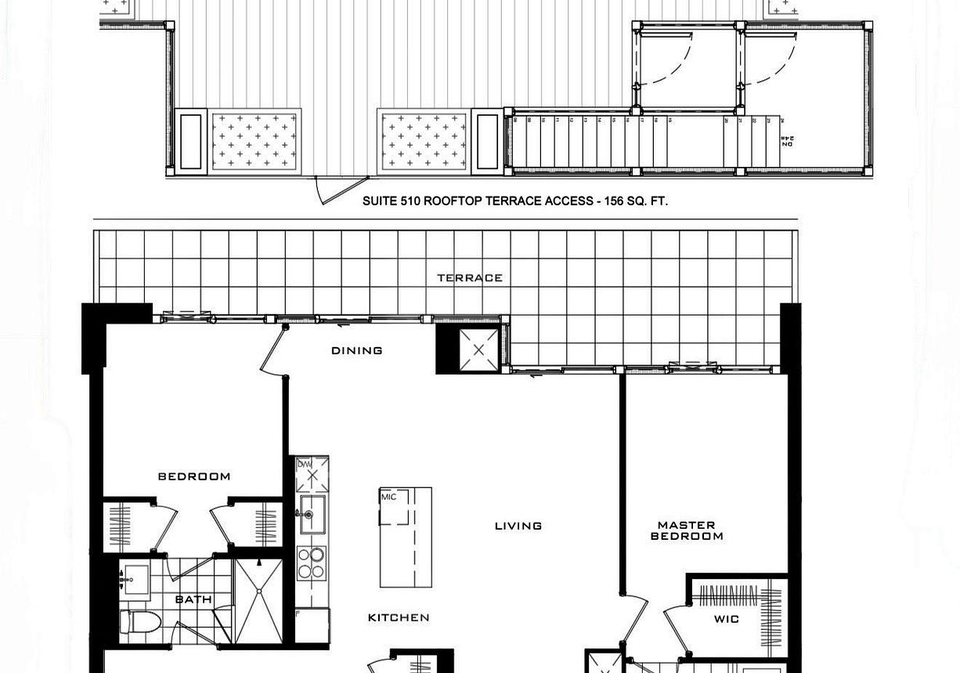
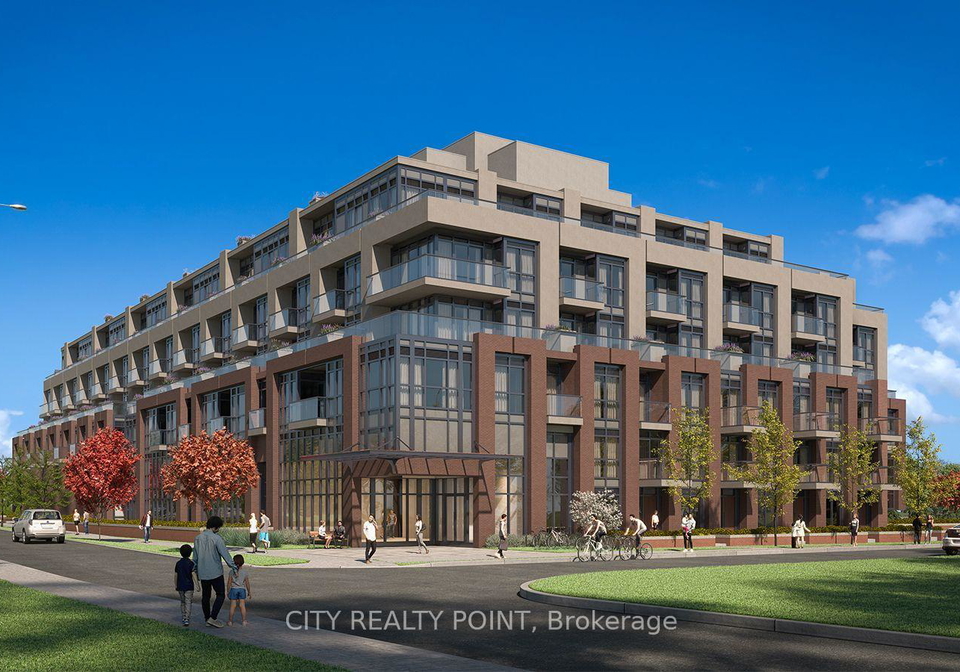
SOUGHT AFTER NEW LUXURIOUS BOUTIQUE BUILDING IN GEORGETOWN. BRIGHT AND SPACIOUS 1200 SQ.FT OPEN CONCEPT SUITE WITH TWO MAGNIFICENT TERRACES ( 1st TERRACE 240 sq.ft and 600 sq.ft ROOFTOP TERRACE ) HUGE LIVING DINING KITCHEN COMBO. 2 BEDROOMS AND A DEN. GORGEOUS BUILDING WITH GYM, PARTY ROOM AND PET SPA. WALK TO THE GO, DOWNTOWN GEORGETOWN, THE FARMERS MARKET, RESTAURANTS AND SHOPPING. GEORGETOWN HOSPITAL ONLY A 2 MINUTE DRIVE. WALK ON THE BRUCE TRAIL. SWIM IN THE CREDIT RIVER. 15 MINS TO THE TORONTO PREMIUM OUTLETS AND ONLY A 45 MIN DRIVE TO TOR
Loading..
Loading..
Loading..
30 Year , 3.99% interest


Loading..
Find out what home price you can afford.
Are you a first time home buyer ?
Affordability Calculation for a repeat buyer has multiple factors to be considered. Schedule a call with our mortgage specialist to learn more.
This property features 2 bathroom(s) and 2 bedroom(s).
This Condo Apt property includes 1 additional bedrooms.
The total square footage of this Condo Apt 2 bed property in Halton Hills is 1200 - 1399.
26 Mill Street boasts 1 convenient parking spaces.
This property features a garage with space for 1 cars.
This property includes an Underground garage with space for 1 cars.
There is no basement in this property.
Information about basement type is not available.
It is not specified whether this property has a swimming pool.
There is no fireplace in this property.
This property includes 1 kitchen(s).
Information about the maintenance fee is not available.
Information about whether this property is furnished is not available.
The heating system in place is a Forced Air.
Information about utilities is not available.
Sign Into see near by schools
Real Estate Board require you toSign Into see the full details of this property

Loading....


