| Floor | Bedrooms | Bathrooms |
|---|---|---|
| Basement | * | 1 |
| Ground | 1 |
Real Estate Board require you toSign Into see the full details of this property
| Third | 2 | 2 |
Real Estate Board require you toSign Into see the full details of this property



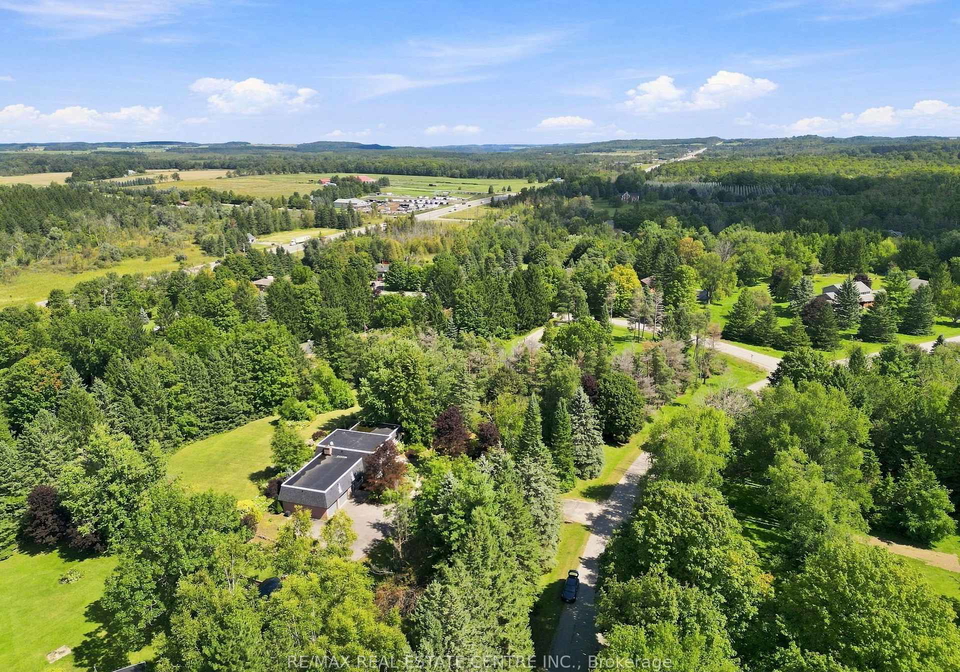
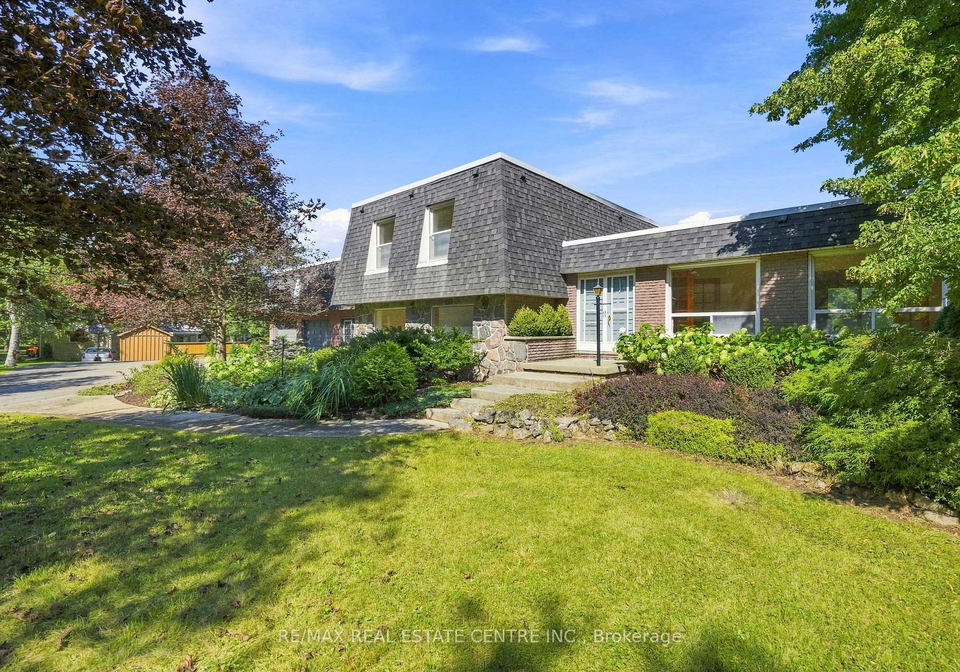
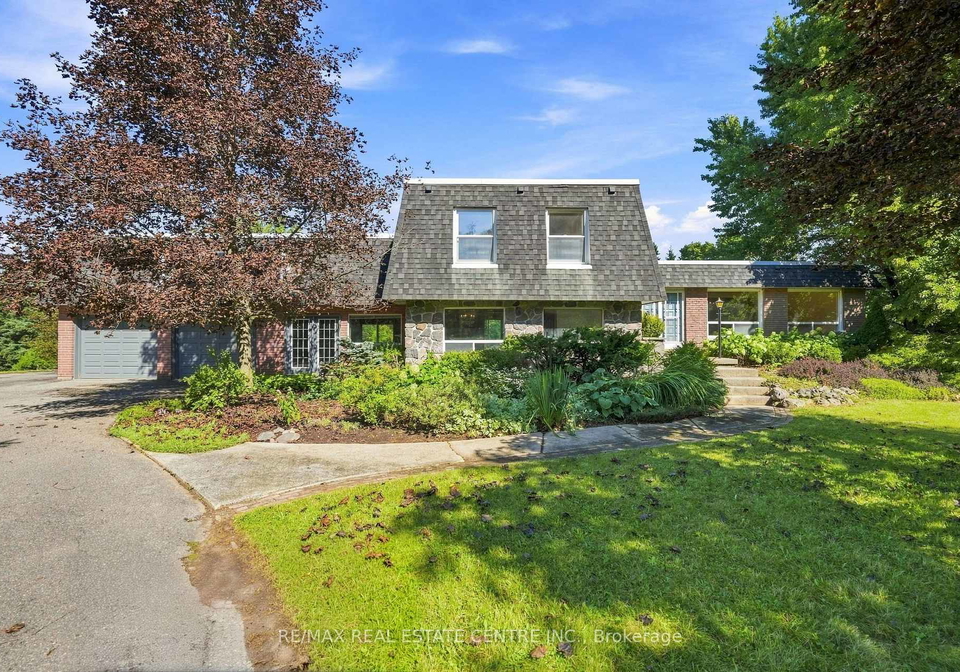
With its generous footprint, established grounds and desirable location, this property presents an excellent opportunity for buyers looking to bring their own vision, introduce modern touches and create a home that reflects their personal style. Properties in this established neighbourhood rarely become available, making this an opportunity worth exploring. Sitting on approx. 1.5 acres in the sought-after, mature Sylvanwood Estates subdivision, this all-brick side split offers approximately 2,700 sqft. of finished living space, an attached two
Real Estate Board require you toSign Into see the full details of this property
Real Estate Board require you toSign Into see the full details of this property
Loading..
Loading..
Loading..
Real Estate Board require you toSign Into see the full details of this property
30 Year , 3.99% interest
No open houses are currently scheduled for this property.


Loading..
This property features 3 bathroom(s) and 3 bedroom(s).
This Residential property does not have an additional bedroom or a den.
The total square footage of this Residential 3 bed property in Amaranth is 2500 - 3000.
26 Maplewood Drive boasts 4 convenient parking spaces.
This property features a garage with space for 2 cars.
This property includes an Attached garage with space for 2 cars.
Yes, this property has a basement.
This property features Unfinished basement.
It is not specified whether this property has a swimming pool.
A fireplace is available in this property.
This property includes 1 kitchen(s).
Information about the maintenance fee is not available.
Information about whether this property is furnished is not available.
The heating system in place is a Baseboard.
This property include following utilities : Electricity.
Real Estate Board require you toSign Into see the full details of this property
Sign Into see near by schools

Loading....