Real estate boards require you to be signed in to see the full details of this property
Real Estate Board require you toSign Into see the full details of this property
| Floor | Bedrooms | Bathrooms |
|---|---|---|
| Ground | * | 1 |
| Second | 4 | 2 |
Real Estate Board require you toSign Into see the full details of this property

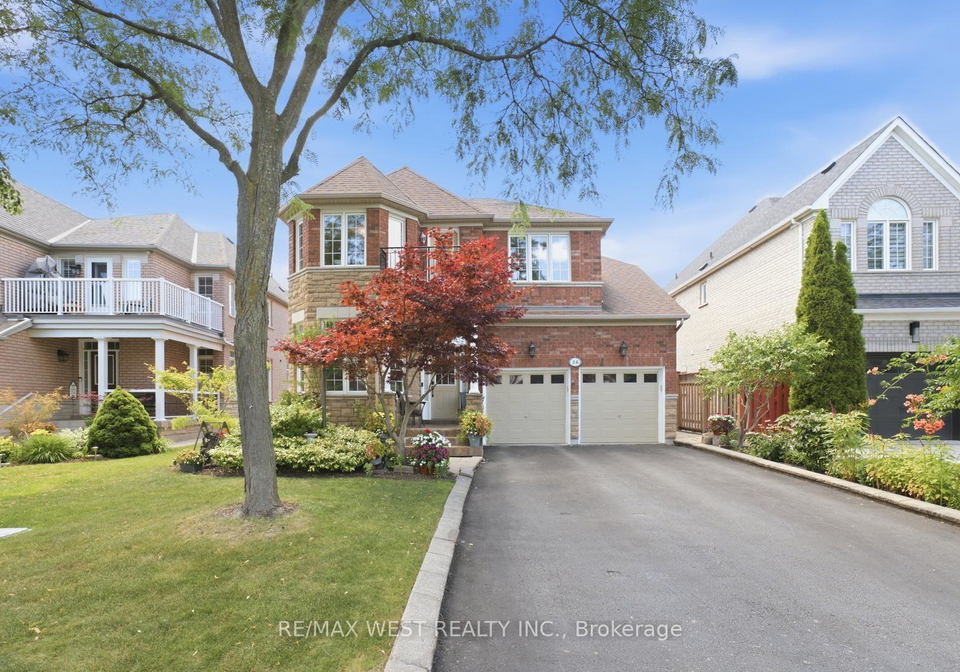
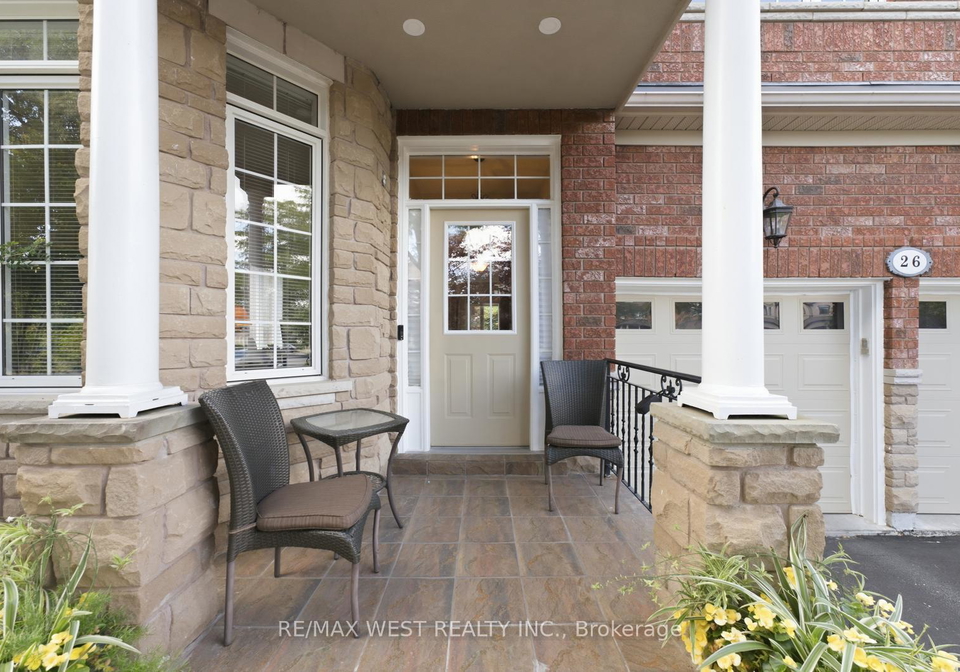
Welcome to 26 Magpie Crescent, nestled in the heart of the highly sought-after Vellore Village community. This bright and spacious detached home offers 4 bedrooms, 3 bathrooms, a double-car garage, and an exceptional layout designed for a growing family. Meticulously maintained, this home features hardwood and tile flooring throughout, creating a low-maintenance living space. The functional floor plan provides generous principal rooms, while the walk-out basement includes a second kitchen, offering outstanding flexibility for extended family. S
Real Estate Board require you toSign Into see the full details of this property
Loading..
Loading..
Loading..
Real Estate Board require you toSign Into see the full details of this property
No open houses are currently scheduled for this property.


Loading..
This property features 3 bathroom(s) and 4 bedroom(s).
This Detached property does not have an additional bedroom or a den.
The total square footage of this Detached 4 bed property in Vaughan is 2000 - 2500.
26 Magpie Crescent boasts 4 convenient parking spaces.
This property features a garage with space for 2 cars.
This property includes an Attached garage with space for 2 cars.
Yes, this property has a basement.
This property features Finished with Walk-Out basement.
It is not specified whether this property has a swimming pool.
There is no fireplace in this property.
This property includes 1 kitchen(s).
Information about the maintenance fee is not available.
No, this property is not furnished.
The heating system in place is a Forced Air.
Information about utilities is not available.
Sign Into see near by schools
Real Estate Board require you toSign Into see the full details of this property
Loading....