Real estate boards require you to be signed in to see the full details of this property
Real Estate Board require you toSign Into see the full details of this property
| Floor | Bedrooms | Bathrooms |
|---|---|---|
| Basement | 1 | 1 |
| Ground | * | 1 |
| Second | 2 | 1 |
| Third | 1 | 1 |
Real Estate Board require you toSign Into see the full details of this property

Loading...No open houses are currently scheduled for this property.
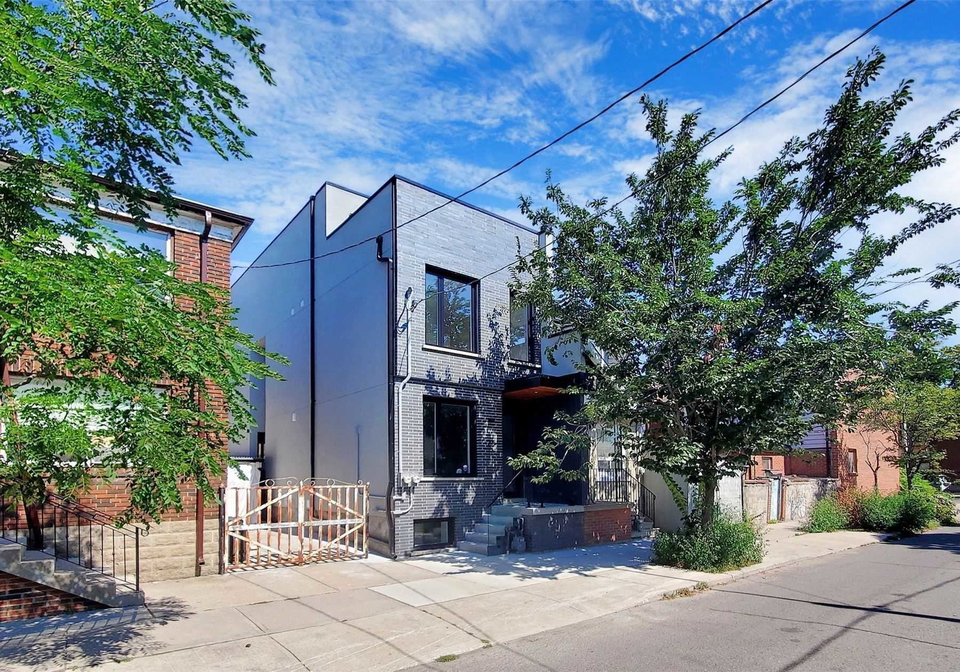
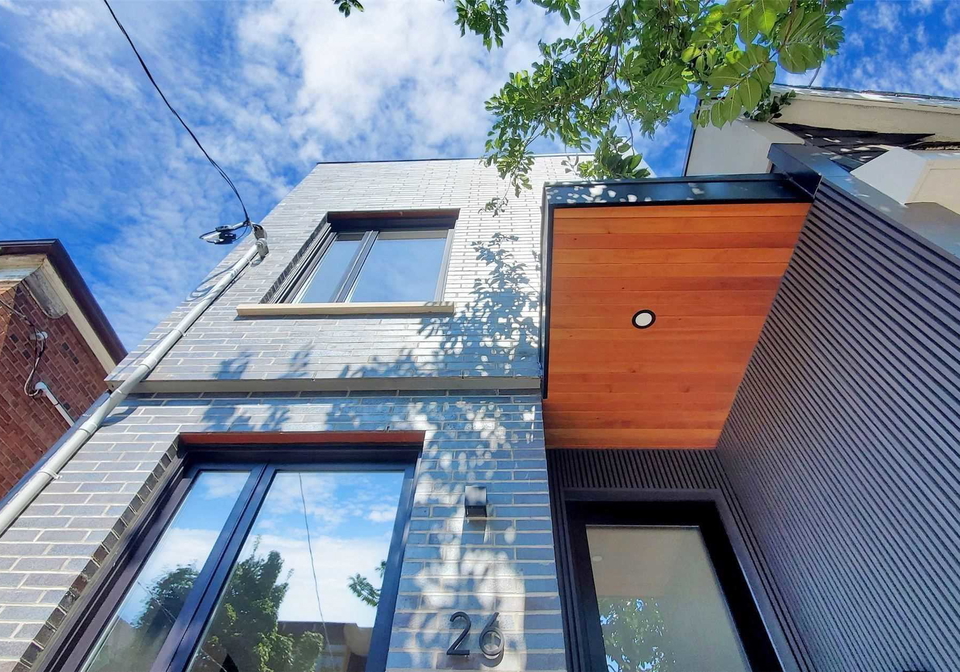
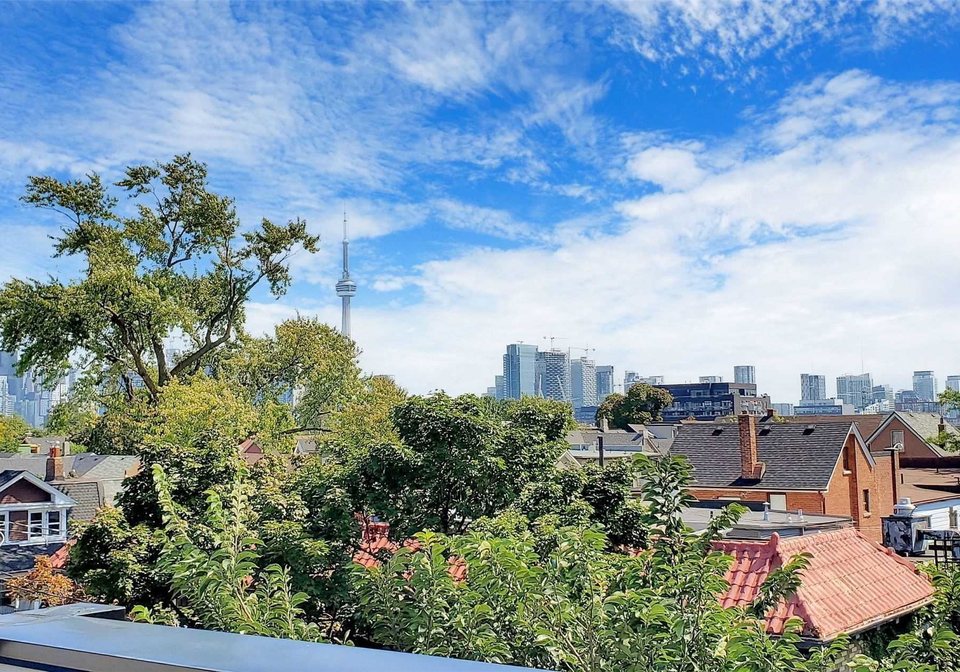
Contemporary, Bright, & Spacious 3-Storey Home Located In The Heart Of Little Italy. Sophisticated Back To Brick Renovation. Full Remodel W/All Permits. Open Concept, Modern Lrg Principal Rooms W/Soaring Ceilings & Fabulous Natural Lighting, 2 Skylights, Wide Plank White Oak Flooring, Waterfall Stairs W/Glass Railings, Scavolini Chef's Kitchen Perfect For Prep + Host, S/S Apples, Master W/A Private W/O Deck To Gorgeous View Of The City! Move In Perfect!! Legal Basement 1Br Unit On A Separate Meter With Top-Notch Finishes. Steps To College &
Real Estate Board require you toSign Into see the full details of this property

Loading..
Loading..
Loading..
Real Estate Board require you toSign Into see the full details of this property
30 Year , 3.99% interest


Loading..
This property features 4 bathroom(s) and 3 bedroom(s).
This Semi Detached property includes 1 additional bedrooms.
The total square footage of this Semi Detached 3 bed property in Toronto is 2000 - 2500.
26 Henderson Avenue boasts 1 convenient parking spaces.
This property does not feature a garage.
Information about the garage type is not provided.
Yes, this property has a basement.
This property features Finished, Sep Entrance basement.
It is not specified whether this property has a swimming pool.
A fireplace is available in this property.
This property includes 1 kitchen(s).
Information about the maintenance fee is not available.
Information about whether this property is furnished is not available.
Information about heating system is not available.
Information about utilities is not available.
Sign Into see near by schools
Real Estate Board require you toSign Into see the full details of this property
Loading....