Real estate boards require you to be signed in to see the full details of this property
Real Estate Board require you toSign Into see the full details of this property
| Floor | Bedrooms | Bathrooms |
|---|---|---|
| Ground | 2 | 1 |
| Second | 2 | 1 |
| Third | * | 1 |
Real Estate Board require you toSign Into see the full details of this property

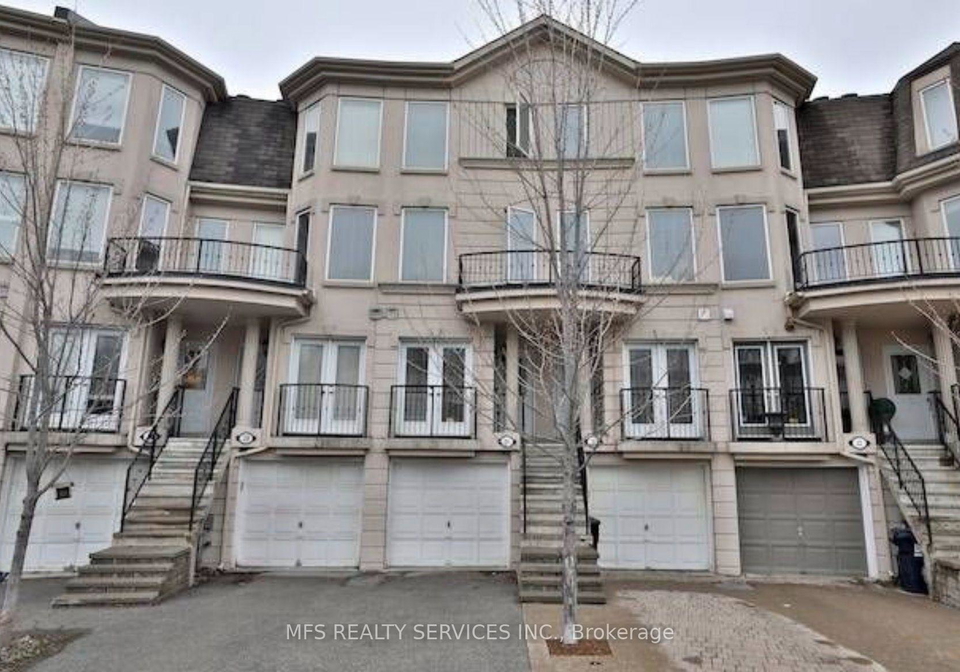
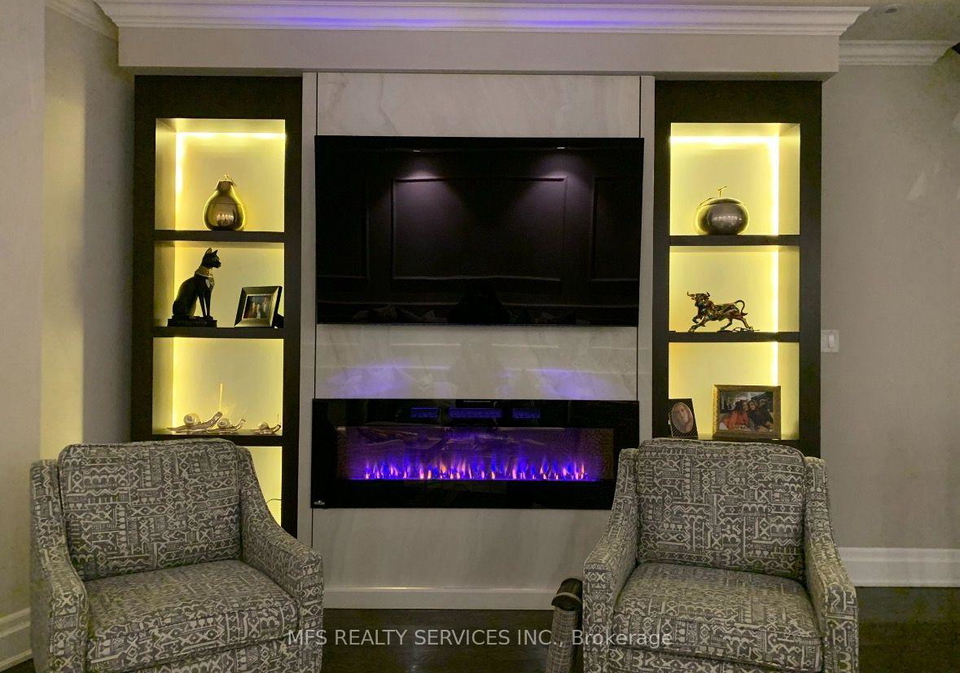
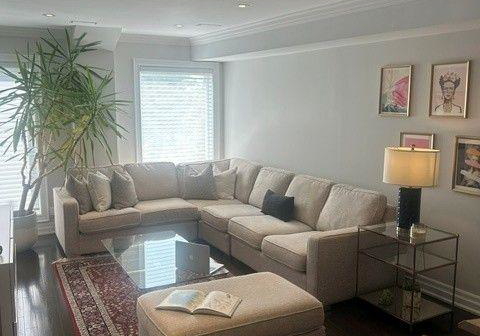
Loading...Welcome to 26 David Dunlap Circle, a truly unique gem in the coveted Don Mills & Lawrence pocket. This exceptional freehold townhouse offers the perfect blend of accessibility, serenity and sophisticated living. Ideally located minutes from the 401 and DVP, with transit, schools, parks, biking and walking trails, markets, cinemas and everyday amenities nearby. Enjoy the Shops on Don Mills, with nearly 100 stores and restaurants, plus convenient access to public transit and the LRT. Inside, this striking model has been professionally designed an
Real Estate Board require you toSign Into see the full details of this property

Loading..
Loading..
Loading..
Real Estate Board require you toSign Into see the full details of this property
30 Year , 3.99% interest
No open houses are currently scheduled for this property.


Loading..
This property features 3 bathroom(s) and 3 bedroom(s).
This Att/Row/Twnhouse property includes 1 additional bedrooms.
The total square footage of this Att/Row/Twnhouse 3 bed property in North York is 2500 - 3000.
26 David Dunlap Circle Toronto boasts 1 convenient parking spaces.
This property features a garage with space for 1 cars.
This property includes an Built-In garage with space for 1 cars.
Yes, this property has a basement.
This property features Finished basement.
It is not specified whether this property has a swimming pool.
There is no fireplace in this property.
This property includes 1 kitchen(s).
Information about the maintenance fee is not available.
Information about whether this property is furnished is not available.
The heating system in place is a Forced Air.
Information about utilities is not available.
Sign Into see near by schools
Real Estate Board require you toSign Into see the full details of this property
Loading....