Real estate boards require you to be signed in to see the full details of this property
Real Estate Board require you toSign Into see the full details of this property
| Floor | Bedrooms | Bathrooms |
|---|---|---|
| Basement | 2 | 1 |
| Ground | 2 | 1 |
Real Estate Board require you toSign Into see the full details of this property

Loading...No open houses are currently scheduled for this property.
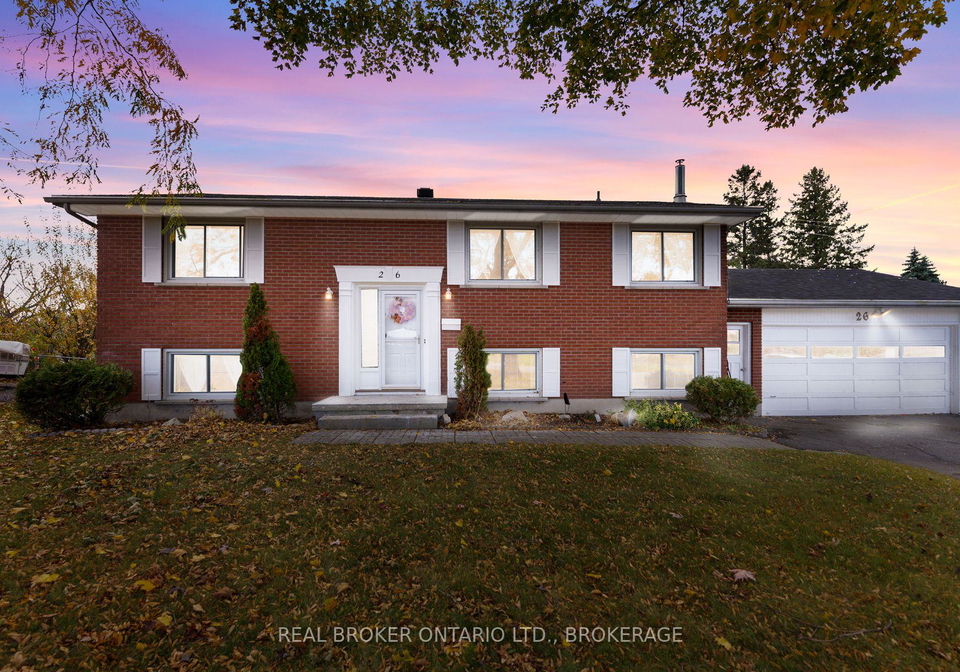
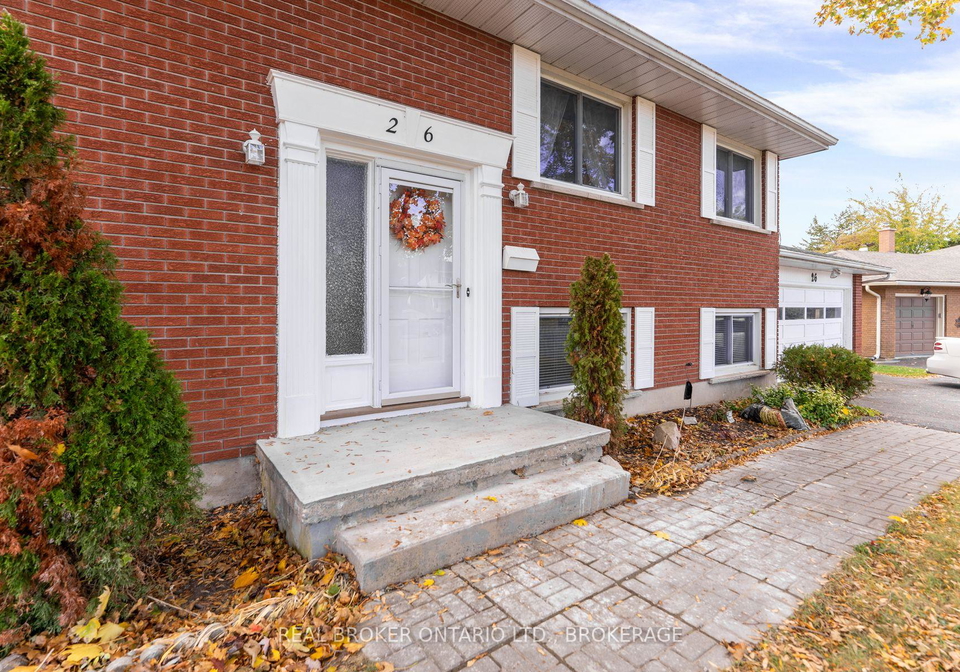
Beautiful Brick Bungalow with in-Law Potential! This 2+2 bedroom bungalow is set on a gorgeous 73.7 x 125 ft lot in a maturer neighbourhood in Amherstview. With views of Lake Ontario and walking distance to bus routes, schools, parks, and shops, this home offers the perfect balance of convenience and tranquility. Inside, you'll find a bright and inviting main level featuring updated tile and carpet flooring, a modernized kitchen with sleek cabinetry, a glass tile backsplash, and a functional island with breakfast bar seating. The adjoining 7' x
Real Estate Board require you toSign Into see the full details of this property

Loading..
Loading..
Loading..
Real Estate Board require you toSign Into see the full details of this property
30 Year , 3.99% interest


Loading..
This property features 2 bathroom(s) and 2 bedroom(s).
This Detached property includes 2 additional bedrooms.
The total square footage of this Detached 2 bed property in Loyalist is 1100 - 1500.
26 Cambridge Crescent boasts 4 convenient parking spaces.
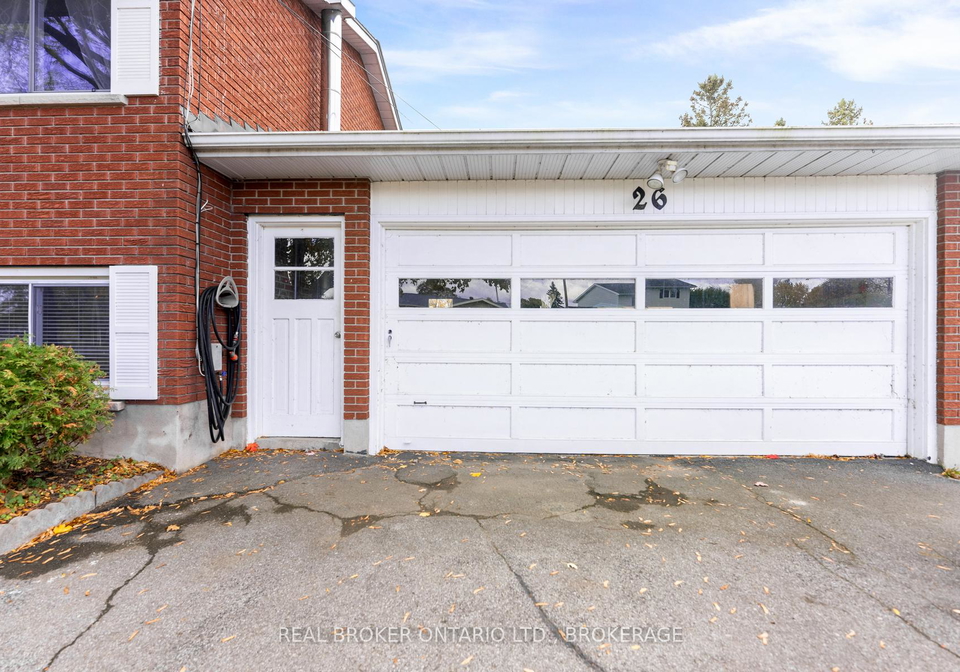
This property features a garage with space for 2 cars.
This property includes an Attached garage with space for 2 cars.
Yes, this property has a basement.
This property features Separate Entrance basement.
It is not specified whether this property has a swimming pool.
A fireplace is available in this property.
This property includes 1 kitchen(s).
Information about the maintenance fee is not available.
Information about whether this property is furnished is not available.
The heating system in place is a Forced Air.
Information about utilities is not available.
Sign Into see near by schools
Real Estate Board require you toSign Into see the full details of this property
Loading....