• Map Search
    • Houses For Sale
    • Apartments For Sale
    • Precon & Assignment For Sale
    • Townhouse For Sale
    • Open Houses
    • Houses For Rent
    • Apartments For Rent
    • Townhouse For Rent
    • Estimate Your House Value
  • Blog
  • Market Trends
  • Ontario
Address
THE CANADIAN HOME REALTY INC2810 Matheson Blvd E unit 801, MississaugaOntario
Quick links
  • About Us
  • Career
  • Blog
  • Zero Down Payment Program*
  • Our Team
  • FAQ
  • Terms & Conditions
  • Privacy Policy
  • Contact Us
  • Disclaimer
  • Sitemap
get the app
play storeApp Store
download qr code

Copyright © 2026 The Canadian Home Realty Inc.
  • Ontario
  • Whitestone
  • Whitestone
  • 26 Bestwick Crescent
26-bestwick-crescent-whitestone-ontario-x12306677
Login/Sign UpTo see all photos

Sign in Required

Real estate boards require you to be signed in to see the full details of this property

to see all images.
  • Sold Sold in Aug 2025
  • Detached

26 Bestwick Crescent

Whitestone, Whitestone
  • 0 Bedrooms
  • 0 Bathrooms
  • 0 Garage
  • Share
Sold Price: $ 320,000
8.31%
Listed Price: $ 349,000
Discuss with partner/expertView on Map

Real Estate Board require you toSign Into see the full details of this property

Contact an Experienced Real Estate Agent

Upon submitting this form, you acknowledge your agreement to receive marketing phone calls, text messages and emails from The Canadian Home. See more
join-the-canadian-home
JOIN OUR TEAM

Latest listing in Whitestone

  • 35 SHAKELL Road, Whitestone
  • 256 Dunchurch Estates Road, Whitestone
  • 1 Butler Street, Whitestone
  • 29 SHABBOTTS BAY Road, Whitestone
  • 13 Smokey Road, Whitestone
  • 408 Chur Lee Road, Whitestone
  • 634 WA Whitestone Lake, Whitestone
  • 43 Bears Paw W, Whitestone
  • 85 ladds Road, Whitestone
  • 13 Labrash Lake Road, Whitestone
  • 2250 Hwy 124, Whitestone

Near By Cities

  • Dunchurch
  • Magnetawan
  • McKellar
  • Arnstein
  • Port Loring
  • Golden Valley
  • Loring
  • McDougall
  • Strong
  • Nobel
  • Armour

Popular Searches in Whitestone

  • House for sale in Whitestone
  • Condo Apartment for sale in Whitestone
  • Townhouse for sale in Whitestone
  • Open House in Whitestone
  • Price dropped properties in Whitestone
  • Investment properties in Whitestone
  • Not sold for 30 days in Whitestone
  • House for rent in Whitestone
  • Condos for rent in Whitestone
  • Townhouse for rent in Whitestone
  • Detached properties in Whitestone
sell-with-the-canadian-homesell-with-the-canadian-homeLoading...

Open House

View all upcoming open houses in Whitestone

No open houses are currently scheduled for this property.

Key Facts About 26 Bestwick Crescent, Whitestone

  • Tax $867 / 2024
  • Property Type Residential
  • Building Type Detached
  • Building Style Bungalow
  • Building Age 0-5
  • Size 0 - 700 feet²
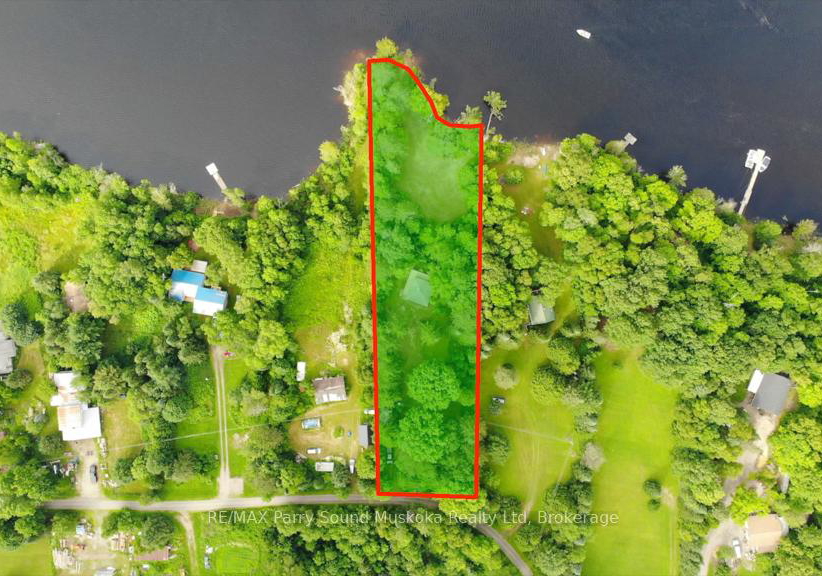
  • Lot Size 149 x 399 feet
  • Parking 0 garage, 6 parking
  • Listing # X12306677
  • Data Source PROPTX
  • Days on Market 34
  • Listed On 25/07/2025
  • Updated On 07/11/2025
  • Market Demand
    the canadian homethe canadian home

Description

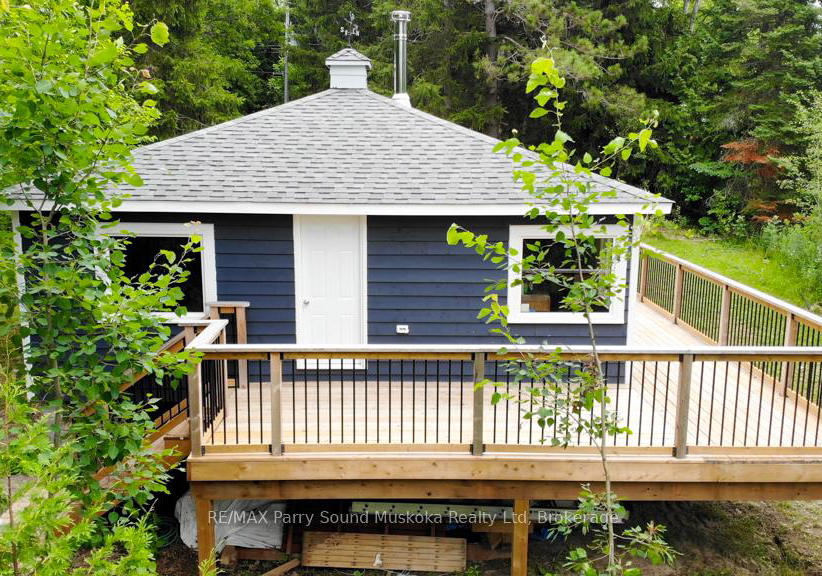
A Rare Gem in Maple Island First Time Offered in Over 40 Years! Welcome to one of the crown jewels of Maple Island! Set on a stunning 149 feet of natural shoreline along the Magnetawan River, this rare riverfront property is hitting the market for the first time in over four decades. A true paradise for nature lovers and outdoor enthusiasts, the setting offers breathtaking views, granite rock outcroppings, and easy water access just drop in your canoe or kayak and explore.Perched on a gently tiered lot, the newly built shell cottage features

Real Estate Board require you toSign Into see the full details of this property

Property Details of 26 Bestwick Crescent, Whitestone

Property

  • Property Type Detached
  • Style Bungalow
  • Fronting On W
  • Community Whitestone
  • Municipality Whitestone

Inside

  • Rooms 1
  • Family Rooms N
  • Central Vac N
  • Fireplace Y

Utilities

  • Water None
  • Cooling None
  • Heating Type Other
  • Heating Fuel Wood

Building

  • Size 0 - 700 feet²
  • Architecture Style Bungalow
  • Exterior Feature Cedar, Wood
  • Building Age 0-5

Parking

  • Drive Way Private
  • Garage 0
  • Parking Places 6
  • Total Parking Places 6

Land

  • Sewer None
  • Frontage 149
  • Depth 399
  • Zoning WF1-LS
  • Lot Size 149 x 399 feet
  • Lot Size Code Feet
  • Cross Street Bestwick & Hwy 520N

Real Estate Board require you toSign Into see the full details of this property

Listings In the Same Street at 26 Bestwick Crescent, Whitestone

Houses For Sale

View

Houses For Rent

View

Recently Sold

View

Homes listed below the last sold prices in Whitestone

Loading..

Similar Sold
Similar Properties

Loading..

Loading..

Rooms

Other (7.3X7.3 metre)
Level: Main

Real Estate Board require you toSign Into see the full details of this property

Expense Breakdown

Monthly Mortgage Payment

$0/monthly

30 Year , 3.99% interest

Cash Expenditure for Home Purchase

$1,000

  • Downpayment
    $0
  • PST on Mortgage Insurance
    $0
  • Land Transfer Tax
    $0
  • Lawyer Fees
    $1,000
  • Title Insurance
    $0

Monthly Expenses After Home Purchase

$569

  • Mortgage Payment
    $0
  • Property Insurance
    $50
  • Property Tax
    $250
  • Phone
    $40
  • Monthly debt payments
    $0
  • Cable
    $60
  • Utilities
    $124
  • Internet
    $45
join-our-teamjoin-our-team

Loading..

MLS® Trusted listing from Toronto Real Estate Board The trademarks MLS®, Multiple Listing Service® and the associated logos identify professional services rendered by REALTOR® members of CREA to effect the purchase, sale and lease of real estate as part of a cooperative selling system.

Copyright:© The Canadian Home Realty Inc. All rights reserved. The Canadian Home Realty Inc is a registered real estate brokerage.

About 26 Bestwick Crescent, Whitestone

Nestled in the picturesque community of Whitestone, this charming house for sale in Whitestone at 26 Bestwick Crescent is a rare find that has not been on the market for over 40 years. This stunning bungalow, built within the last five years, offers a unique opportunity for those looking to embrace the beauty of nature in a serene setting. Set on a generous lot measuring 149 by 399 feet, the property boasts an enviable location along the Magnetawan River, providing direct access to breathtaking natural surroundings.

As you approach the house for sale in Whitestone, you’ll be greeted by the classic cedar and wood exterior, which exudes a warm and inviting charm. The newly constructed shell cottage features new doors and windows, ensuring that the property is both modern and functional. Although the interior remains unfinished, it presents a blank canvas for your creative vision. With a wood stove in place, you can look forward to cosy evenings spent indoors, making this a perfect retreat for nature lovers and outdoor enthusiasts alike.

The house for sale in Whitestone is designed to take full advantage of its stunning location. The spacious half-wraparound deck invites you to relax and soak in the serene surroundings, whether you’re enjoying a morning coffee or an evening glass of wine while watching the sunset over the river. The gently tiered lot not only offers privacy but also provides easy water access for those who enjoy canoeing or kayaking. Simply drop in your boat and explore the tranquil waters at your leisure.

Inside, the property features a total of one room, which can be transformed into a variety of living spaces according to your needs. While there are no bedrooms or bathrooms currently, the potential for creating a personalised living environment is limitless. The absence of a kitchen and additional rooms allows you to design the layout that best suits your lifestyle, making this house for sale in Whitestone a true opportunity for customisation.

In terms of amenities, this property does not come with air conditioning, a central vacuum system, or a pool, but it does feature internet access, ensuring you can stay connected while enjoying the tranquillity of your surroundings. The heating type is classified as ‘other’, providing flexibility for your heating solutions. Additionally, the property does not have a garage, but the private driveway offers ample parking space for up to six vehicles, making it convenient for family gatherings or entertaining friends.

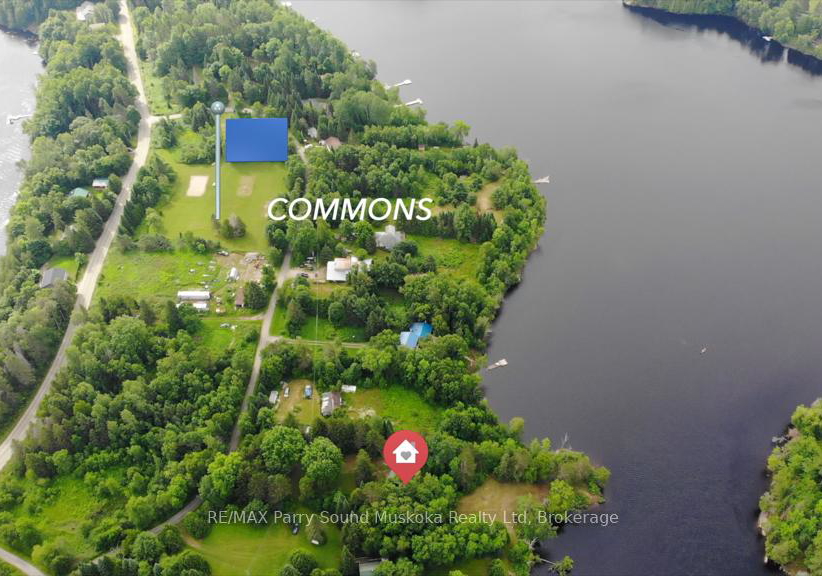
Residents of Bestwick Crescent benefit from a large common area, perfect for socialising and hosting gatherings with loved ones. Whether you’re looking to create a dream cottage retreat or invest in a slice of unspoiled Northern Ontario beauty, this house for sale in Whitestone is a unique opportunity that won’t last long.

The appeal of this property lies not only in its stunning natural surroundings but also in its proximity to the charming community of Whitestone. With easy access to local amenities and the beauty of Parry Sound, you’ll find yourself perfectly situated to enjoy the best of both worlds.

Offered at a fantastic price, this riverfront escape at 26 Bestwick Crescent, Whitestone, is waiting for you to make it your own. Don’t miss out on this rare gem – your dream home in Whitestone could be just a vision away! With video content available for your enjoyment, you can get a true sense of what this remarkable property has to offer. Whether you’re an avid outdoor enthusiast or simply seeking a peaceful retreat, this house for sale in Whitestone is an opportunity not to be overlooked.

Whitestone is a charming suburban enclave nestled within the city of Whitestone, characterised by its picturesque streets and a welcoming atmosphere. This community boasts a delightful mix of residential homes, local parks, and convenient amenities, making it an ideal place for families and individuals alike. With its strong sense of neighbourhood, residents often enjoy leisurely strolls along tree-lined avenues, engaging with friendly neighbours, and participating in community events that foster a close-knit environment. The area's proximity to excellent schools, shops, and transport links further enhances its appeal, making Whitestone a desirable location for those seeking a tranquil yet connected lifestyle.
FAQs About 26 Bestwick Crescent, Whitestone

How many bathrooms does this property have?

Information about bathroom is not available.

Does this 0 bedroom property have additional bedrooms or a den?

This Detached property does not have an additional bedroom or a den.

What is the square footage (sqft) of this Detached property?

The total square footage of this Detached 0 bed property in Whitestone is 700.

How many parking spaces are available with this property?

26 Bestwick Crescent boasts 6 convenient parking spaces.

How many cars can be parked in the garage of 26 Bestwick Crescent?

This property does not feature a garage.

What type of garage does this property have?

Information about the garage type is not provided.

Does this property have a basement?

There is no basement in this property.

What type of basement is it?

Information about basement type is not available.

Does this property have a swimming pool?

It is not specified whether this property has a swimming pool.

Does this property have a fireplace?

A fireplace is available in this property.

How many kitchens does this property have?

The number of kitchens in this property is not specified.

Is there a maintenance fee associated with this property?

Information about the maintenance fee is not available.

Is this property furnished?

Information about whether this property is furnished is not available.

What type of heating system is in place?

The heating system in place is a Other.

What utilities are available for this property?

Information about utilities is not available.

School Rating for 26 Bestwick Crescent, Whitestone

XXX

Properties near top rated schools in Whitestone

Sign Into see near by schools

Listing History

See more recently sold homes in Whitestone

Real Estate Board require you toSign Into see the full details of this property

Banner Image

Similar Properties

46-taylor-lake-road-whitestone-ontario-x12911720
46 Taylor Lake Road
1
Date: 23 Mar 2026
For Sale
1 Bedrooms (+1)
0 Bathrooms
1 Garage (+1)
46 Taylor Lake Road
  • $484,000
  • Detached
46 Taylor Lake Road, Whitestone, Whitestone
  • 7.91 KM
  • Loading....