Real estate boards require you to be signed in to see the full details of this property
Real Estate Board require you toSign Into see the full details of this property
| Floor | Bedrooms | Bathrooms |
|---|---|---|
| Ground | * | 1 |
| Third | 2 | 2 |
Real Estate Board require you toSign Into see the full details of this property

No open houses are currently scheduled for this property.
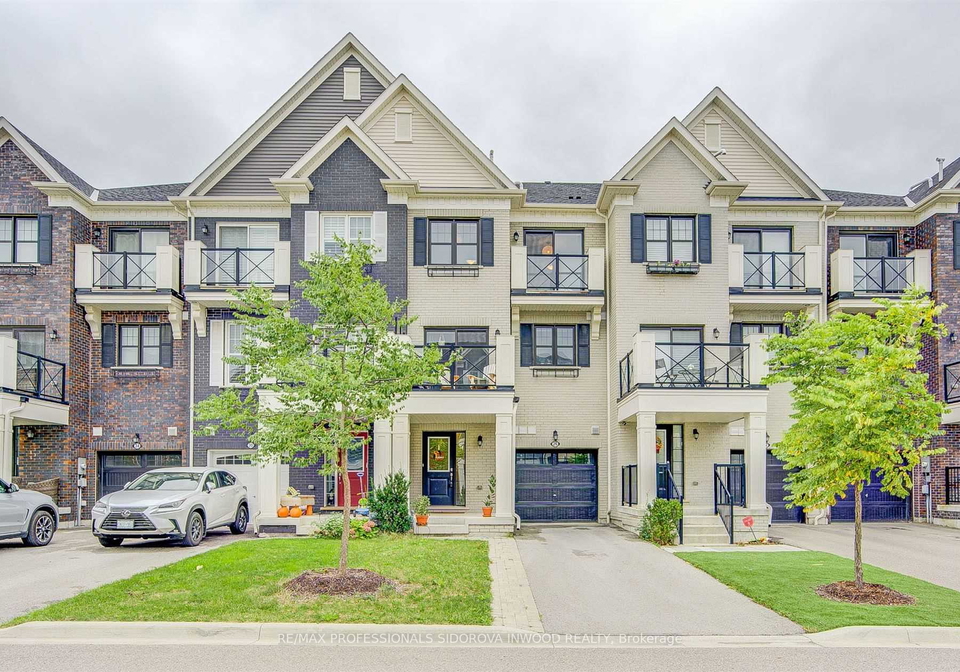
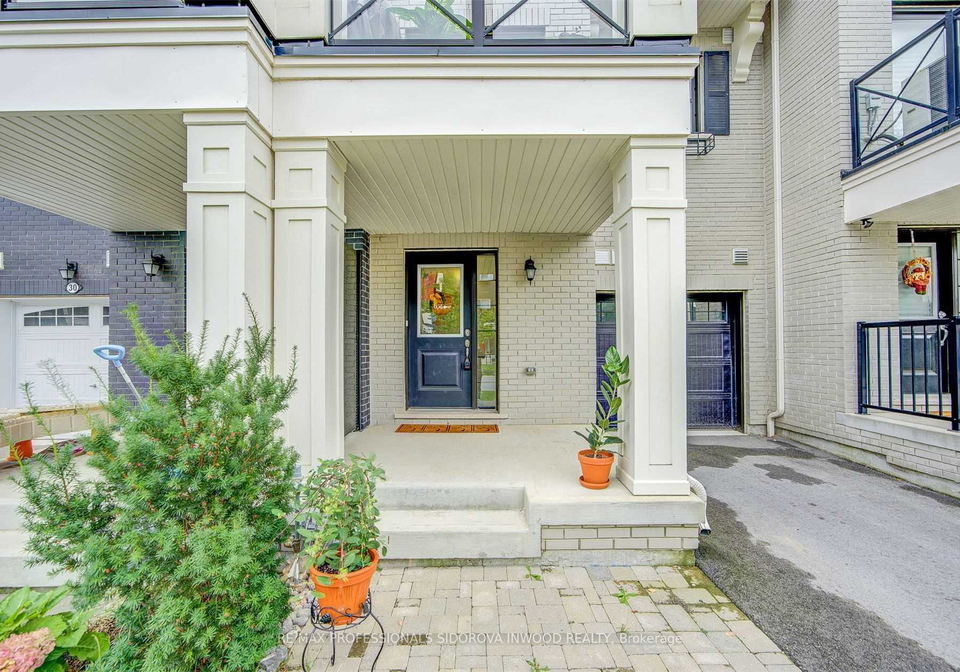
This 2 bedroom + office room is perfect for a young couple/family with someone working from home. This modern townhome has an open concept layout with 9ft ceilings on the main floor and walkout to balcony. There are three bathrooms in total and has a separate and private space for an awesome home office (comes with the attached office desk to the wall). Master bedroom includes a walk-in closet. This townhome is located right in the heart of Stouffville; minutes from several grocery stores, gym, restaurants and the GO station. This house has a p
Real Estate Board require you toSign Into see the full details of this property
Loading..
Loading..
Loading..
Real Estate Board require you toSign Into see the full details of this property


Loading..
This property features 3 bathroom(s) and 2 bedroom(s).
This Att/Row/Twnhouse property does not have an additional bedroom or a den.
The total square footage of this Att/Row/Twnhouse 2 bed property in Whitchurch-Stouffville is 700 - 1100.
26 Bert Tait Lane boasts 2 convenient parking spaces.
This property features a garage with space for 1 cars.
This property includes an Built-In garage with space for 1 cars.
Yes, this property has a basement.
This property features Partially Finished basement.
It is not specified whether this property has a swimming pool.
There is no fireplace in this property.
This property includes 1 kitchen(s).
Information about the maintenance fee is not available.
No, this property is not furnished.
The heating system in place is a Forced Air.
Information about utilities is not available.
Sign Into see near by schools
Real Estate Board require you toSign Into see the full details of this property
Loading....