| Floor | Bedrooms | Bathrooms |
|---|---|---|
| Basement | * | 1 |
| Ground | * |
Real Estate Board require you toSign Into see the full details of this property
| Second | 4 | 3 |
Real Estate Board require you toSign Into see the full details of this property



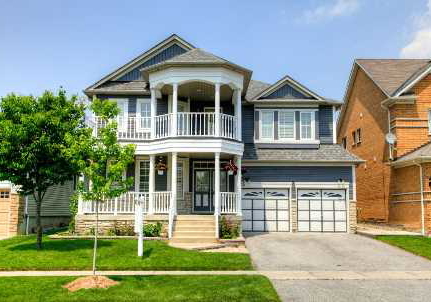
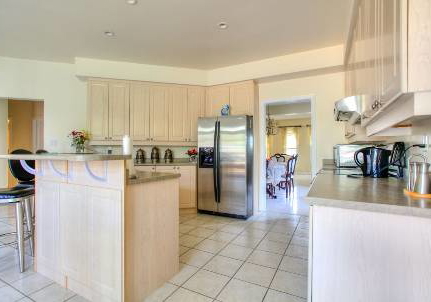
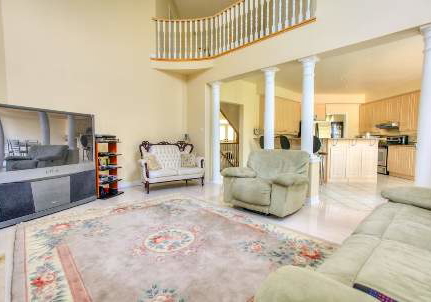
'Magnificent Fernbrook Home By The Pond'priceless Unobstructed South View,Truly Unique-Was Builder's Model Home Aprox. 3200 Sq. Ft,Neutral Decor/Many Many Expensive Upgrades:Quality Hrwd Flrs,Spiral Oak Strccase,Pot Lights Galore,Decorative Columns,California Shutters,9Ft Ceiling,Professionally Landscaped With Many Bearing Fruit Trees,Huge Backyard/Massive Wrap Around Deck For Entertaining,And Many Many More Details To Appreciate. (Existing Stainless Steel Fridge,Stove),Washer,Dryer,All Elfs,All Window Coverings,High Eff.Furnace,Central Air Co
Real Estate Board require you toSign Into see the full details of this property
Real Estate Board require you toSign Into see the full details of this property
Loading..
Loading..
Loading..
Real Estate Board require you toSign Into see the full details of this property
30 Year , 3.99% interest
No open houses are currently scheduled for this property.


Loading..
This property features 5 bathroom(s) and 4 bedroom(s).
This Detached property does not have an additional bedroom or a den.
The total square footage of this Detached 4 bed property in Whitby is 3000 - 3500.
26 Amanda Avenue boasts 4 convenient parking spaces.
This property features a garage with space for 2 cars.
This property includes an Built-In garage with space for 2 cars.
Yes, this property has a basement.
This property features Finished basement.
It is not specified whether this property has a swimming pool.
A fireplace is available in this property.
This property includes 1 kitchen(s).
Information about the maintenance fee is not available.
Information about whether this property is furnished is not available.
Information about heating system is not available.
Information about utilities is not available.
Real Estate Board require you toSign Into see the full details of this property
Sign Into see near by schools

Loading....