Real estate boards require you to be signed in to see the full details of this property
Real Estate Board require you toSign Into see the full details of this property
| Floor | Bedrooms | Bathrooms |
|---|---|---|
| Ground | * | 1 |
| Second | 4 | 2 |
Real Estate Board require you toSign Into see the full details of this property

No open houses are currently scheduled for this property.
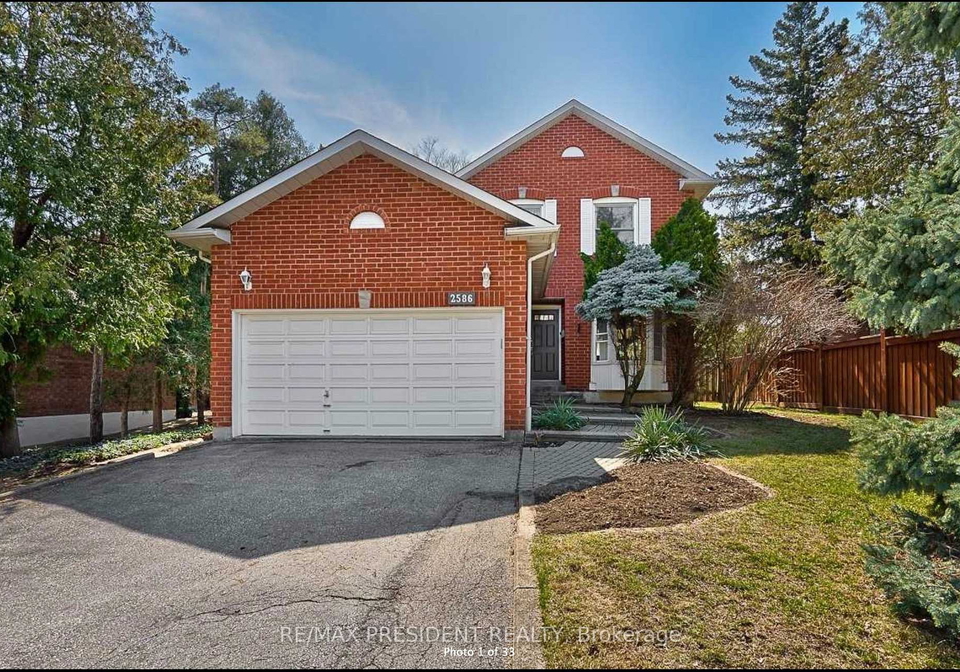
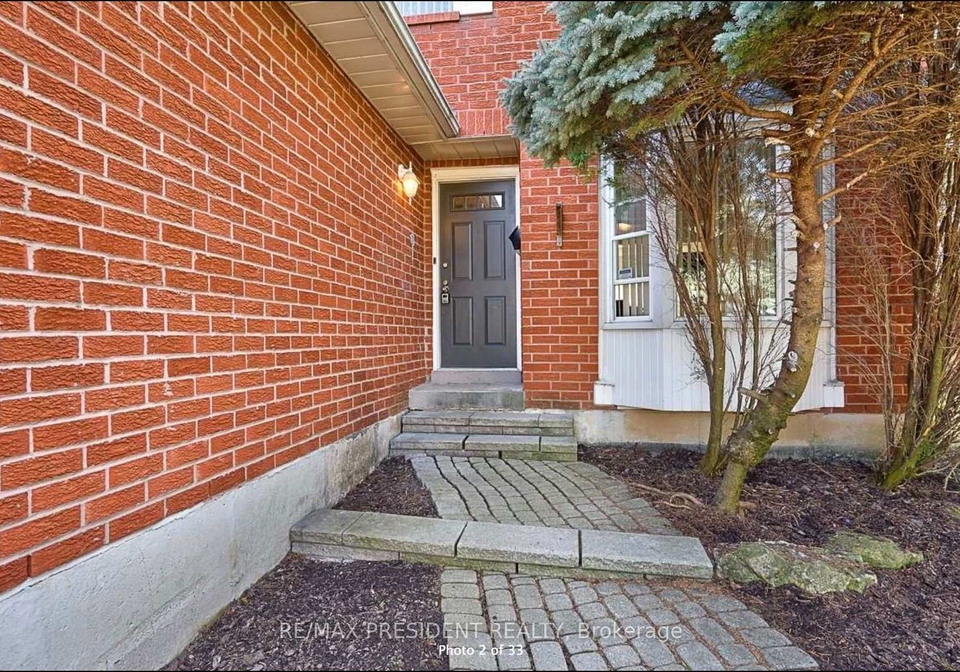
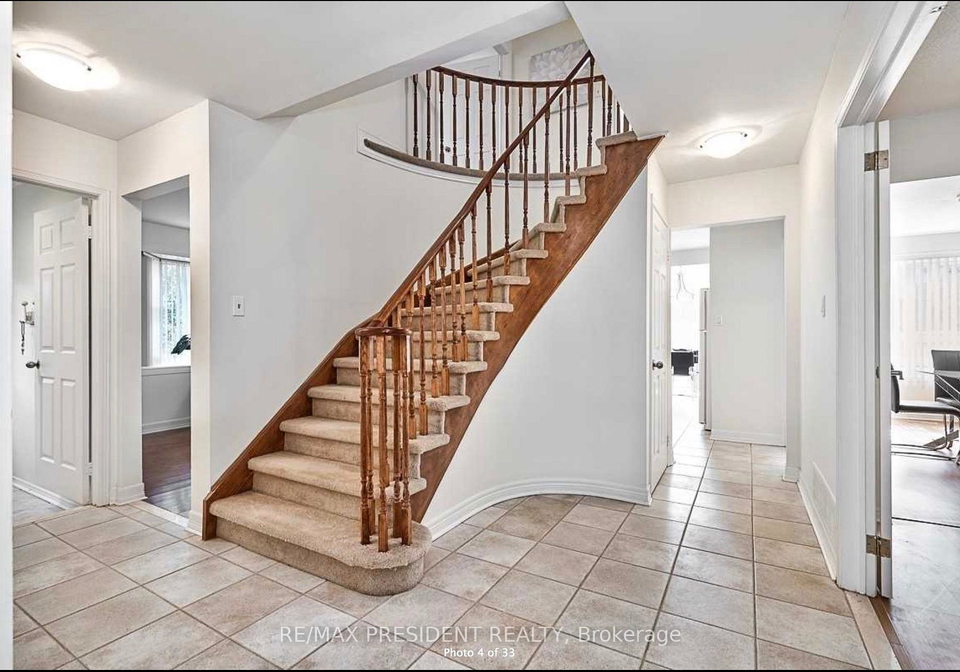
**** Lease Available Sept 1 **** Prime location!!! Upto 4 SEPARATE ROOMS AVAILABLE FOR RENT - STUDENTS ARE WELCOME!!! WALKING DISTANCE TO UNIVERSITY OF TORONTO, MISSISSAUGA CAMPUS (UTM). Located On A Quiet Crescent In The Heart Of Sherwood Forest, Mississauga's Most Prestigious Subdivision! This Large Executive 4 Bedroom/ 4 Bathroom Main level Residence Is close to Nature Trails, Shopping, And Easy Access To Transportation! This Is The Perfect Property With Large Principal Rooms, Spacious Eat-In Kitchen And An Open Concept Sunken Sunroom/ Offic
Real Estate Board require you toSign Into see the full details of this property
Loading..
Loading..
Loading..
Real Estate Board require you toSign Into see the full details of this property


Loading..
This property features 3 bathroom(s) and 4 bedroom(s).
This Detached property does not have an additional bedroom or a den.
The total square footage of this Detached 4 bed property in Mississauga is 2000 - 2500.
2586 Hammond Road boasts 2 convenient parking spaces.
This property does not feature a garage.
This property includes an Detached garage with space for 0 cars.
Yes, this property has a basement.
This property features Other basement.
It is not specified whether this property has a swimming pool.
There is no fireplace in this property.
This property includes 1 kitchen(s).
Information about the maintenance fee is not available.
No, this property is not furnished.
The heating system in place is a Forced Air.
Information about utilities is not available.
Sign Into see near by schools
Real Estate Board require you toSign Into see the full details of this property
Loading....