Real estate boards require you to be signed in to see the full details of this property
Real Estate Board require you toSign Into see the full details of this property
| Floor | Bedrooms | Bathrooms |
|---|---|---|
| Ground | 2 | 2 |
Real Estate Board require you toSign Into see the full details of this property

Loading...No open houses are currently scheduled for this property.
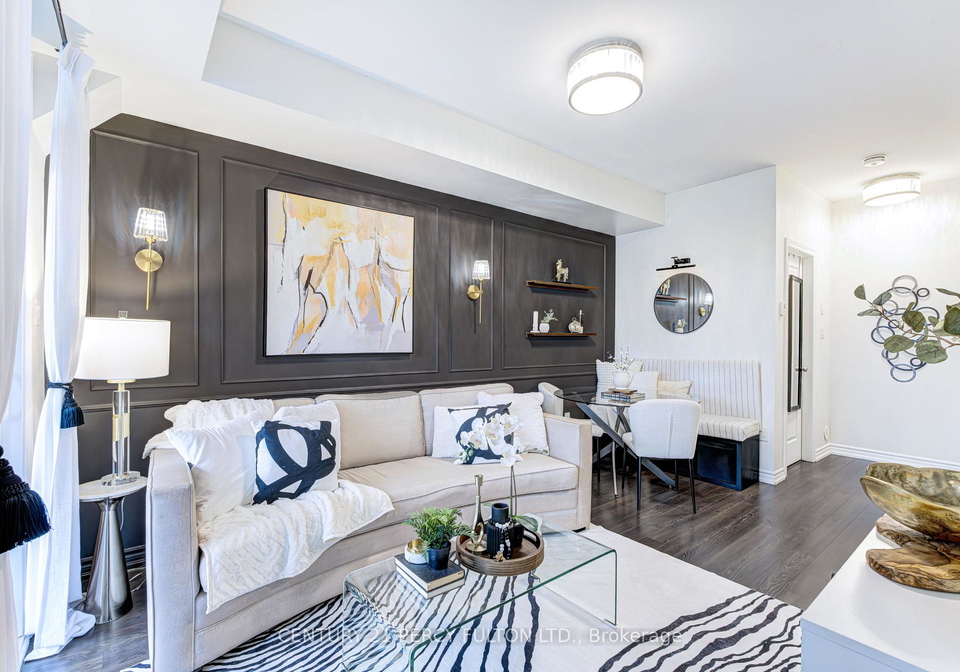
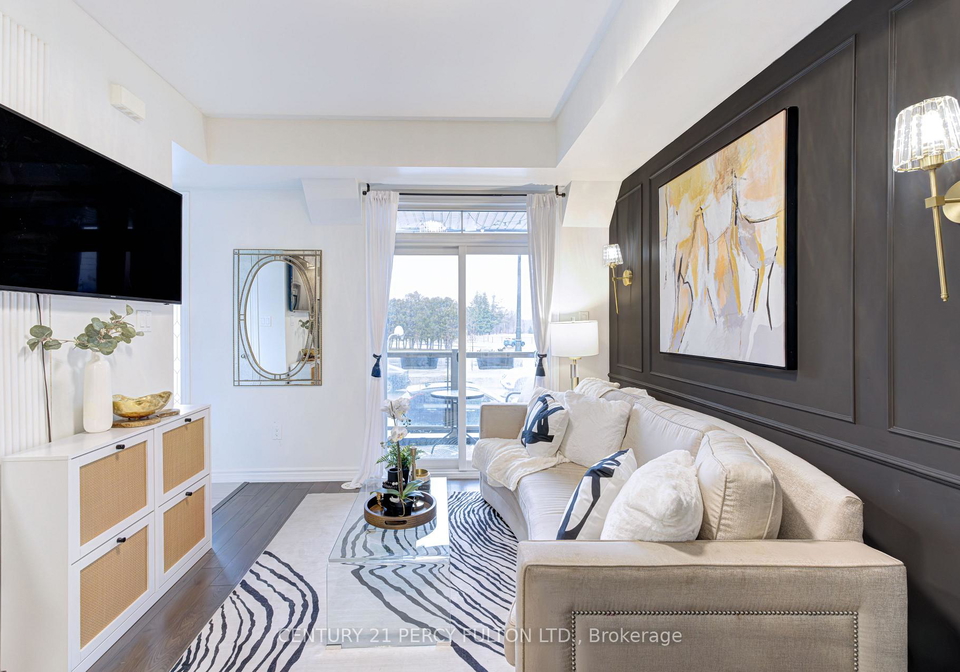
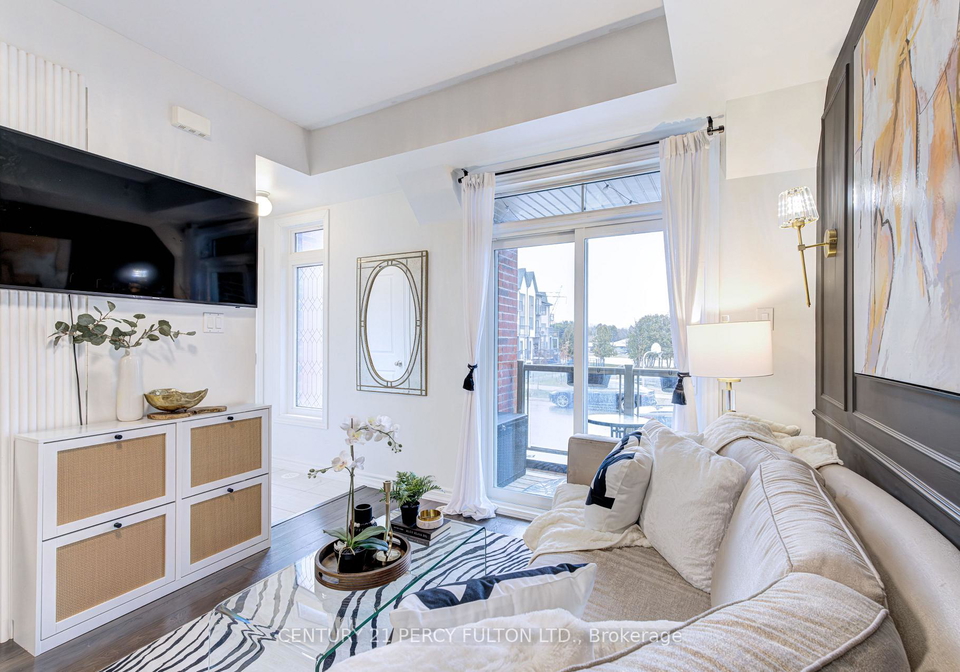
Experience refined urban living in this impeccably maintained stacked townhome, masterfully built by Averton. Offering a fantastic, thoughtfully designed layout, this residence seamlessly blends modern elegance with everyday functionality. Perfectly situated across from a serene park and green space, offering radiant sunrise views and abundant natural light. The open-concept layout is enhanced by smooth ceilings, upgraded designer flooring, and a striking oak staircase, creating a sophisticated ambiance throughout. The chef-inspired kitchen fea
Real Estate Board require you toSign Into see the full details of this property

Loading..
Loading..
Loading..
Real Estate Board require you toSign Into see the full details of this property
30 Year , 3.99% interest


Loading..
This property features 2 bathroom(s) and 2 bedroom(s).
This Condo Townhouse property does not have an additional bedroom or a den.
The total square footage of this Condo Townhouse 2 bed property in Pickering is 700 - 799.
2566 William Jackson Drive boasts 1 convenient parking spaces.
This property does not feature a garage.
This property includes an Surface garage with space for 0 cars.
There is no basement in this property.
Information about basement type is not available.
It is not specified whether this property has a swimming pool.
There is no fireplace in this property.
This property includes 1 kitchen(s).
Yes, it has an annual maintenance fee of $350.15.
Information about whether this property is furnished is not available.
The heating system in place is a Forced Air.
Information about utilities is not available.
Sign Into see near by schools
Real Estate Board require you toSign Into see the full details of this property
Loading....