Real estate boards require you to be signed in to see the full details of this property
Real Estate Board require you toSign Into see the full details of this property
| Floor | Bedrooms | Bathrooms |
|---|---|---|
| Ground | 4 | 2 |
| Second | 1 | * |
Real Estate Board require you toSign Into see the full details of this property

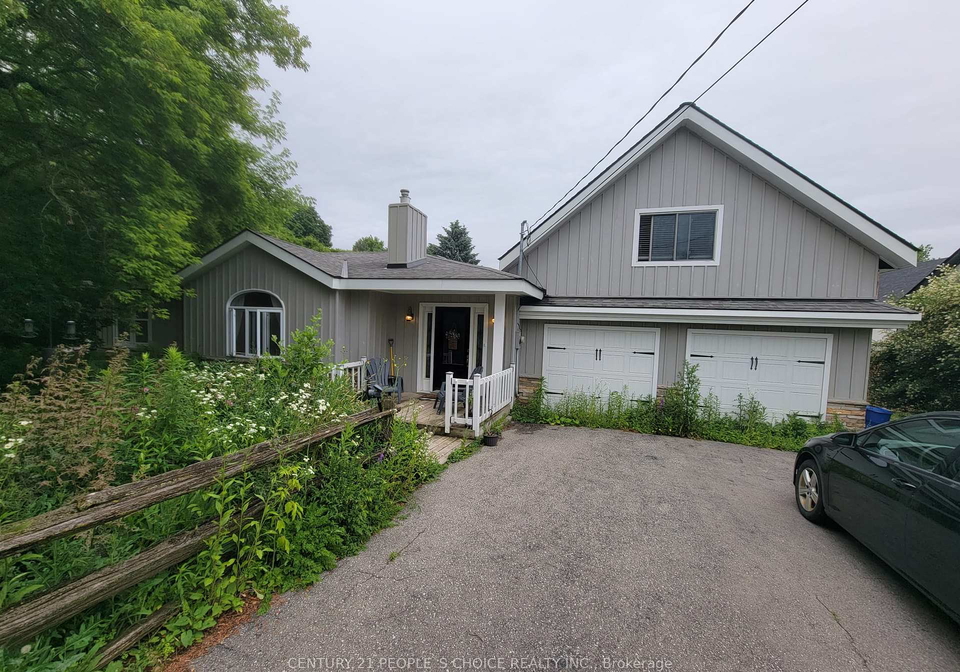
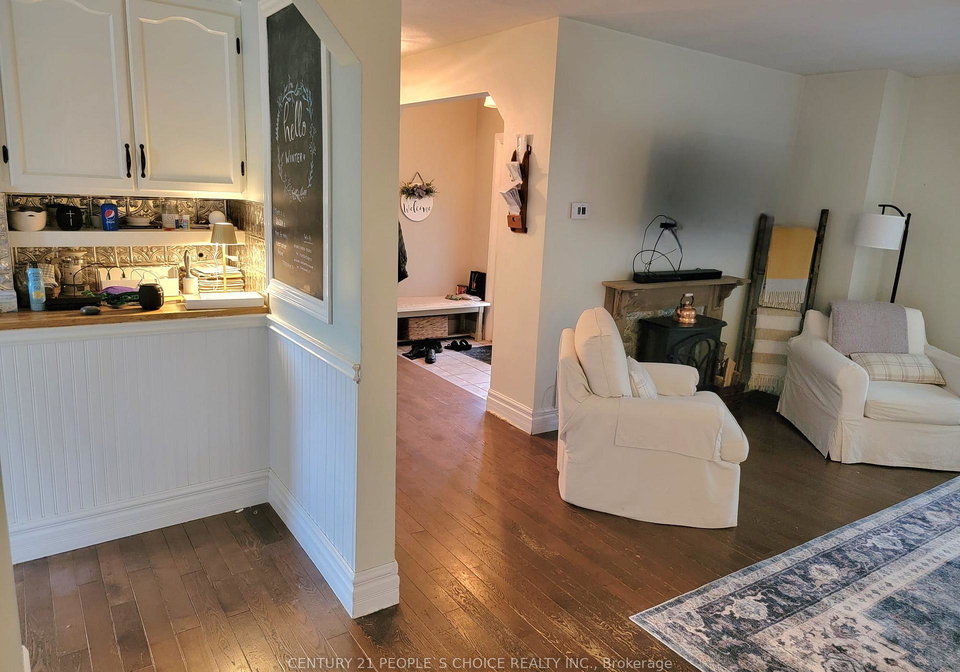
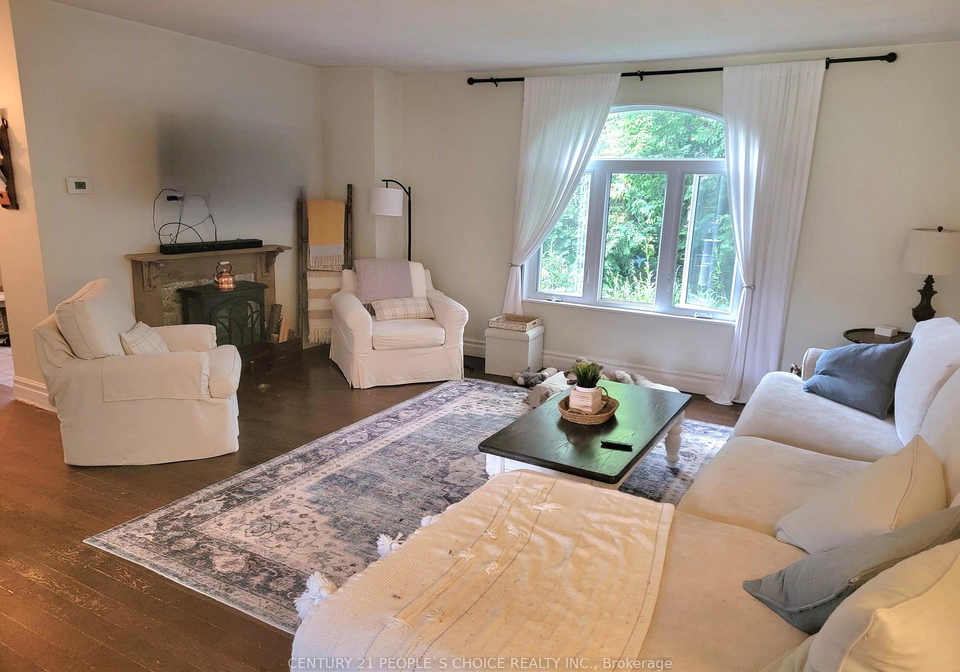
Rare opportunity to lease a spacious bungalow on a premium 90' x 329' lot backing onto luxurious multi-million dollar homes. Enjoy the tranquility of country living while being just minutes from city amenities. This charming farmhouse-style home offers a bright open-concept layout with hardwood flooring throughout and five generously sized bedrooms. The expansive loft, currently used as the primary bedroom, features a vaulted ceiling and a walkout to a private upper deck, creating a peaceful retreat. Step outside to a large deck and entertainin
Real Estate Board require you toSign Into see the full details of this property
Loading..
Loading..
Loading..
Real Estate Board require you toSign Into see the full details of this property
No open houses are currently scheduled for this property.


Loading..
This property features 2 bathroom(s) and 5 bedroom(s).
This Detached property does not have an additional bedroom or a den.
The total square footage of this Detached 5 bed property in Burlington is 2000 - 2500.
2566 2 Side Road boasts 4 convenient parking spaces.
This property does not feature a garage.
Information about the garage type is not provided.
Yes, this property has a basement.
This property features Unfinished, Walk-Out basement.
It is not specified whether this property has a swimming pool.
There is no fireplace in this property.
This property includes 1 kitchen(s).
Information about the maintenance fee is not available.
No, this property is not furnished.
The heating system in place is a Forced Air.
Information about utilities is not available.
Sign Into see near by schools
Real Estate Board require you toSign Into see the full details of this property
Loading....