• Map Search
    • Houses For Sale
    • Apartments For Sale
    • Precon & Assignment For Sale
    • Townhouse For Sale
    • Open Houses
    • Houses For Rent
    • Apartments For Rent
    • Townhouse For Rent
    • Estimate Your House Value
  • Blog
  • Market Trends
  • Ontario
Address
THE CANADIAN HOME REALTY INC2810 Matheson Blvd E unit 801, MississaugaOntario
Quick links
  • About Us
  • Career
  • Blog
  • Zero Down Payment Program*
  • Our Team
  • FAQ
  • Terms & Conditions
  • Privacy Policy
  • Contact Us
  • Disclaimer
  • Sitemap
get the app
play storeApp Store
download qr code

Copyright © 2026 The Canadian Home Realty Inc.
  • Ontario
  • Norfolk
  • Simcoe
  • 256 Donly Drive S
256-donly-drive-s-s-norfolk-ontario-x12293253
Login/Sign UpTo see all photos

Sign in Required

Real estate boards require you to be signed in to see the full details of this property

to see all images.
  • Sold Sold in Aug 2025
  • Detached

256 Donly Drive S

Norfolk, Simcoe
  • 3 Bedrooms
  • 2 Bathrooms
  • 2 Garage
  • Share
Sold Price: $ 646,000
Listed Price: $ 649,999
Discuss with partner/expertView on Map

Real Estate Board require you toSign Into see the full details of this property

Contact an Experienced Real Estate Agent

Upon submitting this form, you acknowledge your agreement to receive marketing phone calls, text messages and emails from The Canadian Home. See more
join-the-canadian-home
JOIN OUR TEAM

Latest listing in Norfolk

  • 573 Norfolk County Road 28 W, Norfolk
  • 4 Palmer Street, Norfolk
  • 33 Cedar Drive, Norfolk
  • 985 Norfolk County 28 Road, Norfolk
  • 1409 Charlotteville Rd. 5, Norfolk
  • 404 New Lakeshore Road, Norfolk
  • 1410 Mcdowell Road E, Norfolk
  • 87-89 Talbot Street S, Norfolk
  • 436 Old Mill Road, Norfolk
  • 1133 PLOWMANS Line, Norfolk
  • 6 Backus Drive, Norfolk

Near By Cities

  • Renton
  • Vittoria
  • Port Ryerse
  • Port Dover
  • Norfolk County
  • Charlotteville
  • Windham Centre
  • Jarvis
  • Nanticoke
  • Delhi
  • Vanessa

Popular Searches in Norfolk

  • House for sale in Norfolk
  • Condo Apartment for sale in Norfolk
  • Townhouse for sale in Norfolk
  • Open House in Norfolk
  • Price dropped properties in Norfolk
  • Investment properties in Norfolk
  • Not sold for 30 days in Norfolk
  • House for rent in Norfolk
  • Condos for rent in Norfolk
  • Townhouse for rent in Norfolk
  • Detached properties in Norfolk

Room Details of 256 Donly Drive S, Norfolk

FloorBedroomsBathrooms
Basement 1 1
Ground 2 1

Real Estate Board require you toSign Into see the full details of this property

sell-with-the-canadian-homesell-with-the-canadian-homeLoading...

Open House

View all upcoming open houses in Norfolk

No open houses are currently scheduled for this property.

Key Facts About 256 Donly Drive S, Norfolk

  • Tax $3,968 / 2024
  • Property Type Residential
  • Building Type Detached
  • Building Style Bungalow
  • Size 1100 - 1500 feet²
  • Lot Size 48 x 109 feet
  • Parking 2 garage, 2 parking
  • Basement Full, Partial Basement
  • Listing # X12293253
  • Data Source PROPTX
  • Days on Market 19
  • Listed On 18/07/2025
  • Updated On 07/08/2025
  • Market Demand
    the canadian homethe canadian home

Description

Welcome to 256 Donly Drive S, a meticulously maintained, one-owner all-brick bungalow nestled in one of Simcoes most desirable locations. Built just 8 years ago, this beautifully appointed home offers exceptional comfort and quality with thoughtful features throughout. Offering 2+1bedrooms and 1.5 baths, the layout is ideal for families, downsizers, or anyone seeking main-floor living with additional space to grow. The partially finished basement provides a versatile bonus room, perfect as a third bedroom, home office, or hobby space with rec r

Real Estate Board require you toSign Into see the full details of this property

Property Details of 256 Donly Drive S, Norfolk

Property

  • Property Type Detached
  • Style Bungalow
  • Fronting On N
  • Community Simcoe
  • Municipality Norfolk

Inside

  • Bedrooms 3
  • Bathrooms 2
  • Bathroom Details 1, 4pc Main
  • Bathroom Details 1, 2pc Basement
  • Basement Full, Partial Basement
  • Kitchen 1
  • Rooms 7
  • Family Rooms N
  • Central Vac N
  • Fireplace N

Utilities

  • Water Municipal
  • Cooling Central Air
  • Heating Type Forced Air
  • Heating Fuel Gas

Building

  • Size 1100 - 1500 feet²
  • Architecture Style Bungalow
  • Exterior Feature Brick, Other

Parking

  • Drive Way Private Double
  • Garage Type Attached
  • Garage 2
  • Parking Places 2
  • Total Parking Places 4

Land

  • Sewer Sewer
  • Frontage 48
  • Depth 109
  • Zoning R1-B
  • Lot Size 48 x 109 feet
  • Lot Size Code Feet
  • Cross Street Court

Real Estate Board require you toSign Into see the full details of this property

Listings In the Same Street at 256 Donly Drive S, Norfolk

Houses For Sale

View

Houses For Rent

View

Recently Sold

View

Homes listed below the last sold prices in Norfolk

Loading..

Similar Sold
Similar Properties

Loading..

Loading..

Rooms

Kitchen (6.1X6.07 metre)
Level: Main
Living Room (5.72X5.49 metre)
Level: Main
Primary Bedroom (4.88X3.05 metre)
Level: Main
Bathroom (3.58X2.46 metre)
Level: Main
Bedroom (3.58X2.95 metre)
Level: Main
Bedroom (4.65X3.1 metre)
Level: Basement
Recreation (5.72X6.68 metre)
Level: Basement
Bathroom (3.23X1.96 metre)
Level: Basement
Other (5.51X3.4 metre)
Level: Basement

Real Estate Board require you toSign Into see the full details of this property

Expense Breakdown

Monthly Mortgage Payment

$0/monthly

30 Year , 3.99% interest

Cash Expenditure for Home Purchase

$1,000

  • Downpayment
    $0
  • PST on Mortgage Insurance
    $0
  • Land Transfer Tax
    $0
  • Lawyer Fees
    $1,000
  • Title Insurance
    $0

Monthly Expenses After Home Purchase

$569

  • Mortgage Payment
    $0
  • Property Insurance
    $50
  • Property Tax
    $250
  • Phone
    $40
  • Monthly debt payments
    $0
  • Cable
    $60
  • Utilities
    $124
  • Internet
    $45
join-our-teamjoin-our-team

Loading..

MLS® Trusted listing from Toronto Real Estate Board The trademarks MLS®, Multiple Listing Service® and the associated logos identify professional services rendered by REALTOR® members of CREA to effect the purchase, sale and lease of real estate as part of a cooperative selling system.

Copyright:© The Canadian Home Realty Inc. All rights reserved. The Canadian Home Realty Inc is a registered real estate brokerage.

About 256 Donly Drive S, Norfolk

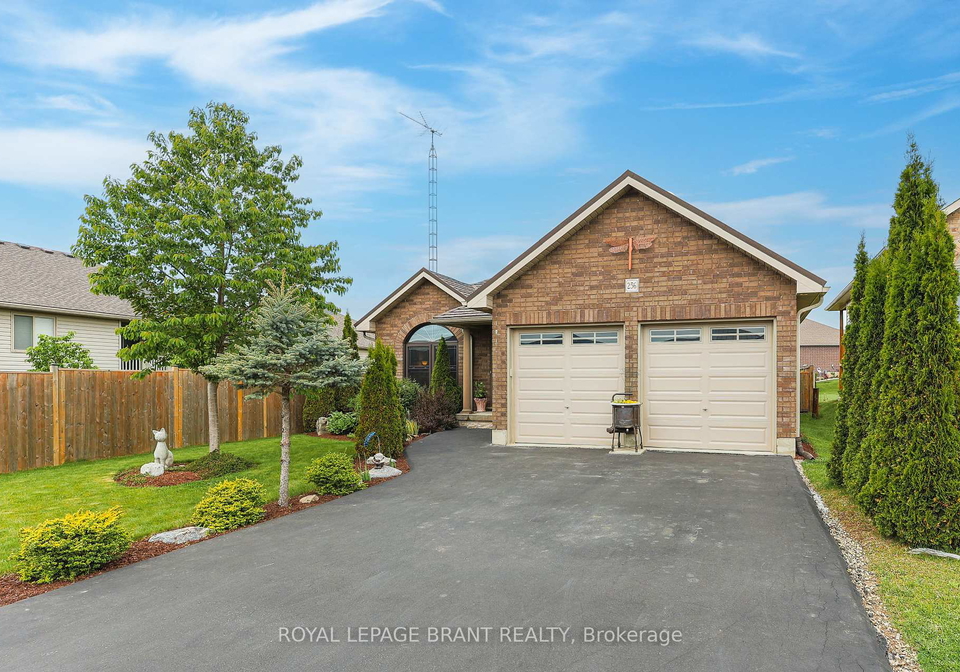
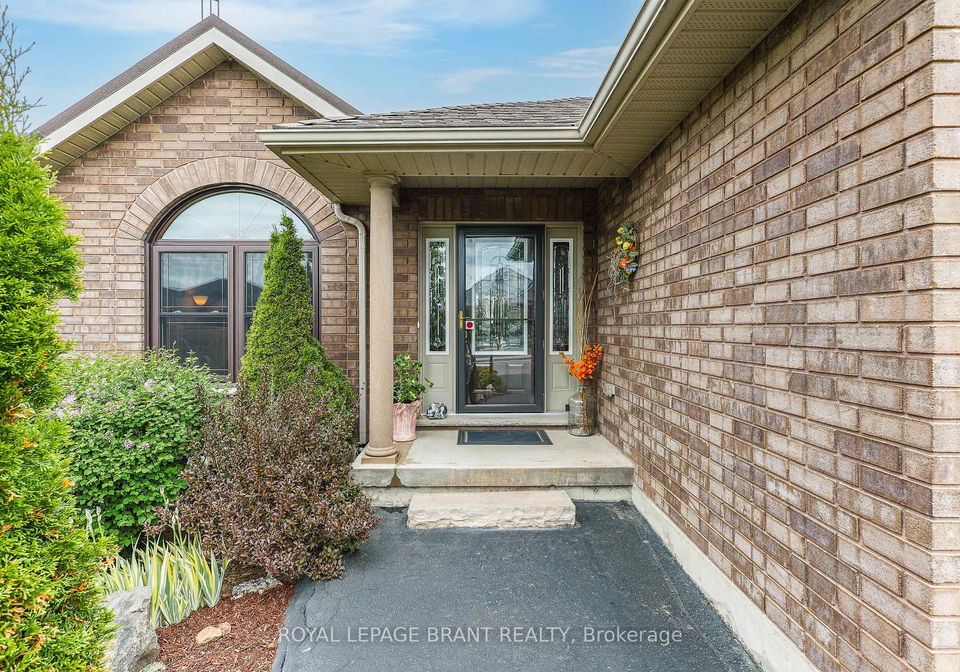
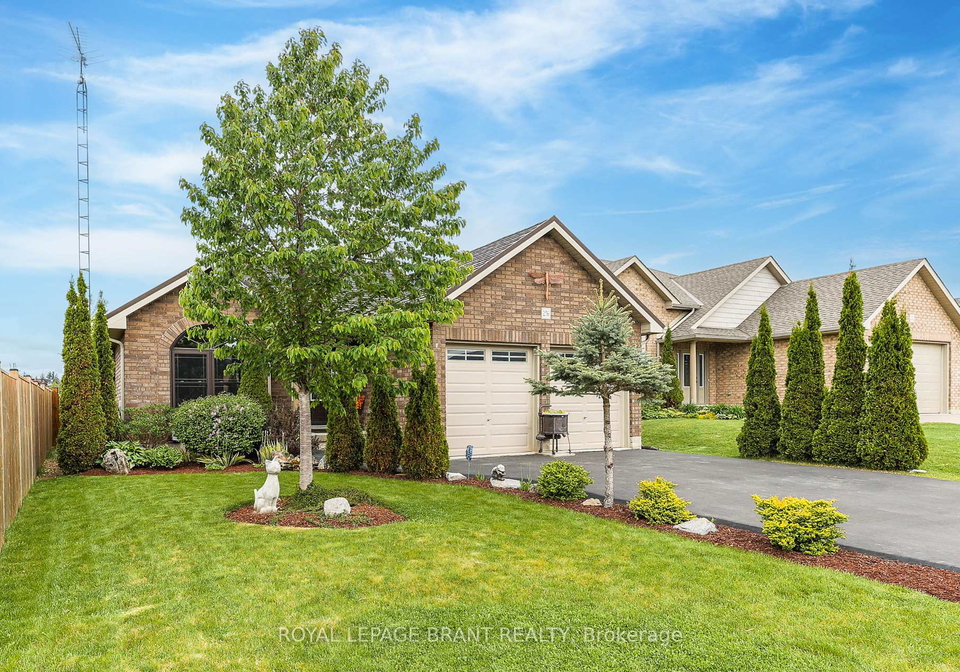
Welcome to the charming **house for sale in Norfolk ** at 256 Donly Drive S S, Norfolk. This meticulously maintained, one-owner all-brick bungalow is nestled in one of Simcoe's most desirable locations. Built just eight years ago, this beautifully appointed home boasts exceptional comfort and quality, with thoughtful features throughout that make it a perfect choice for families, downsizers, or anyone looking for main-floor living with additional space to grow.

As you step inside this delightful property at 256 Donly Drive S S, Norfolk, you'll immediately notice the tasteful hardwood and tile flooring that flows throughout the home. The layout is designed to maximise space and natural light, creating a warm and inviting atmosphere. With three bedrooms and two bathrooms, this **house for sale in Norfolk** offers ample room for everyone. While there is no den, the spacious layout ensures that you have plenty of room to relax and unwind.

The kitchen, conveniently located on the main floor, is a highlight of this **house for sale in Norfolk**. It features a well-placed island that enhances functionality and comfort, making it the perfect spot for family gatherings or casual meals. The absence of an additional kitchen means that this space is all about simplicity and ease of use. The home is unfurnished, allowing you to add your personal touch and style.

One of the standout features of this property is the partially finished basement. This versatile space can serve as a bonus room, ideal for a third bedroom, a home office, or even a hobby space with a recreational area. The potential for this area is limitless, providing you with the flexibility to adapt it to your lifestyle. Additionally, the **house for sale in Norfolk** boasts a full, partial basement, which adds to the overall living space.

The exterior of the home is equally impressive. The brick and other materials create a classic look, while the covered deck, featuring a durable Trex floor, offers a perfect spot to relax or entertain, come rain or shine. The fully fenced backyard is a gardener's dream, complete with vegetable beds and mature fruit trees, providing you with your own slice of suburban paradise right in Norfolk. The lot measures a generous 48 X 109 feet, giving you plenty of outdoor space to enjoy.

For those who appreciate convenience, this **house for sale in Norfolk** includes a bright and airy double garage that provides ample space for parking and storage. The attached garage is complemented by a private double driveway, ensuring that parking is never an issue. With two parking spaces available, you and your guests will always have a place to park.

In terms of utilities, this home is equipped with central air conditioning to keep you cool during those warm summer months. The heating is provided by a forced air system, ensuring that you stay warm and cosy in the winter. The property is connected to municipal water and sewer, adding to the ease of living here. Although there is no central vacuum system, the home is designed for easy maintenance.

One of the significant advantages of this **house for sale in Norfolk** is the peace of mind that comes with a durable 19-gauge metal shingle lock roof, installed in 2021. This feature not only enhances the home's aesthetic appeal but also ensures long-lasting protection against the elements. Additionally, the home benefits from a water filtration system, providing you with crisp, clean water.

In summary, 256 Donly Drive S S, Norfolk, is a rare opportunity to own a lovingly cared-for home in a prime Simcoe location. With its thoughtful design, ample space, and beautiful outdoor areas, this **house for sale in Norfolk** is not to be missed. Schedule your private tour today and discover the potential of this wonderful property for yourself!

Simcoe, located in the heart of Norfolk County, is a charming town that offers a delightful blend of rural tranquillity and vibrant local culture. Surrounded by picturesque landscapes, including lush farmland and serene waterways, Simcoe boasts a rich history that is reflected in its quaint architecture and friendly atmosphere. Residents enjoy access to a variety of amenities, including local shops, parks, and community events that foster a strong sense of belonging. With its welcoming spirit and a close-knit feel, Simcoe is an ideal place for those seeking a peaceful lifestyle while still being connected to the natural beauty and recreational opportunities that Norfolk County has to offer.

Schools in the Neighbourhood

The property is conveniently located near two schools, both offering a strong educational foundation for families. St. Joseph's School is situated just 1.0 km away and is part of the Brant Haldimand Norfolk Catholic District School Board. This Catholic school provides instruction in English for students from Junior Kindergarten to Grade 8. Additionally, Saint Joseph's School is even closer, at a distance of 0.9 km, and also falls under the same school board. This institution offers a French language curriculum for the same grade levels, catering to families interested in bilingual education. Both schools are recognized for their commitment to fostering a nurturing learning environment, although they currently do not have a formal school rating. The proximity of these schools makes the property an excellent choice for families seeking quality education options for their children within a short distance. With both English and French language programs available, parents can choose the best fit for their child's educational needs. Overall, this location is ideal for families prioritizing education and community engagement.

FAQs About 256 Donly Drive S, Norfolk

How many bathrooms does this property have?

This property features 2 bathroom(s) and 3 bedroom(s).

Does this 3 bedroom property have additional bedrooms or a den?

This Detached property does not have an additional bedroom or a den.

What is the square footage (sqft) of this Detached property?

The total square footage of this Detached 3 bed property in Norfolk is 1100 - 1500.

How many parking spaces are available with this property?

256 Donly Drive S boasts 2 convenient parking spaces.

How many cars can be parked in the garage of 256 Donly Drive S?

This property features a garage with space for 2 cars.

What type of garage does this property have?

This property includes an Attached garage with space for 2 cars.

Does this property have a basement?

Yes, this property has a basement.

What type of basement is it?

This property features Full, Partial Basement basement.

Does this property have a swimming pool?

It is not specified whether this property has a swimming pool.

Does this property have a fireplace?

There is no fireplace in this property.

How many kitchens does this property have?

This property includes 1 kitchen(s).

Is there a maintenance fee associated with this property?

Information about the maintenance fee is not available.

Is this property furnished?

Information about whether this property is furnished is not available.

What type of heating system is in place?

The heating system in place is a Forced Air.

What utilities are available for this property?

Information about utilities is not available.

School Rating for 256 Donly Drive S, Norfolk

XXX

Properties near top rated schools in Norfolk

Sign Into see near by schools

Listing History

See more recently sold homes in Norfolk

Real Estate Board require you toSign Into see the full details of this property

Banner Image

Loading....

Similar Properties

See More
16-brookfield-lane-norfolk-ontario-x12872964
16 Brookfield Lane
1
Date: 11 Mar 2026
For Sale
3 + 2 Bedrooms
3 Bathrooms (+1)
1 Garage (-1)
16 Brookfield Lane
  • $639,900
  • Detached
16 Brookfield Lane, Norfolk, Simcoe
  • 0.34 KM
  • 19-butternut-drive-norfolk-ontario-x13174390
    19 Butternut Drive
    2
    Date: 26 May 2026
    For Sale
    4 + 1 Bedrooms (+1)
    4 Bathrooms (+2)
    2 Garage
    19 Butternut Drive
    • $899,999
    • Detached
    19 Butternut Drive, Norfolk, Simcoe
  • 1.01 KM
  • 44-yeager-avenue-norfolk-ontario-x13474464
    44 Yeager Avenue
    3
    Date: 22 Jun 2026
    For Sale
    2 + 3 Bedrooms (-1)
    6 Bathrooms (+4)
    3 Garage (+1)
    44 Yeager Avenue
    • $2,189,000
    • Detached
    44 Yeager Avenue, Norfolk, Simcoe
  • 1.18 KM
  • 10-elm-street-norfolk-ontario-x13247442
    10 Elm Street
    4
    Date: 05 Jun 2026
    For Sale
    4 + 1 Bedrooms (+1)
    4 Bathrooms (+2)
    2 Garage
    10 Elm Street
    • $699,900
    • Detached
    10 Elm Street, Norfolk, Simcoe
  • 1.66 KM
  • 4-lynndale-road-norfolk-ontario-x13199138
    4 Lynndale Road
    5
    Date: 27 May 2026
    For Sale
    3 Bedrooms
    3 Bathrooms (+1)
    3 Garage (+1)
    4 Lynndale Road
    • $999,995
    • Detached
    4 Lynndale Road, Norfolk, Simcoe
  • 1.71 KM
  • 517-norfolk-street-s-norfolk-ontario-x13123914
    517 Norfolk Street S
    6
    Date: 13 May 2026
    For Sale
    2 Bedrooms (-1)
    2 Bathrooms
    2 Garage
    517 Norfolk Street S
    • $650,000
    • Detached
    517 Norfolk Street S, Norfolk, Simcoe
  • 1.75 KM
  • 1678-county-road-21-norfolk-norfolk-ontario-x13469096
    1678 County Road 21 Norfolk
    7
    Date: 19 Jun 2026
    Sold Conditional (e)
    2 Bedrooms (-1)
    3 Bathrooms (+1)
    2 Garage
    1678 County Road 21 Norfolk
    • $799,900
    • Detached
    1678 County Road 21 Norfolk, Norfolk, Rural N. Walsingham
  • 1.78 KM
  • 294-south-drive-s-norfolk-ontario-x13494794
    294 South Drive S
    8
    Date: 29 Jun 2026
    For Sale
    3 Bedrooms
    2 Bathrooms
    1 Garage (-1)
    294 South Drive S
    • $585,000
    • Detached
    294 South Drive S, Norfolk, Simcoe
  • 2.29 KM
