Real estate boards require you to be signed in to see the full details of this property
Real Estate Board require you toSign Into see the full details of this property
| Floor | Bedrooms | Bathrooms |
|---|---|---|
| Ground | 2 | * |
Real Estate Board require you toSign Into see the full details of this property

No open houses are currently scheduled for this property.
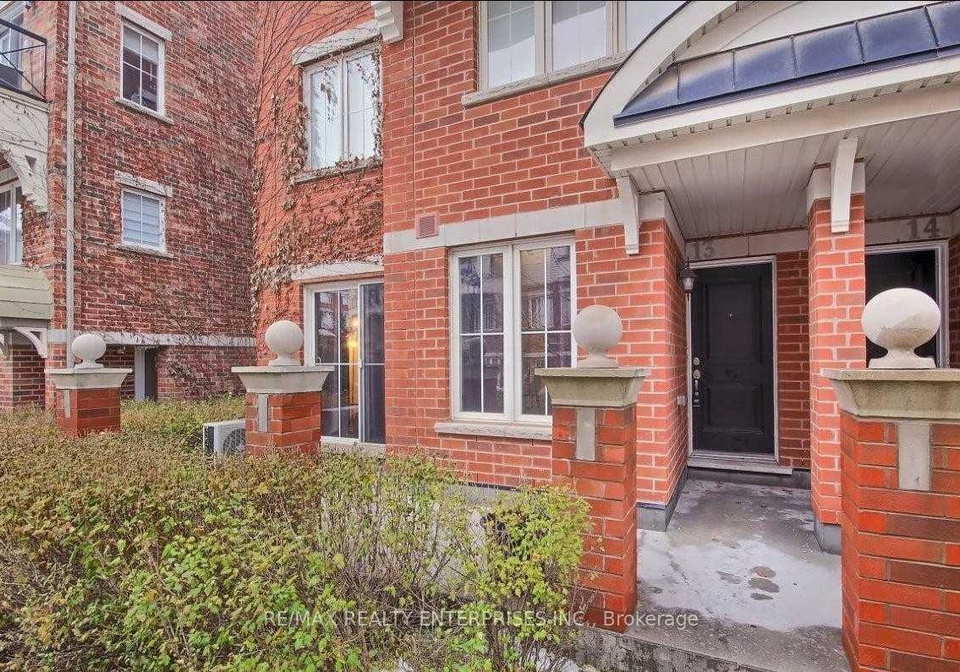
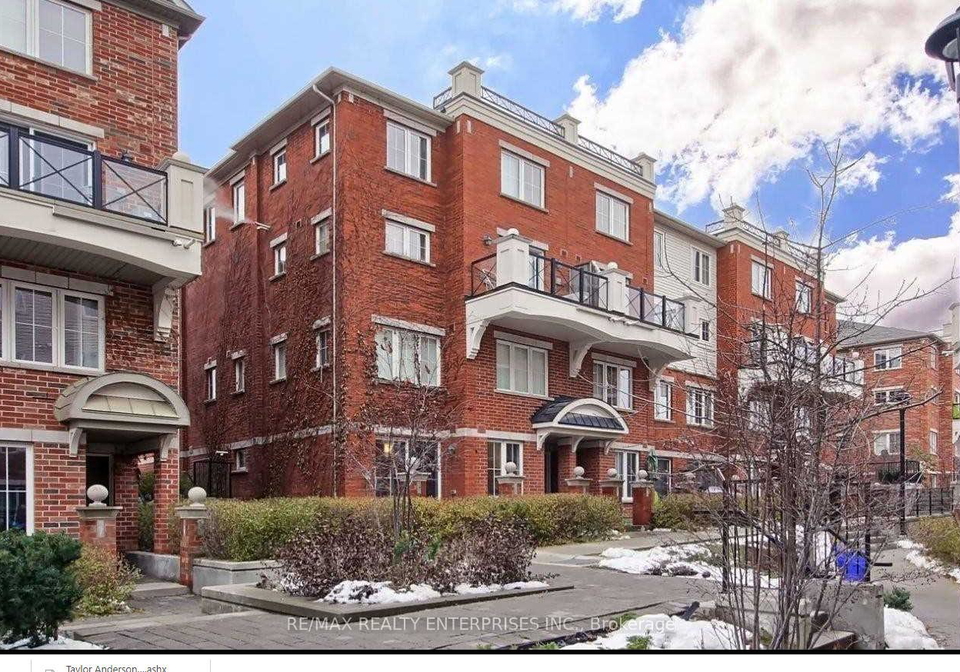
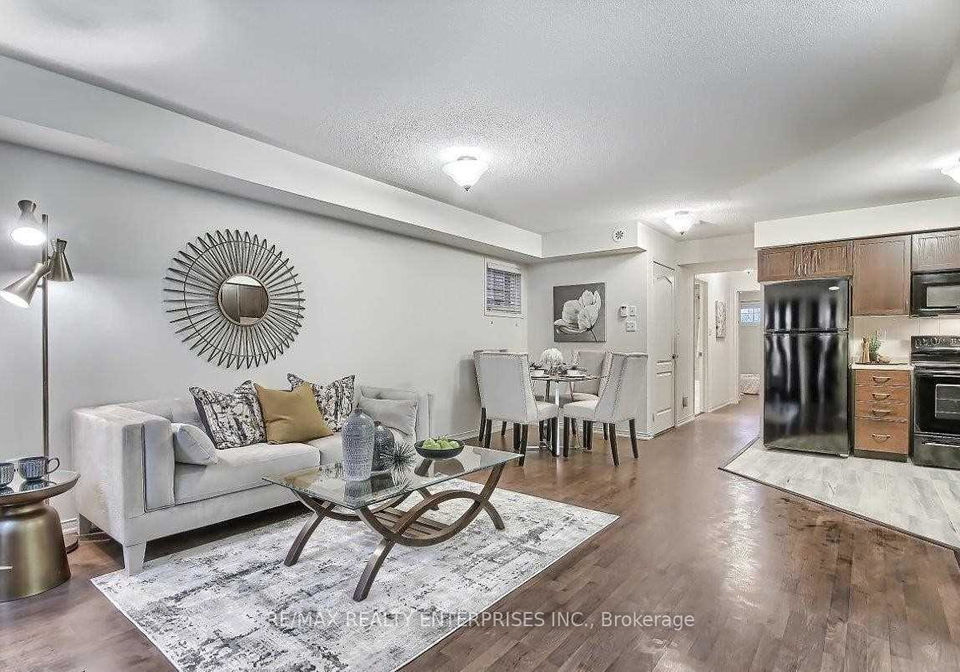
Ground Floor Corner Unit with 2 PARKING SPOTS In A Coveted Oakville Location. Stunning 966 Sf Open Concept. Living/Dining Room With Office Nook And Walk Out To Courtyard Patio. Gleaming Wood Floors And Newer Tiles, Large Windows, Good Sized Bedrooms & Closets, Generous Sized Primary Incl A 2Pc Ensuite, Walk In Closet And Office/Sitting Area. Close to all Amenities, including, Schools, Parks,Transit, Shopping & Major Highways. *Tenant To Pay Heat, Hydro, Hwt* ***Nb photos with furniture are from the previous listing. The property currently has
Real Estate Board require you toSign Into see the full details of this property
Loading..
Loading..
Loading..
Real Estate Board require you toSign Into see the full details of this property


Loading..
This property features 2 bathroom(s) and 2 bedroom(s).
This Condo Townhouse property does not have an additional bedroom or a den.
The total square footage of this Condo Townhouse 2 bed property in Oakville is 900 - 999.
2557 Sixth Line boasts 2 convenient parking spaces.
This property features a garage with space for 2 cars.
This property includes an Underground garage with space for 2 cars.
There is no basement in this property.
Information about basement type is not available.
It is not specified whether this property has a swimming pool.
There is no fireplace in this property.
This property includes 1 kitchen(s).
Information about the maintenance fee is not available.
No, this property is not furnished.
The heating system in place is a Forced Air.
Information about utilities is not available.
Sign Into see near by schools
Real Estate Board require you toSign Into see the full details of this property
Loading....