Real estate boards require you to be signed in to see the full details of this property
Real Estate Board require you toSign Into see the full details of this property
| Floor | Bedrooms | Bathrooms |
|---|---|---|
| Second | * | 1 |
| Third | 2 | 1 |
Real Estate Board require you toSign Into see the full details of this property

Loading...No open houses are currently scheduled for this property.
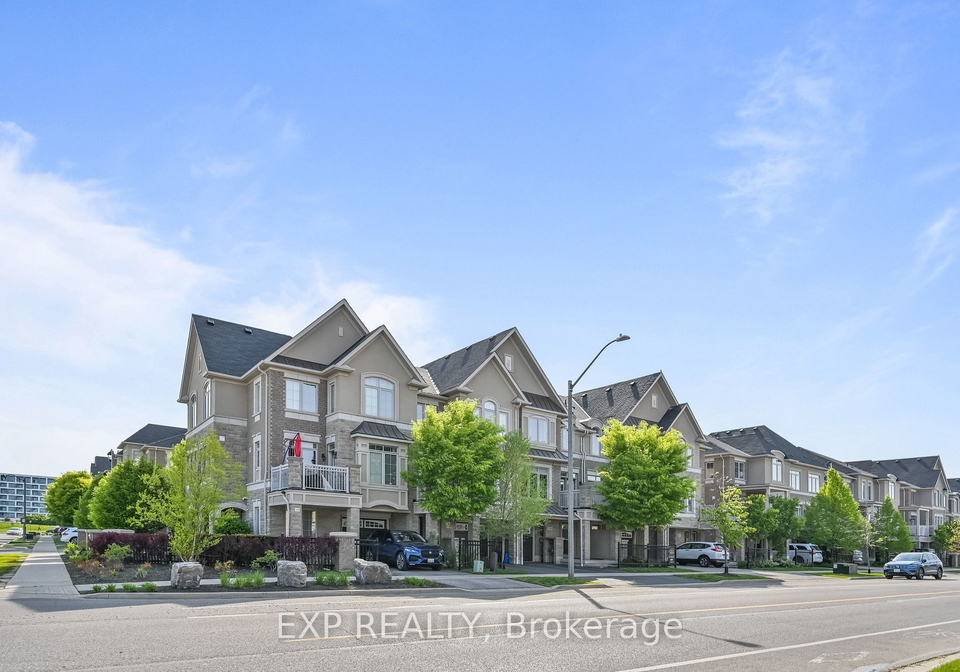
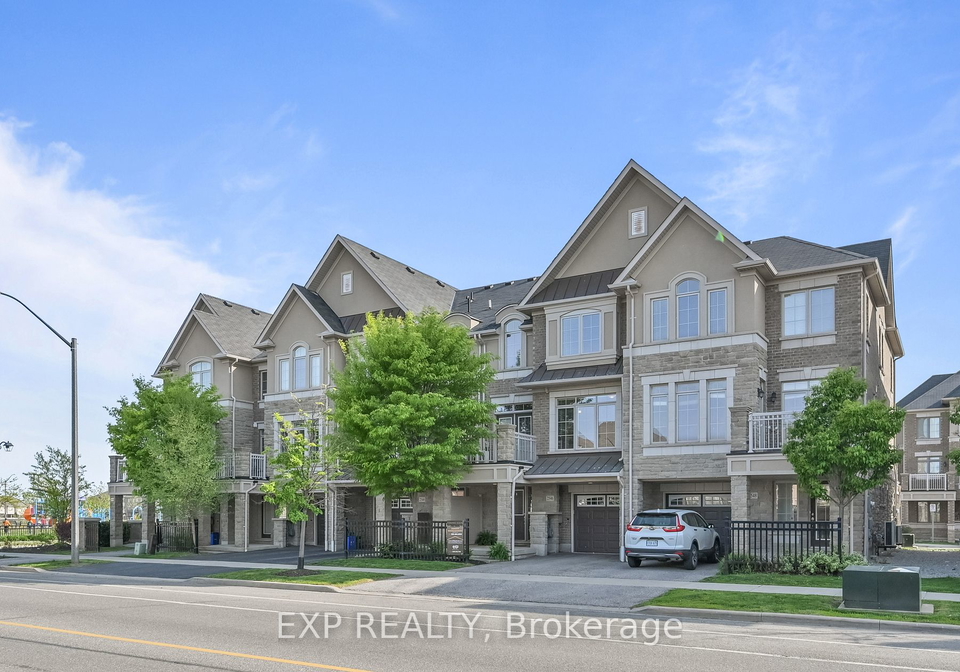
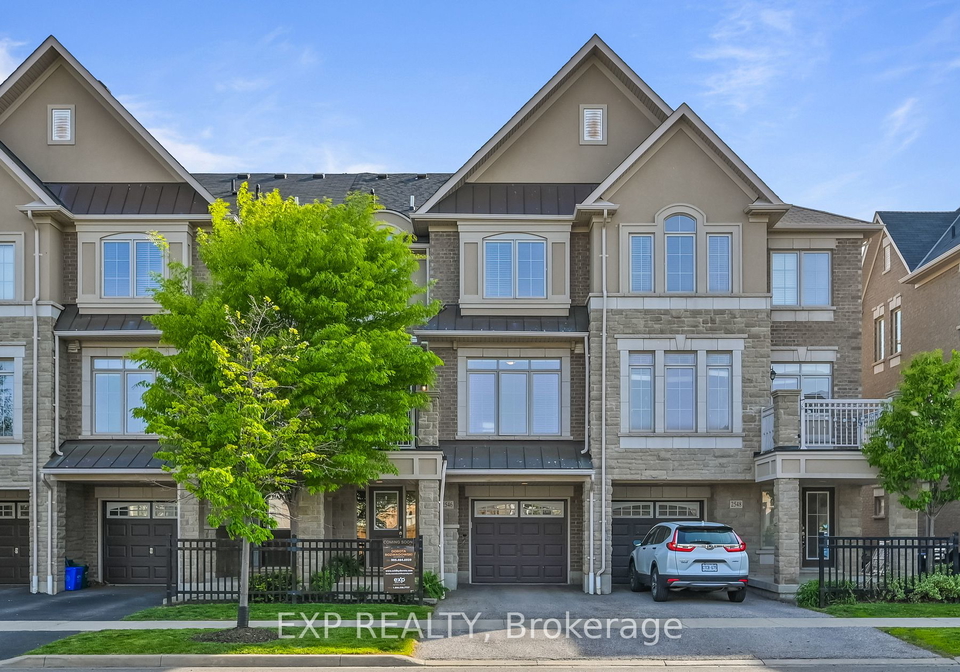
Bright 2 Bedroom Extremely Clean Townhome 1196 Sq. Ft ( Per Builder) In Oakville's Well Known And Highly Desirable West Oak Trails. Family Oriented Neighbourhood.Shows Immaculate! Gleaming Hardwood Floors Throughout Living Room/Dining Room All Hallways And Staircases, Walk-Out From Living Room To Balcony. Brand New Broadloom In The Both Bedrooms. Laundry Room Located Near Bedrooms On The Same Level. Conveniently Located Near Many Amenities Including But Not Limited To Schools, Public Transportation, Shopping And Recreation Facility.
Real Estate Board require you toSign Into see the full details of this property

Loading..
Loading..
Loading..
Real Estate Board require you toSign Into see the full details of this property
30 Year , 3.99% interest


Loading..
This property features 2 bathroom(s) and 2 bedroom(s).
This Att/Row/Twnhouse property does not have an additional bedroom or a den.
The total square footage of this Att/Row/Twnhouse 2 bed property in Oakville is 1100 - 1500.
2546 Grand Oak Trail boasts 1 convenient parking spaces.
This property features a garage with space for 1 cars.
This property includes an Attached garage with space for 1 cars.
There is no basement in this property.
Information about basement type is not available.
It is not specified whether this property has a swimming pool.
There is no fireplace in this property.
This property includes 1 kitchen(s).
Information about the maintenance fee is not available.
Information about whether this property is furnished is not available.
Information about heating system is not available.
Information about utilities is not available.
Sign Into see near by schools
Real Estate Board require you toSign Into see the full details of this property
Loading....