• Map Search
    • Houses For Sale
    • Apartments For Sale
    • Precon & Assignment For Sale
    • Townhouse For Sale
    • Open Houses
    • Houses For Rent
    • Apartments For Rent
    • Townhouse For Rent
    • Estimate Your House Value
  • Blog
  • Market Trends
  • Ontario
Address
THE CANADIAN HOME REALTY INC2810 Matheson Blvd E unit 801, MississaugaOntario
Quick links
  • About Us
  • Career
  • Blog
  • Zero Down Payment Program*
  • Our Team
  • FAQ
  • Terms & Conditions
  • Privacy Policy
  • Contact Us
  • Disclaimer
  • Sitemap
get the app
play storeApp Store
download qr code

Copyright © 2026 The Canadian Home Realty Inc.
  • Ontario
  • Hamilton
  • St. Clair
  • 254 St Clair Boulevard
    • SoldSold in Mar 2026
    • Detached

    254 St Clair Boulevard

    Hamilton, St. Clair
    • 4 Bedrooms
    • 2 Bathrooms

    Contact an Experienced Real Estate Agent

    Upon submitting this form, you acknowledge your agreement to receive marketing phone calls, text messages and emails from The Canadian Home. See more
    join-the-canadian-home
    JOIN OUR TEAM

    Latest listing in Hamilton

    • 49 - 201 Westbank Trail, Hamilton
    • 96 Laurendale Avenue, Hamilton
    • 1314 - 1 Jarvis Street, Hamilton
    • 52 Heming Trail, Hamilton
    • 82 Charleswood Crescent, Hamilton
    • 330 Mountsberg Road, Hamilton
    • 2 - 47 Madonna Drive, Hamilton
    • 47 Sandy Drive, Hamilton
    • 14 Robinhood Drive, Hamilton
    • 63 Mill Street S, Hamilton
    • 4 LOCKMAN Drive, Hamilton

    Near By Cities

    • Hannon
    254-st-clair-boulevard-hamilton-ontario-x12812846
    254-st-clair-boulevard-hamilton-ontario-x12812846
    254-st-clair-boulevard-hamilton-ontario-x12812846

    Sold at full asking price

    Unlock all 3 photos + exact price

    FreeJust your email10 seconds

    Required under TRREB & ITSO MLS® rules

    Room Details of 254 St Clair Boulevard, Hamilton

    FloorBedroomsBathrooms
    Ground * 1
    Second 3
    • Aldershot
    • Glanbrook
    • Burlington
    • Waterdown
    • Ancaster
    • Greensville
    • Millgrove
    • Binbrook
    • Winona
    • Copetown

    Popular Searches in Hamilton

    • House for sale in Hamilton
    • Condo Apartment for sale in Hamilton
    • Townhouse for sale in Hamilton
    • Open House in Hamilton
    • Price dropped properties in Hamilton
    • Investment properties in Hamilton
    • Not sold for 30 days in Hamilton
    • House for rent in Hamilton
    • Condos for rent in Hamilton
    • Townhouse for rent in Hamilton
    • Detached properties in Hamilton
    0 Garage
    • Share
    Sold Price: $ 657,000
    Sold at full asking price
    Listed Price: $ 649,900
    Discuss with partner/expertView on Map

    Real Estate Board require you toSign Into see the full details of this property

    1
    Third 1 *

    Real Estate Board require you toSign Into see the full details of this property

    sell-with-the-canadian-homesell-with-the-canadian-home
    Loading...

    Key Facts About 254 St Clair Boulevard, Hamilton

    • Tax $3,778 / 2025
    • Property Type Residential
    • Building Type Detached
    • Building Style 2 1/2 Storey
    • Maintenance Fees N/A
    • Square Feet 1500 - 2000 feet²
    • Lot Front 19.91
    • Lot Size 19.91 x 113 feet
    • Parking 0 garage, 2 parking
    • Basement Unfinished, Full
    • Postal Code L8M2P2
    • Listing # X12812846
    • Data Source PROPTX
    • Days on Market 16
    • Listed On 23/02/2026
    • Updated On 13/03/2026
    • Market Demand
      the canadian homethe canadian home

    Description

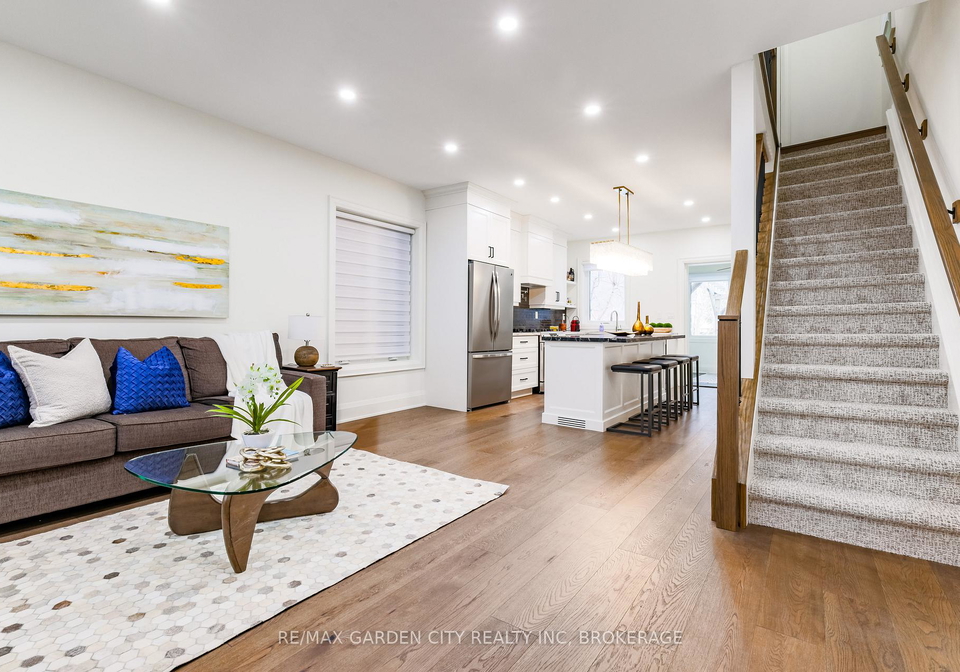
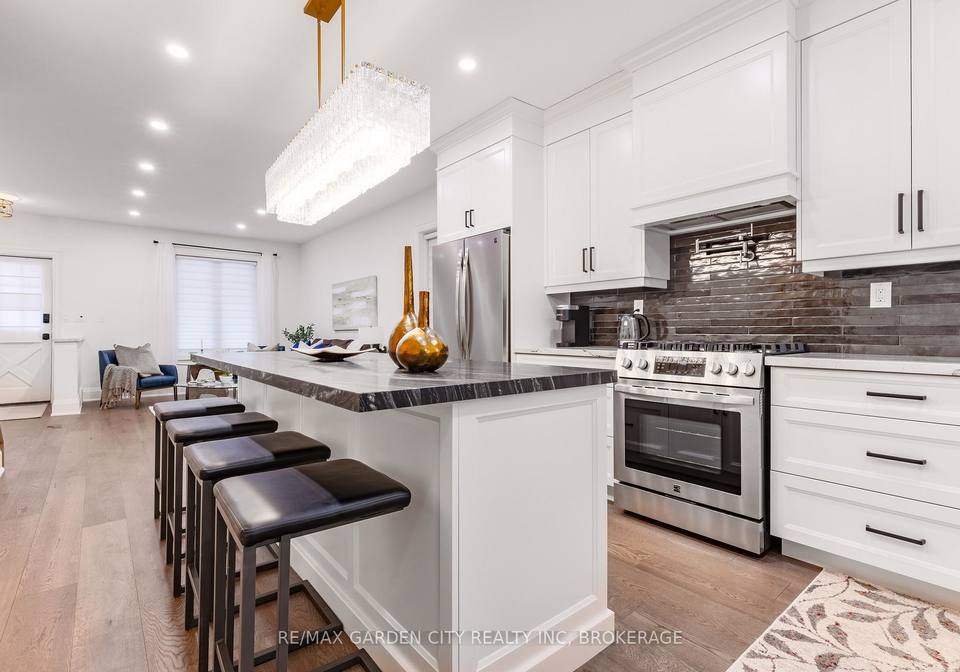
    Welcome to beautiful St. Clair! Tucked away on a quiet dead-end street, this charming 2-storey double brick home offers the warmth, character, and lifestyle today's young couples and growing families are searching for. Soaring 9-ft main floor ceilings enhance the bright open-concept layout, creating an airy feel that's made for gathering and entertaining. At the heart of the home is a stunning fully custom kitchen featuring a 4-seat granite island, elegant quartzite counters, gas stove with pot filler, and engineered hardwood flowing throughout

    Real Estate Board require you toSign Into see the full details of this property

    Property Details of 254 St Clair Boulevard, Hamilton

    Property

    • Property Type Detached
    • Style 2 1/2 Storey
    • Fronting On W
    • Community St. Clair
    • Municipality Hamilton

    Inside

    • Bedrooms 4
    • Bathrooms 2
    • Bathroom Details 1, 2pc Main
    • Bathroom Details 1, 4pc Second
    • Basement Unfinished, Full
    • Kitchen 1
    • Rooms 10
    • Family Rooms Y
    • Central Vac N
    • Fireplace N

    Utilities

    • Water Municipal
    • Cooling Central Air
    • Heating Type Forced Air
    • Heating Fuel Gas

    Building

    • Size 1500 - 2000 feet²
    • Architecture Style 2 1/2 Storey
    • Exterior Feature Brick

    Parking

    • Garage 0
    • Parking Places 2
    • Total Parking Places 2

    Land

    • Sewer Sewer
    • Frontage 19.91
    • Depth

    Real Estate Board require you toSign Into see the full details of this property

    Our Estimate

    See Real Estate Market Trends in Hamilton

    Estimated Rent

    $ 3,401

    Rental Yield

    5.20%

    School Score

    6.5/10

    Rental Score

    5/5

    Listings In the Same Street at 254 St Clair Boulevard, Hamilton

    Houses For Sale

    View

    Houses For Rent

    View

    Recently Sold

    View

    Homes listed below the last sold prices in Hamilton

    Loading..

    Similar Sold
    Similar Properties

    Loading..

    Loading..

    Rooms

    Bedroom 2 (33.14 X 30.84 feet)
    Level: Second
    Bedroom 3 (32.81 X 49.21 feet)
    Level: Second
    Bedroom 4 (100.07 X 38.39 feet)
    Level: Third
    Bedroom (32.15 X 30.18 feet)
    Level: Second
    Bathroom (23.29 X 14.76 feet)
    Level: Main
    Bathroom (17.06 X 19.69 feet)
    Level: Second
    Kitchen (107.28 X 50.85 feet)
    Level: Main
    Other (22.97 X 32.81 feet)
    Level: Main

    Real Estate Board require you toSign Into see the full details of this property

    Expense Breakdown

    Monthly Mortgage Payment

    $0/monthly

    30 Year , 3.99% interest

    Cash Expenditure for Home Purchase

    $1,000

    • Downpayment
      $0
    • PST on Mortgage Insurance
      $0
    • Land Transfer Tax
      $0
    • Lawyer Fees
      $1,000
    • Title Insurance
      $0

    Monthly Expenses After Home Purchase

    $569

    • Mortgage Payment
      $0
    • Property Insurance
      $50
    • Property Tax
      $250
    • Phone
      $40
    • Monthly debt payments
      $0
    • Cable
      $60
    • Utilities
      $124
    • Internet
      $45

    Open House

    View all upcoming open houses in Hamilton

    No open houses are currently scheduled for this property.

    join-our-teamjoin-our-team

    Loading..

    MLS® Trusted listing from Toronto Real Estate Board The trademarks MLS®, Multiple Listing Service® and the associated logos identify professional services rendered by REALTOR® members of CREA to effect the purchase, sale and lease of real estate as part of a cooperative selling system.

    Copyright:© The Canadian Home Realty Inc. All rights reserved. The Canadian Home Realty Inc is a registered real estate brokerage.

    About 254 St Clair Boulevard, Hamilton

    Welcome to the delightful neighbourhood of St. Clair, where you'll find a fantastic house for sale in Hamilton at 254 St Clair Boulevard, Hamilton. This charming detached home, with its stunning brick exterior, stands proudly on a quiet dead-end street, offering a serene escape from the hustle and bustle of city life. If you’re on the lookout for a house for sale in Hamilton that perfectly balances warmth, character, and modern convenience, then this is the place for you.

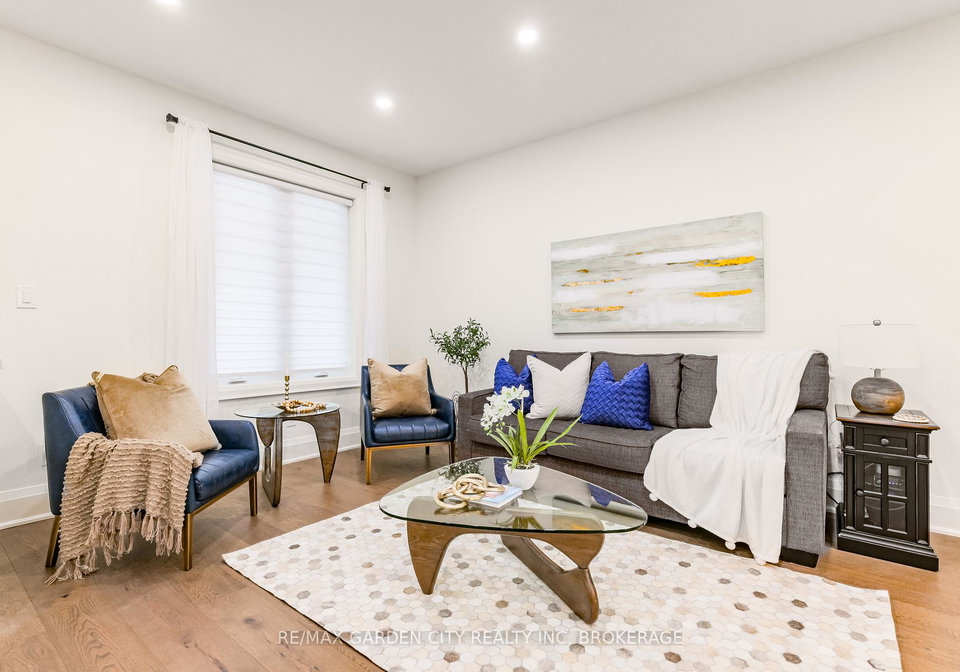
    As you step inside, you'll be greeted by the soaring 9-foot ceilings on the main floor, which create an airy and inviting atmosphere. The open-concept layout is designed for gatherings and entertaining, making it an ideal space for young couples and growing families alike. At the heart of this home lies a beautifully custom kitchen, featuring a spacious four-seat granite island, elegant quartzite countertops, and a gas stove complete with a handy pot filler. The engineered hardwood flooring flows seamlessly throughout, enhancing the home's overall charm.

    This house for sale in Hamilton boasts a total of ten rooms, including four generously sized bedrooms. The main floor is home to a convenient laundry area and a well-appointed 2-piece bathroom, ensuring that daily living is a breeze. The upstairs offers three spacious bedrooms, each with ample closet space, including a walk-in closet for added convenience. The third-floor loft is a versatile bonus, perfect for a private primary retreat, a cosy movie lounge, a home office, or even the ultimate kids' play area.

    At the back of the house, you’ll find a sun-drenched sunroom that serves as the perfect reading nook or morning coffee spot, overlooking the deep backyard. While this house for sale in Hamilton doesn’t come with a pool, the expansive outdoor space provides plenty of room for outdoor activities or simply enjoying the fresh air.

    The property sits on a lot measuring 20 by 113 feet, providing a generous space for potential landscaping or gardening. Although there is no garage or driveway, the home offers parking for two vehicles, ensuring that you and your guests will always have a place to park.

    Modern upgrades have been thoughtfully integrated into this home, including a new kitchen (2025), main floor windows (2025), a furnace and air conditioning system (2020), and shingles (2017). These enhancements blend seamlessly with the home’s character, making it a perfect choice for those seeking a blend of traditional charm and modern functionality.

    Additionally, this house for sale in Hamilton is equipped with central air conditioning and internet access, ensuring that you’ll stay comfortable and connected year-round. While there is no central vacuum system, the unfinished full basement provides ample storage space and the potential for further development, allowing you to tailor the home to your needs.

    The location of 254 St Clair Boulevard, Hamilton, is another highlight, as it is within walking distance to the Escarpment Rail Trail and Wentworth Stairs. This is perfect for those who enjoy an active lifestyle, whether it’s morning runs, evening strolls, or simply embracing the vibrant neighbourhood atmosphere.

    In summary, if you’re searching for a house for sale in Hamilton that offers a perfect blend of charm, modern upgrades, and a fantastic location, look no further than this stunning property at 254 St Clair Boulevard, Hamilton. With its spacious layout, versatile rooms, and inviting outdoor space, it’s an ideal home for anyone looking to settle in this lovely community. Don’t miss out on the opportunity to make this house your home!

    St. Clair is a charming neighbourhood nestled within the city of Hamilton, Ontario, characterised by its leafy streets and a blend of residential and commercial spaces. This area boasts a welcoming atmosphere, with a mix of quaint shops, local cafes, and parks that encourage outdoor activities and community engagement. The architecture reflects a variety of styles, from historic homes to modern developments, creating a visually appealing environment. St. Clair's convenient access to public transport and nearby amenities makes it an ideal location for those seeking a vibrant yet tranquil lifestyle, all while being just a stone's throw away from the bustling heart of Hamilton.

    Schools in the Neighbourhood

    This property is conveniently located near several educational institutions, making it an ideal choice for families. The closest school is Adelaide Hoodless Public School, just 0.6 km away, offering elementary education from JK to grade 8 with a school rating of 5.3. Another nearby option is Sacred Heart of Jesus CES, also 0.6 km away, providing a Catholic elementary education, although it currently holds a rating of 0. For secondary education, Bernie Custis Secondary School is 1.2 km away but has a lower rating of 1.9. Sherwood Secondary School, located 2.4 km from the property, is a better option with a rating of 6.9. Other elementary schools include A.M. Cunningham and Lawfield, situated 2.4 km and 3.1 km away respectively, with ratings of 0 and 3.9. Additionally, Cathedral CSS, a Catholic secondary school, is 1.2 km away with a rating of 3.1. Overall, the area offers a mix of public and Catholic schools with varying ratings, providing options for families seeking quality education for their children.

    Key Statistics of the Neighbourhood

    The area surrounding the property has a population of 439 residents, with an average household size of 2.5 individuals. The community has a relatively mature demographic, with an average age of 39 years. The average household income stands at $103,000, indicating a prosperous environment, although 8.5% of the population is classified as low-income. The average home price in the area is $590,000, reflecting the demand for housing. Approximately 44.44% of the residents are single, while 30.77% live in households with children, suggesting a mix of family types. The community is also diverse, with 17.65% of residents being immigrants. Renters make up one-third of the population at 33.33%, and there are no condominiums available in the area. Education levels are high, with 64.38% of residents holding a college or university degree. However, a significant portion of the population, 42.47%, is not actively participating in the labor force. Overall, this demographic profile indicates a well-educated, diverse community with a mix of families and singles, coupled with a strong economic foundation.

    Listing History

    See more recently sold homes in Hamilton

    Real Estate Board require you toSign Into see the full details of this property

    School Rating for 254 St Clair Boulevard, Hamilton

    XXXView All Schools

    Properties near top rated schools in Hamilton

    Sign Into see near by schools

    113
  • Zoning C
  • Lot Size 19.91 x 113 feet
  • Lot Size Code Feet
  • Cross Street GAGE AVE SOUTH / CUMBERLAND AVE
  • FAQs About 254 St Clair Boulevard, Hamilton

    How many bathrooms does this property have?

    This property features 2 bathroom(s) and 4 bedroom(s).

    Does this 4 bedroom property have additional bedrooms or a den?

    This Detached property does not have an additional bedroom or a den.

    What is the square footage (sqft) of this Detached property?

    The total square footage of this Detached 4 bed property in Hamilton is 1500 - 2000.

    How many parking spaces are available with this property?

    254 St Clair Boulevard boasts 2 convenient parking spaces.

    How many cars can be parked in the garage of 254 St Clair Boulevard?

    This property does not feature a garage.

    What type of garage does this property have?

    Information about the garage type is not provided.

    Does this property have a basement?

    Yes, this property has a basement.

    What type of basement is it?

    This property features Unfinished, Full basement.

    Does this property have a swimming pool?

    It is not specified whether this property has a swimming pool.

    Does this property have a fireplace?

    There is no fireplace in this property.

    How many kitchens does this property have?

    This property includes 1 kitchen(s).

    Is there a maintenance fee associated with this property?

    Information about the maintenance fee is not available.

    Is this property furnished?

    Information about whether this property is furnished is not available.

    What type of heating system is in place?

    The heating system in place is a Forced Air.

    What utilities are available for this property?

    Information about utilities is not available.

    Banner Image

    Loading....

    Similar Properties

    See More
    343-cumberland-avenue-hamilton-ontario-x13730900
    343 Cumberland Avenue
    1
    Date: 01 Sep 2026
    For Sale
    3 Bedrooms (-1)
    343 Cumberland Avenue
    • $519,000
    • Detached
    343 Cumberland Avenue, Hamilton, Blakeley
  • 0.47 KM
  • 37-gladstone-avenue-hamilton-ontario-x13878708
    37 Gladstone Avenue
    2
    Date: 08 Oct 2026
    For Sale
    103-sherman-avenue-s-hamilton-ontario-x13825484
    103 Sherman Avenue S
    3
    Date: 23 Sep 2026
    For Sale
    139-balsam-avenue-s-hamilton-ontario-x14109372
    139 Balsam Avenue S
    4
    Date: 22 Oct 2026
    For Sale
    11-elm-street-hamilton-ontario-x13856012
    11 Elm Street
    5
    Date: 02 Oct 2026
    For Sale
    36-holton-avenue-n-hamilton-ontario-x13874218
    36 Holton Avenue N
    6
    Date: 07 Oct 2026
    Sold Conditional
    46-holton-avenue-n-hamilton-ontario-x14010716
    46 Holton Avenue N
    7
    Date: 13 Oct 2026
    For Sale
    5-barnesdale-avenue-hamilton-ontario-x13797112
    5 Barnesdale Avenue
    8
    Date: 16 Sep 2026
    For Sale
    2 Bathrooms
    0 Garage
    4 Bedrooms
    3 Bathrooms (+1)
    37 Gladstone Avenue
    • $469,900
    • Detached
    37 Gladstone Avenue, Hamilton, St. Clair
  • 0.58 KM
  • 5 + 1 Bedrooms (+1)
    3 Bathrooms (+1)
    103 Sherman Avenue S
    • $755,500
    • Detached
    103 Sherman Avenue S, Hamilton, Stipley
  • 0.60 KM
  • 4 Bedrooms
    3 Bathrooms (+1)
    139 Balsam Avenue S
    • $429,000
    • Detached
    139 Balsam Avenue S, Hamilton, Blakeley
  • 0.91 KM
  • 3 Bedrooms (-1)
    1 Bathrooms (-1)
    11 Elm Street
    • $434,900
    • Detached
    11 Elm Street, Hamilton, Blakeley
  • 0.94 KM
  • 3 Bedrooms (-1)
    2 Bathrooms
    36 Holton Avenue N
    • $449,900
    • Detached
    36 Holton Avenue N, Hamilton, Gibson
  • 1.00 KM
  • 3 Bedrooms (-1)
    2 Bathrooms
    46 Holton Avenue N
    • $369,900
    • Detached
    46 Holton Avenue N, Hamilton, Gibson
  • 1.04 KM
  • 5 + 1 Bedrooms (+1)
    3 Bathrooms (+1)
    5 Barnesdale Avenue
    • $749,999
    • Detached
    5 Barnesdale Avenue, Hamilton, Stipley
  • 1.05 KM
  • 0 Garage
    0 Garage
    0 Garage
    0 Garage
    0 Garage
    0 Garage
    0 Garage