

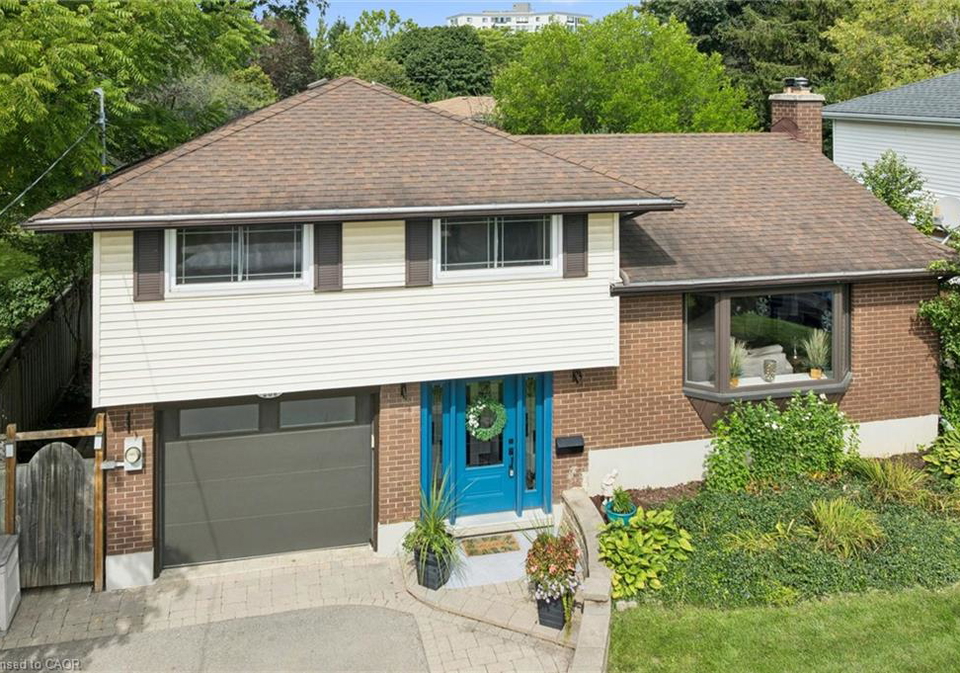
- For SaleAdded 23 days ago
- Detached
254 Quickfall Drive
- 4 Bedrooms
- 3 Bathrooms
- 1 Garage
| Floor | Bedrooms | Bathrooms |
|---|---|---|
| Basement | 1 | * |
| Second | 3 | * |


This home is larger than it appears from the street. Escape to Cottage Living Every Day! Why limit relaxation to weekends? This family home brings the cottage experience to your daily life with a thoughtfully designed layout and an incredible backyard oasis. Step into an updated kitchen featuring granite countertops, seamlessly opening to the great room and dinette area—perfect for family gatherings. Two walkouts lead to the backyard: one from the dinette and another from a versatile home gym (which could also serve as an additional bedroom wit
Loading..
Loading..
Loading..
30 Year , 3.99% interest


Loading..
Find out what home price you can afford.
Are you a first time home buyer ?
Affordability Calculation for a repeat buyer has multiple factors to be considered. Schedule a call with our mortgage specialist to learn more.
This property features 3 bathroom(s) and 4 bedroom(s).
This Detached property does not have an additional bedroom or a den.
The total square footage of this Detached 4 bed property in Waterloo is 1605.
254 Quickfall Drive boasts 4 convenient parking spaces.
This property features a garage with space for 1 cars.
This property includes an Attached Garage, Garage Door Opener garage with space for 1 cars.
Yes, this property has a basement.
This property features Full, Finished basement.
Yes, this property has a In Ground swimming pool.
A fireplace is available in this property.
This property includes 1 kitchen(s).
Information about the maintenance fee is not available.
Information about whether this property is furnished is not available.
The heating system in place is a Electric, Fireplace-Gas, Fireplace-Wood, Forced Air, Natural Gas.
This property include following utilities : Cable Connected, Cell Service, Electricity Connected, Garbage/Sanitary Collection, Natural Gas Connected, Recycling Pickup, Street Lights, Phone Connected.
Sign Into see near by schools
Real Estate Board require you toSign Into see the full details of this property

Loading....


