| Floor | Bedrooms | Bathrooms |
|---|---|---|
| Second | 3 | 1 |
Real Estate Board require you toSign Into see the full details of this property


Real Estate Board require you toSign Into see the full details of this property


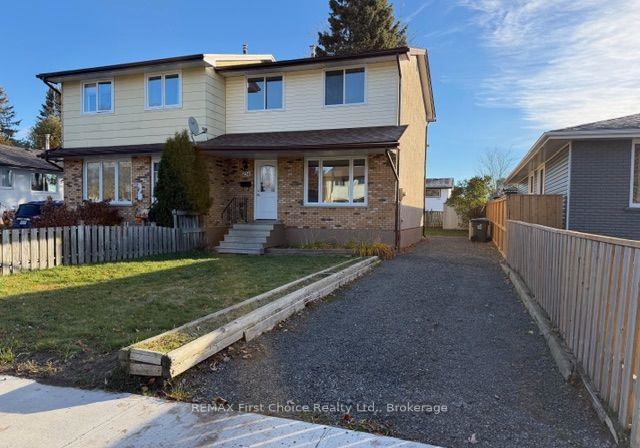
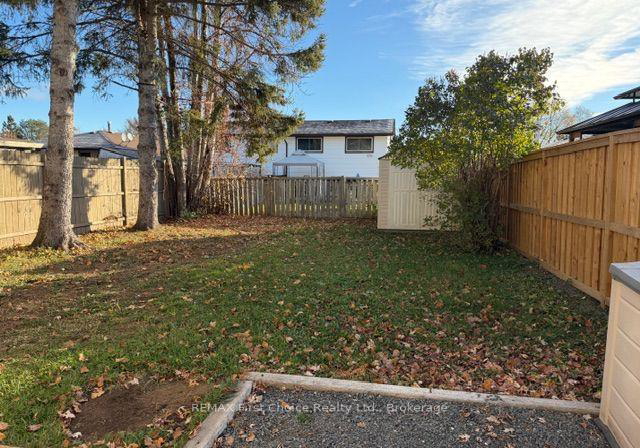
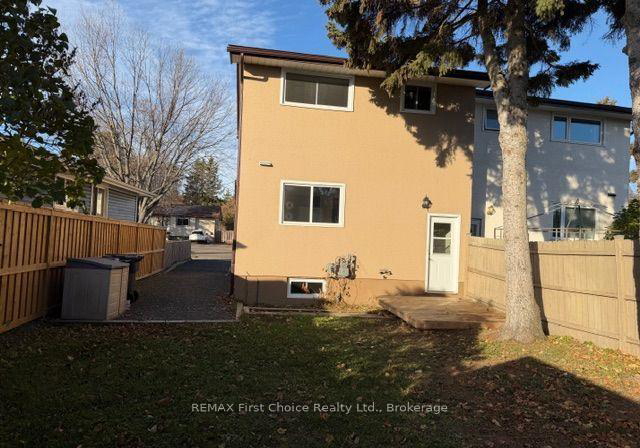
New Listing! Ready to move in Right NOW! Here is a 3 bedroom, 2 story semi with a Large eat-in kitchen ready for you to just bring your your belongings in! The large windows make this home very bright and inviting. Included is a Fully fenced back yard, a storage shed and a wood patio by the back entranceway for barbeques and entertaining. This affordable home has had all the following work completed. In 2014 the shingles were replaced. 2016 2nd floor new front vinyl windows. 2016 aluminum wiring was all mitigated with ESA documents included and
Real Estate Board require you toSign Into see the full details of this property
Real Estate Board require you toSign Into see the full details of this property
Loading..
Loading..
Loading..
Real Estate Board require you toSign Into see the full details of this property
30 Year , 3.99% interest
No open houses are currently scheduled for this property.


Loading..
This property features 1 bathroom(s) and 3 bedroom(s).
This Semi Detached property does not have an additional bedroom or a den.
The total square footage of this Semi Detached 3 bed property in Thunder Bay is 1100 - 1500.
254 Perth Crescent boasts 2 convenient parking spaces.
This property does not feature a garage.
Information about the garage type is not provided.
Yes, this property has a basement.
This property features Unfinished basement.
It is not specified whether this property has a swimming pool.
There is no fireplace in this property.
This property includes 1 kitchen(s).
Information about the maintenance fee is not available.
Information about whether this property is furnished is not available.
The heating system in place is a Forced Air.
This property include following utilities : Cable, Gas, Telephone, Electricity.
Real Estate Board require you toSign Into see the full details of this property
Sign Into see near by schools

Loading....