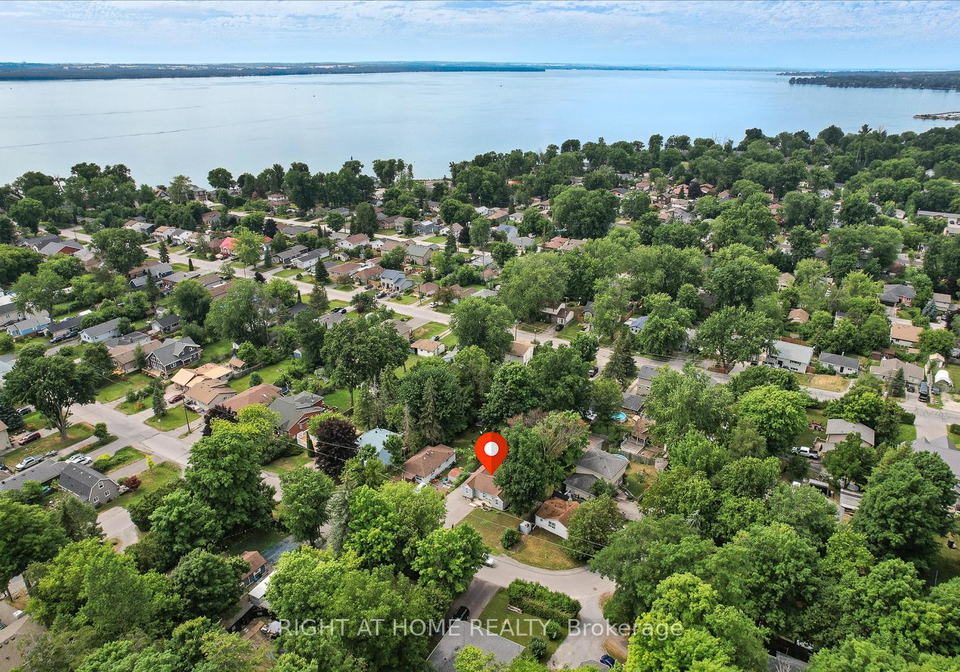
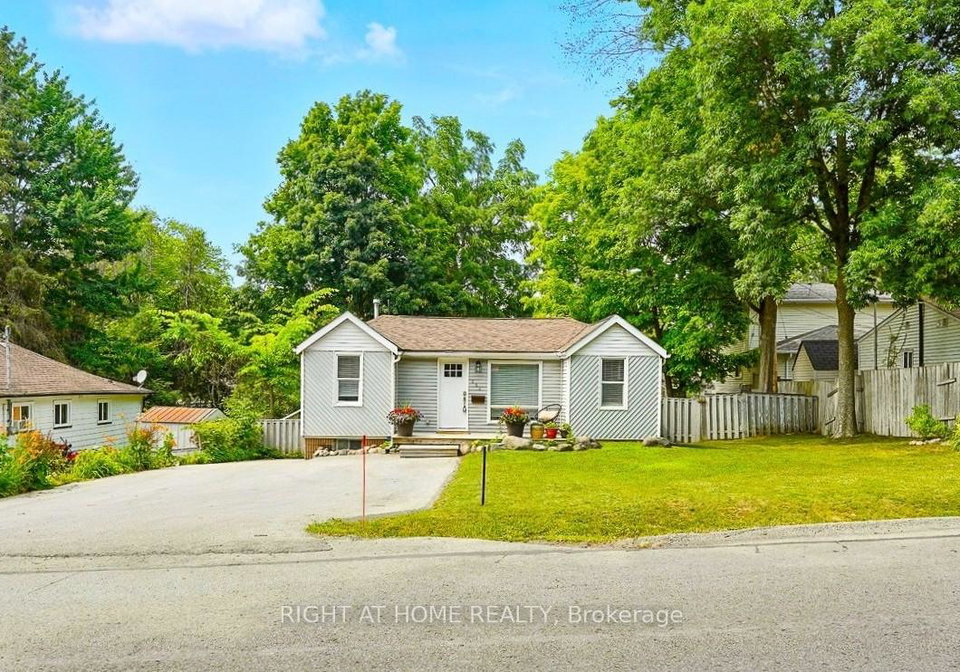
Introducing a remarkable opportunity to acquire a stunning house for sale in Georgina , located at 254 Parkwood Avenue, Georgina. This charming bungalow, nestled in the highly sought-after community of Keswick South, offers a perfect blend of modern comfort and serene cottage living. With its appealing features and prime location, this property is not just a house; it is a lifestyle waiting to be embraced.
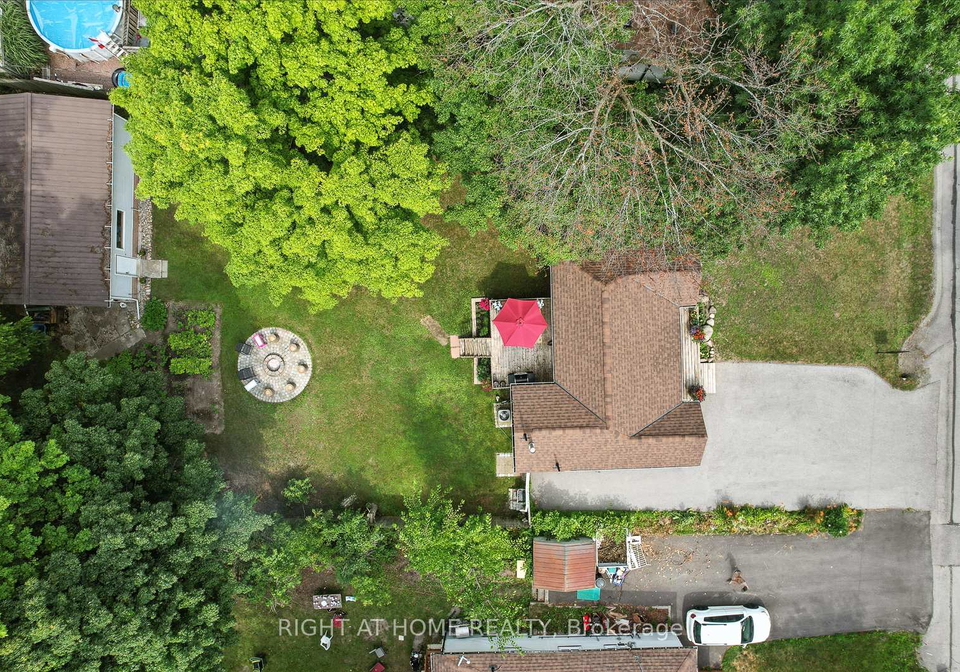
As you approach the house for sale in Georgina, you will immediately notice the attractive vinyl siding that enhances its exterior charm. Set on an extra-wide lot measuring 65 by 150 feet, the property boasts a fenced backyard, ideal for enjoying the outdoors in privacy. The spacious detached garage, which provides 1.5 garage spaces, serves as an excellent workshop or hobby room, equipped with a separate furnace for added convenience. The newer roof, installed in 2020, ensures peace of mind for future homeowners.
Step inside this delightful residence, and you will be greeted by an open-concept living room that features vaulted ceilings, creating an airy and inviting atmosphere. The well-appointed kitchen, located on the ground floor, is a chef’s dream, boasting granite countertops, stainless steel appliances, and a breakfast bar that is perfect for casual dining or entertaining guests. This house for sale in Georgina has been meticulously updated throughout, ensuring that every corner reflects care and attention to detail.
This property comprises two generously sized bedrooms, providing ample space for rest and relaxation. In addition to the bedrooms, there is a den that can serve as a home office or a quiet reading nook. The house also features two renovated full bathrooms, ensuring that the morning rush is a breeze for all occupants. The finished basement, complete with above-ground windows, offers a family room that is perfect for movie nights or gatherings. Furthermore, the large third bedroom in the basement includes a convenient three-piece ensuite, making it an ideal space for guests or older children seeking privacy.
The house for sale in Georgina is equipped with central air conditioning, ensuring comfort during the warmer months. The forced air heating system provides warmth and coziness during the colder seasons, making this home suitable for year-round living. With municipal water and sewer services, you can enjoy modern conveniences without the hassle of private systems.
Located just a short walk from Glenwood Beach Park, this property offers easy access to outdoor recreational activities. The nearby shops and restaurants cater to all your daily needs, while quick access to Highway 404 makes commuting a breeze. The location of 254 Parkwood Avenue, Georgina, is ideal for those who appreciate the balance of community living and accessibility to urban amenities.
In summary, this house for sale in Georgina presents an exceptional opportunity to live the dream cottage life without compromising on modern comforts. With its spacious layout, updated features, and prime location in Keswick South, this property is a must-see for anyone looking to invest in a home that offers both charm and practicality. Don’t miss out on this chance to make 254 Parkwood Avenue, Georgina, your new address and start creating lasting memories in a home that truly embodies the essence of comfortable living.
Keswick South, nestled within the charming city of Georgina, offers a picturesque setting along the shores of Lake Simcoe. This serene geographic area is characterised by its tranquil residential streets, lush green spaces, and proximity to various recreational amenities, making it an ideal location for families and nature enthusiasts alike. With a delightful mix of local shops, parks, and waterfront access, Keswick South provides a welcoming atmosphere that encourages outdoor activities and community engagement. Its convenient location also allows for easy access to nearby urban centres, ensuring that residents can enjoy both the peace of suburban living and the vibrancy of city life.
Schools in the Neighbourhood
This property is conveniently located near several educational institutions, making it an ideal choice for families. Within a 1 km radius, you will find Jersey Public School, an elementary school offering grades JK to 8, and Prince of Peace Catholic Elementary School, providing education from JK to 6. Both schools are part of reputable school boards, with Jersey Public School rated at 3.3. Just a bit further, at 1.7 km, is Keswick High School, a secondary school with a strong rating of 5.6, catering to grades 9 to 12. Additionally, Our Lady of the Lake Catholic Secondary School is only 0.7 km away, also rated highly at 5.8, serving grades 7 to 12. For families interested in French education, Keswick Public School offers grades 1 to 8 in French, though it currently has a rating of 0. Overall, the area boasts a mix of public and Catholic schools, providing diverse educational options for children of all ages, ensuring that families can find the right fit for their educational needs.
Key Statistics of the Neighbourhood
The demographic profile of the area surrounding the property reveals a small community with a population of 282 residents. The average household size is 2.3, indicating a mix of families and individuals, with a significant portion of the population being single at 50.98%. The average age in the community is 43.8 years, suggesting a mature demographic. Economic indicators show an average household income of $88,000, with only 7% of the population classified as low-income. The average property price in the area stands at $610,000, reflecting a stable real estate market. Families with children make up 23.53% of households, while 16% of residents are renters, indicating a predominantly owner-occupied housing landscape. Additionally, 15.79% of the population are immigrants, contributing to the area's diversity. Education levels are relatively high, with 42.31% of residents holding a college or university degree. However, a notable 36.54% of the population is not in the labor force, which may reflect retirement or other factors. Overall, this community offers a blend of stability, diversity, and educational attainment, making it an attractive area for potential homeowners.