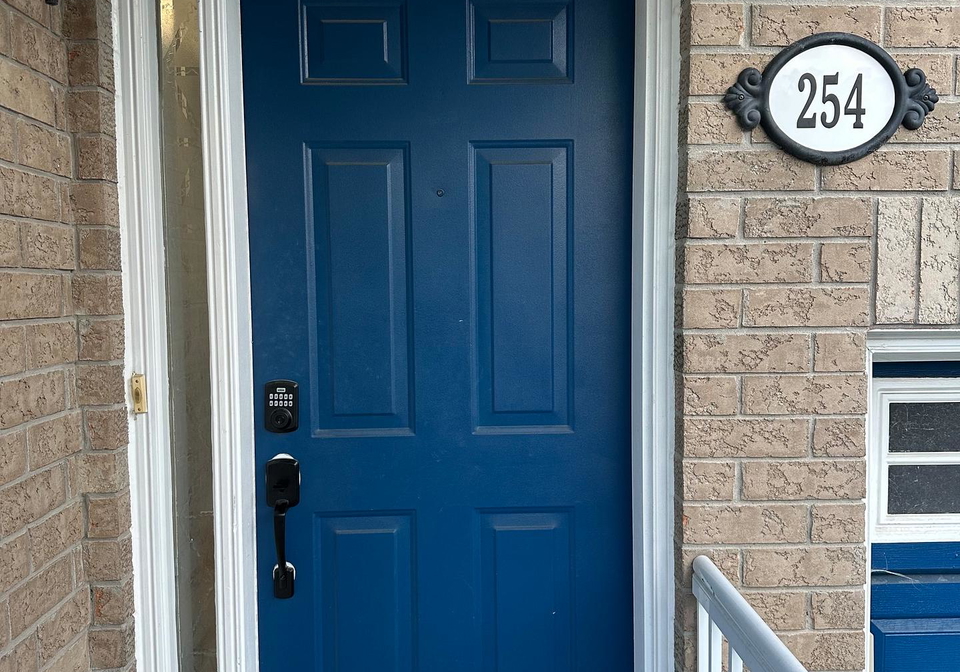
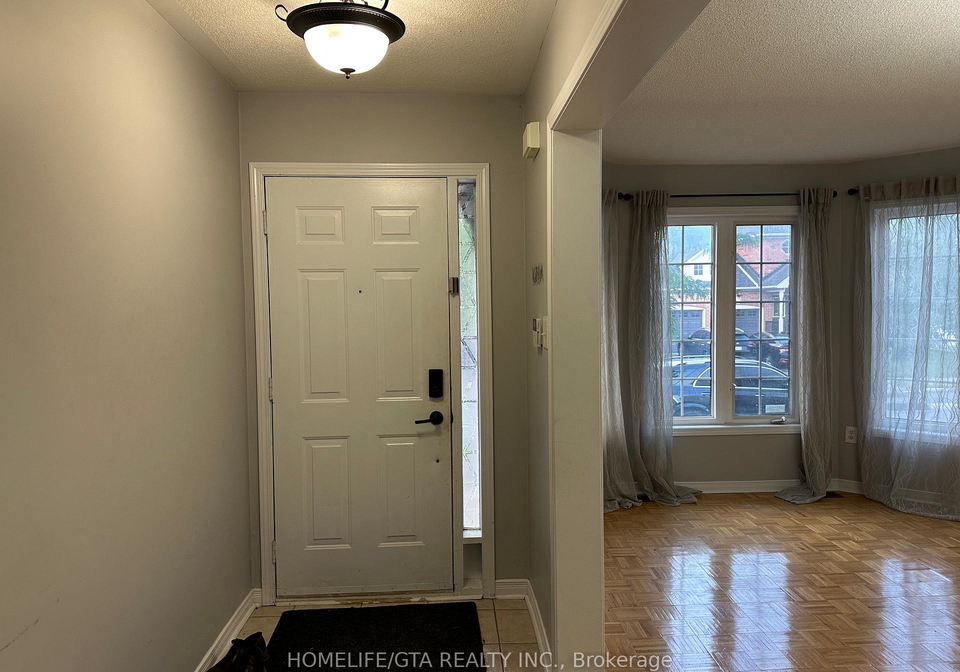
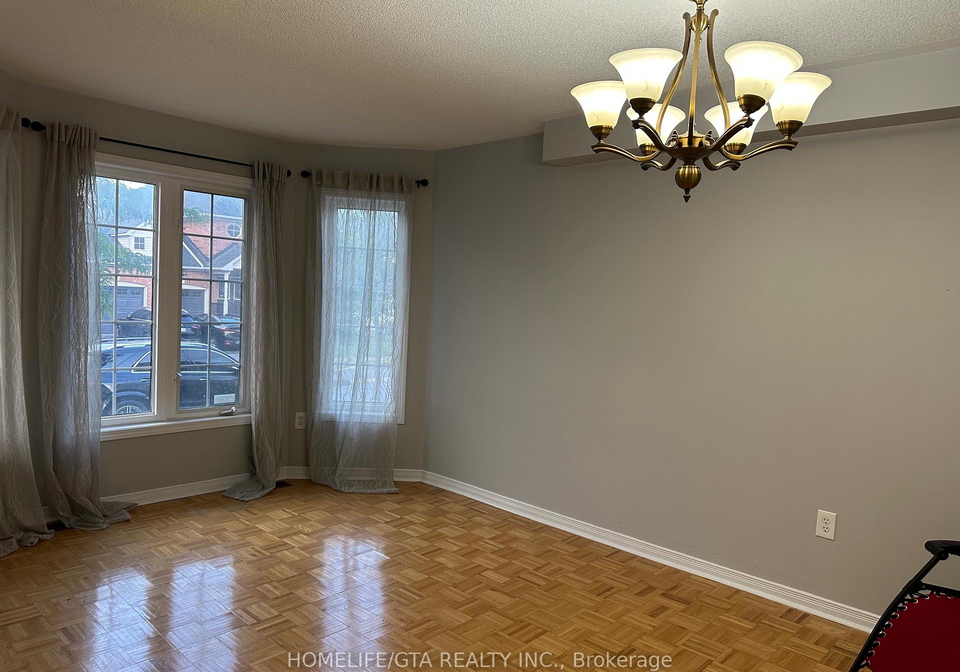
Real estate boards require you to be signed in to see the full details of this property
Real Estate Board require you toSign Into see the full details of this property
| Floor | Bedrooms | Bathrooms |
|---|---|---|
| Basement | 1 | * |
| Ground | * | 1 |
| Second | 3 | 2 |
Real Estate Board require you toSign Into see the full details of this property

No open houses are currently scheduled for this property.
Bright And Gorgeous Semi-Detached Home In Most Sought After Woodland Hill Area of Newmarket. About 1905 Sqft Plus Professionally Finished Bsmt. This Larger Family Home Has A Wonderful Layout, Newer Kitchen Appliances, Updated Baths on Second Level & Newer Paint. Over Sized Master Has Double Door Entry, 4 Pc Ensuite & Larger W/I Closet. Spacious Bdrms Upstairs & An Extra Bdrm/Office in the Bsmt. Spacious Rec Room is an Added Plu Just Steps To Upper Canada Mall, School, Yonge St, Shopping Including Costco, Park & Other Amenities. Short Drive To G
Real Estate Board require you toSign Into see the full details of this property
Loading..
Loading..
Loading..
Real Estate Board require you toSign Into see the full details of this property


Loading..
This property features 3 bathroom(s) and 3 bedroom(s).
This Semi Detached property includes 1 additional bedrooms.
The total square footage of this Semi Detached 3 bed property in Newmarket is 1500 - 2000.
254 Marble Place boasts 1 convenient parking spaces.
This property features a garage with space for 1 cars.
This property includes an Attached garage with space for 1 cars.
Yes, this property has a basement.
This property features Finished basement.
It is not specified whether this property has a swimming pool.
There is no fireplace in this property.
This property includes 1 kitchen(s).
Information about the maintenance fee is not available.
No, this property is not furnished.
The heating system in place is a Forced Air.
Information about utilities is not available.
Sign Into see near by schools
Real Estate Board require you toSign Into see the full details of this property
Loading....