Listed for: $499,900
Last Sold Price: $ 550,000
9.11%
Estimated Price: $ 501,166


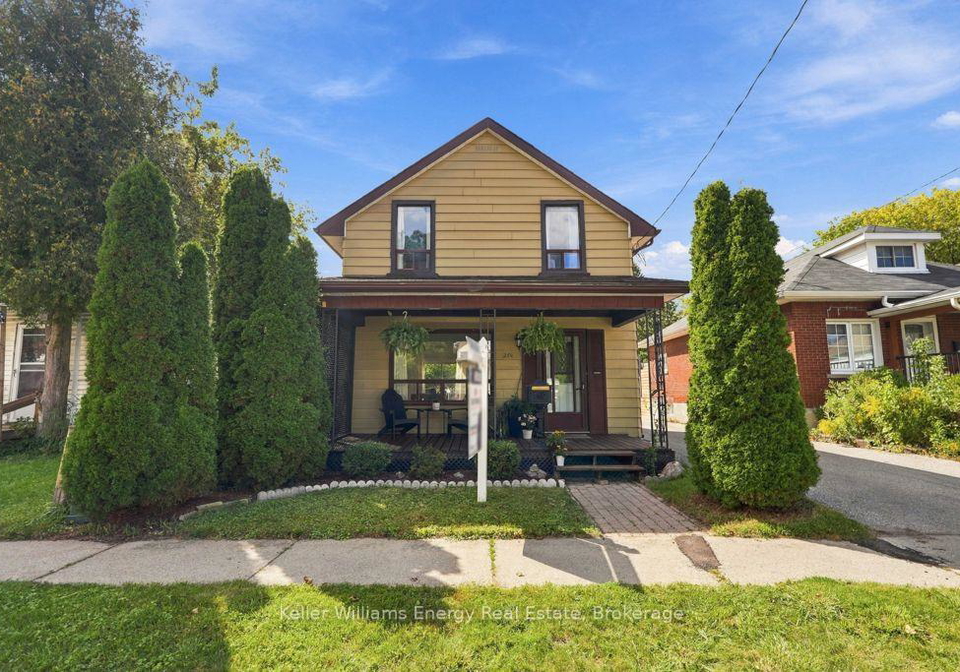
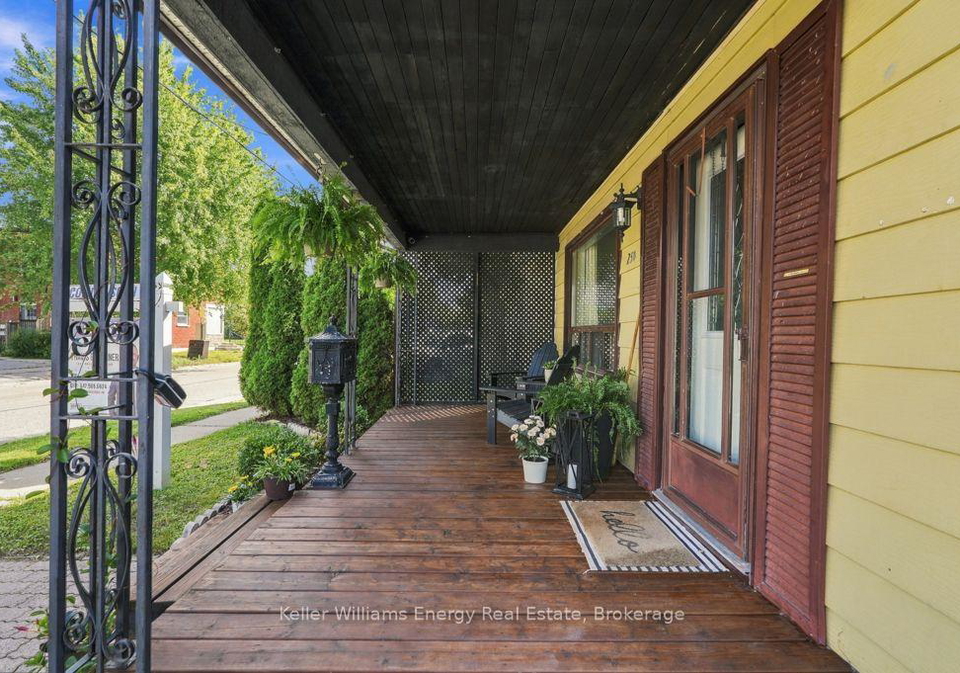
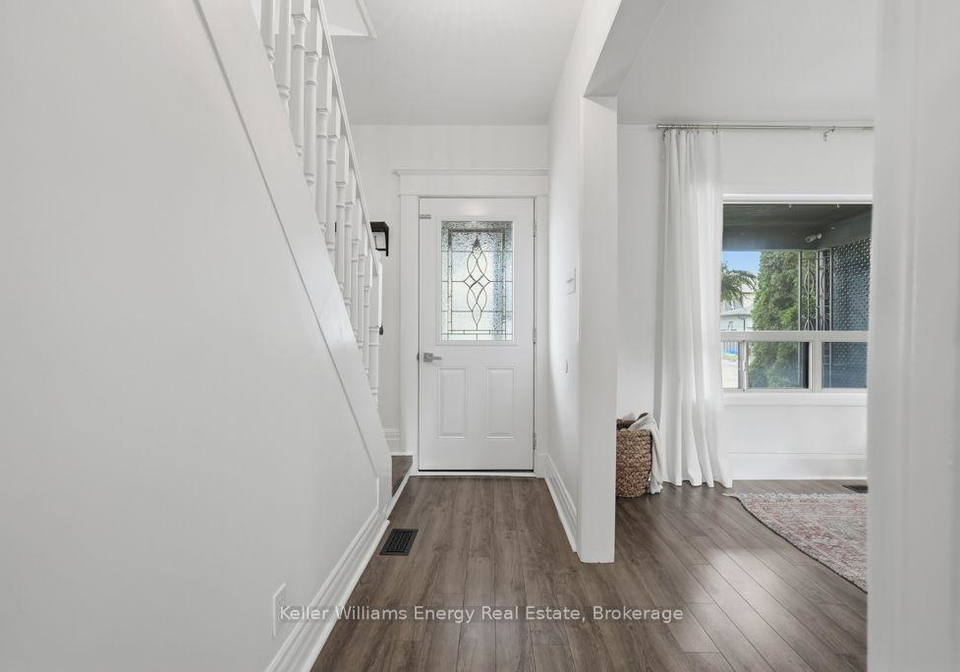
Welcome To 254 Burk Street - A Charming 3-Bedroom Home Centrally Located In Oshawa On An Impressive 180-Ft Deep Lot. The Main Floor Features Updated Laminate Flooring Throughout, A Bright Living Room With A Large Front Window, A Spacious Dining Area With Walkout To The Back Deck, And A Functional Galley-Style Kitchen With Newer Cabinetry And Plenty Of Storage. An Additional Main-Floor Flex Space Offers The Perfect Spot For A Home Office Or Play Area. Upstairs You'll Find 3 Bedrooms And An Updated 3-Piece Bathroom. Major Improvements Include A N
Loading..
Loading..
Loading..
30 Year , 3.99% interest


Loading..
Find out what home price you can afford.
Are you a first time home buyer ?
Affordability Calculation for a repeat buyer has multiple factors to be considered. Schedule a call with our mortgage specialist to learn more.
This property features 1 bathroom(s) and 3 bedroom(s).
This Detached property does not have an additional bedroom or a den.
The total square footage of this Detached 3 bed property in Oshawa is 1100 - 1500.
254 Burk Street boasts 6 convenient parking spaces.
This property features a garage with space for 1 cars.
This property includes an Detached garage with space for 1 cars.
Yes, this property has a basement.
This property features Full, Unfinished basement.
It is not specified whether this property has a swimming pool.
There is no fireplace in this property.
This property includes 1 kitchen(s).
Information about the maintenance fee is not available.
Information about whether this property is furnished is not available.
The heating system in place is a Forced Air.
This property include following utilities : Gas, Electricity.
Sign Into see near by schools
Real Estate Board require you toSign Into see the full details of this property

Loading....


